
Search results for "Advisable" in Home Design Ideas

 Sharp and Grey Interiors
This home outside of Philadelphia was designed to be family friendly and comfortable space and is just the place to relax and spend family time as well as have enough seating for entertaining. The living room has a large sectional to cozy up with a movie or to entertain. The historic home is bright and open all while feeling collected, comfortable and cozy. The applied box molding on the living room wall adds a subtle pattern all while being a striking focal point for the room. The grand foyer is fresh and inviting and uncluttered and allows for ample space for guests to be welcomed to the home. The kitchen was refreshed to include a contrasting toned island, blue backsplash tile and bright brass fixtures and lighting

 Heather Vaughan Design
Greg Premru Photography
Example of a beach style living room design in Boston with white walls
Example of a beach style living room design in Boston with white walls

 EHL Kitchens
Open concept kitchen - small craftsman u-shaped light wood floor open concept kitchen idea in Boston with an island, a farmhouse sink, shaker cabinets, medium tone wood cabinets, solid surface countertops, multicolored backsplash, stone tile backsplash and stainless steel appliances
Find the right local pro for your project
 User

UserThe client approached us to do a large composite deck. He originally wanted a plain rectangle, but we advised him that a more featured design would be relatively inexpensive but more appealing. There are some lights to install in the stairs and rim boards of the levels. Once completed, we will update the page with final professional pictures.
Some notable features:
It is quite large at 25' x 40'
It is freestanding and not attached to the building
It features hidden fasteners
The rails are lighted
All the decking is picture framed

 Successful Staging/Bobbie McGrath
Over time, the purpose of rooms can be lost. In this case, the door to your right entered into the master suite. This second floor room becomes a part of the owner's suite by becoming part sitting room/part office. (The office part is outside this shot. The room was huge!) While the addition of rugs and more furniture would be advised for living less is more for Staging. The glowing hardwoods and beautifully arched, original doors become the focus of this space. Bobbie McGrath/Successful Staging

 Content Gift & Home Co.
I advised the addition of a pony wall to separate the vanity area from the commode and provide a little privacy. The pony wall also serves to focus one's eyes to the more desirable view of the beautiful counter and backsplash as one enters the room.
 User
UserMegan Lavoie
Example of a classic family room library design in Houston with beige walls, a standard fireplace and a media wall
Example of a classic family room library design in Houston with beige walls, a standard fireplace and a media wall
 M A Jaworski Landscape Design
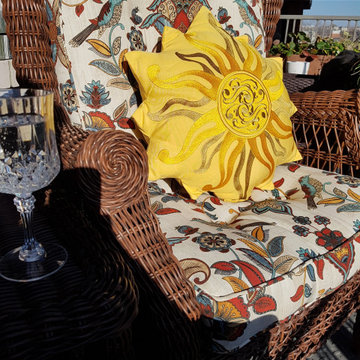
SOURCING OF FABRICS: carefree fabrics such as Sunbrella (TM) enable the owners to enjoy their balcony garden year-round. This sunny embroidered indoor-outdoor pillow is by Elaine Smith (RightSide Designs), obtained from HOUZZ. Similar cushions and pillows are available through local retailers, as well as online sources such Wayfair, Williams Sonoma, etc. Please note that offerings vary from year to year, and it is advisable to order early to obtain the best range of choices.
 User

UserThe client approached us to do a large composite deck. He originally wanted a plain rectangle, but we advised him that a more featured design would be relatively inexpensive but more appealing. There are some lights to install in the stairs and rim boards of the levels. Once completed, we will update the page with final professional pictures.
Some notable features:
It is quite large at 25' x 40'
It is freestanding and not attached to the building
It features hidden fasteners
The rails are lighted
All the decking is picture framed


 Bonnie McCarthy
Photo: Bonnie McCarthy © 2016 Houzz
Example of an eclectic exterior home design in Los Angeles
Example of an eclectic exterior home design in Los Angeles

 Studio 76 Kitchens and Baths
A Provence style prevails in this recent 2014 French influenced kitchen renovation, complete with a custom-door paneled Subzero and 60-inch Wolf gas range.


 Brandon Johnson Real Estate
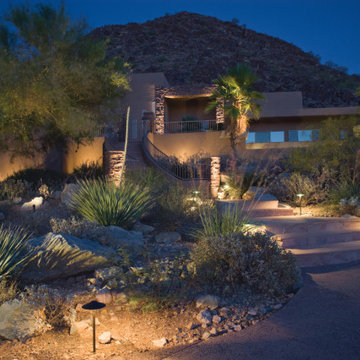
Complete transformation! Amazing views of both Mt. Olympus and the Salt Lake Valley. Gutted to the studs and wholly renovated, meticulous attention to every detail has been paid in full. There's custom cabinetry throughout the home which means no shortage of storage, and a two car garage has been added. With an open flowing floor plan this is a one of a kind for entertaining, complete with floor to ceiling windows and an oversized deck, this home will not disappoint. *Basement square footage includes a 600 sq/ft sub-basement for ultimate storage. Square footage figures are provided as a courtesy estimate only. Buyer is advised to obtain an independent measurement.

 Alexandra Crafton
Photo: Alexandra Crafton © 2017 Houzz
Inspiration for a farmhouse kitchen remodel in Boston
Inspiration for a farmhouse kitchen remodel in Boston

 Gabes Sprinkler Systems
To ensure that your sprinkler system is active throughout the watering season, we allow clients to begin scheduling startups as early as the winter season, but typically advise clients to schedule their startup during March.


 Slow Flowers LLC
Seasonal centerpiece for the holidays (c) Debra Prinzing
Dining room - eclectic dining room idea in Seattle
Dining room - eclectic dining room idea in Seattle
41