
Search results for "Advisable" in Home Design Ideas

 Kristen Elizabeth Design
A tribute to modern architecture, designed by Lee Skolnick, this home resides on fourteen acres in Sag Harbor, NY. Kristen Elizabeth Design joined the team to advise on all interior design elements from surfaces to furnishings and create a modern, minimal vibe while maintaining a warmth that says home. We worked with the clients to blend treasured family heirlooms with styles that are trend forward, but timeless in design. Furnishings and textiles are neutral and softly hued and rooms are fluidly linked with old and new.
The vision was to break out of the comfortable traditional style they were accustomed to and build outside their comfort zone with a modern and minimal vibe. Kristen Elizabeth Design worked with the clients to keep them focused on materials and styles that are trend forward, but timeless in design. Furnishings and textiles provide soft color and pattern.
 Drapery Street
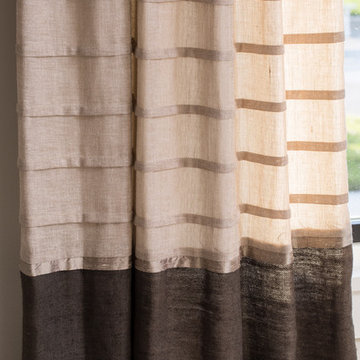
This drapery trim adds a unique touch to these silk linen drapery panels. http://draperystreet.com
 Chango
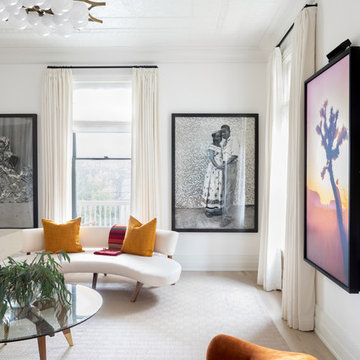
Austin Victorian by Chango & Co.
Architectural Advisement & Interior Design by Chango & Co.
Architecture by William Hablinski
Construction by J Pinnelli Co.
Photography by Sarah Elliott
Find the right local pro for your project
 Chango
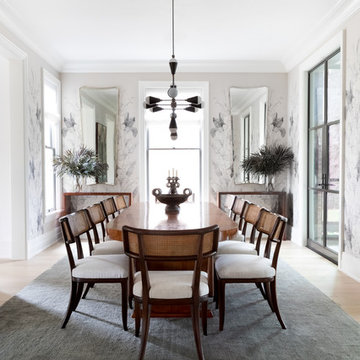
Austin Victorian by Chango & Co.
Architectural Advisement & Interior Design by Chango & Co.
Architecture by William Hablinski
Construction by J Pinnelli Co.
Photography by Sarah Elliott
 threshold interiors
Location: Spring Lake, NJ, USA
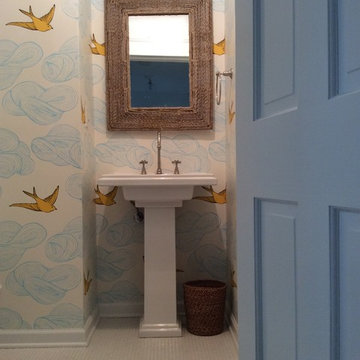
The Spring Lake Saltbox was a cute beach house that was ready for an update. threshold interiors made many changes to house - added downlighting, purchased all new light fixtures, designed custom cabinetry for the mudroom and dining room, purchased all new furniture and decor throughout, advised on new tile and bathroom fittings. The kitchen was completely modernized and we added a blue La Canche Range for fun! The overriding theme for the decor was using lots of blue accented with unlacquered brass and pops of yellow. The final product is a unique home that really reflects the clients' design sensibility.
Photographed by: Kerry Perchaluk
 ReVision Design + Build

WINNER OF THE 2017 SOUTHEAST REGION NATIONAL ASSOCIATION OF THE REMODELING INDUSTRY (NARI) CONTRACTOR OF THE YEAR (CotY) AWARD FOR BEST RESIDENTIAL EXTERIOR $100k - $200k | © Lassiter Photography
 Feng Shui Agency Ltd
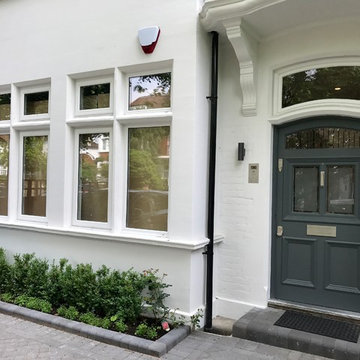
The planting near the front door needed to be kept low and tidy so as not to aggravate negative energy 'stars' in that direction. Two uplighters were advised either side of the front door to counterbalance the overhang of the porch roof and downward expression of the curved window.
Earth element (grey) has been used to paint the front door.
Photos taken by Sarah McAllister, Director of Feng Shui Agency Ltd with permission of client who wishes to remain anonymous.
 Galilee Lighting
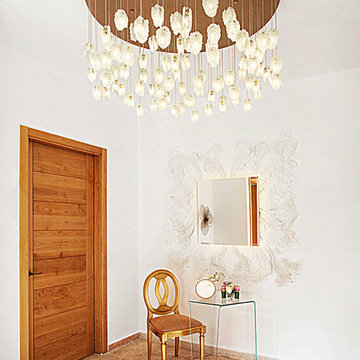
CRYSTAL GLACIERS CHANDELIER by GALILEE LIGHTING
The Beautiful art glass chandelier with our modern art fused glass is a real piece of art.
This modern chandelier was designed custom to order and each pendant was hand crafted by our artist in different colors of exotic glass.
Our lighting collection is available in different colors, sizes and shapes, and designed to fit the customer needs and dreams.
our team will be happy to advise you about the right size for your space.
contact us Sales@GalileeLighting.com
Phone 305-807-8711
ww.GALILEELIGHTING.com
 Masterworks Window Fashions & Design, LLC

In the Music area of the Living Room, the client's collection of guitars and other stringed instruments were hung on the wall, as functional works of art. The Living Room project also included placing and hanging additional works of art, Paint color selection from McCormick Paints, and advising the client on a choice of hardwood flooring.
 Chango
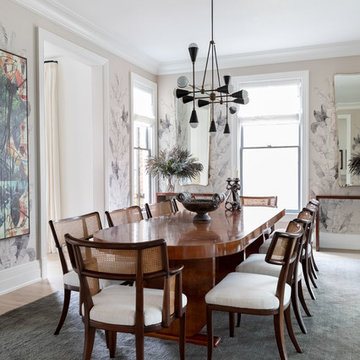
Austin Victorian by Chango & Co.
Architectural Advisement & Interior Design by Chango & Co.
Architecture by William Hablinski
Construction by J Pinnelli Co.
Photography by Sarah Elliott
 Chango

Austin Victorian by Chango & Co.
Architectural Advisement & Interior Design by Chango & Co.
Architecture by William Hablinski
Construction by J Pinnelli Co.
Photography by Sarah Elliott
 Soda Pop Design Inc.
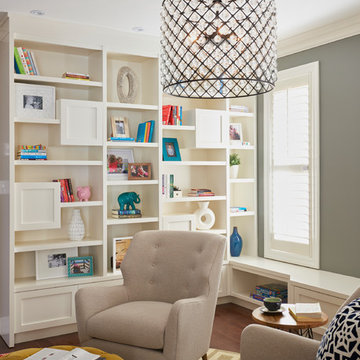
Custom design by Cynthia Soda of Soda Pop Design Inc.
Inspiration for a mid-sized transitional enclosed medium tone wood floor living room remodel in Toronto with gray walls, no fireplace and no tv
Inspiration for a mid-sized transitional enclosed medium tone wood floor living room remodel in Toronto with gray walls, no fireplace and no tv

 Metal Carports Direct
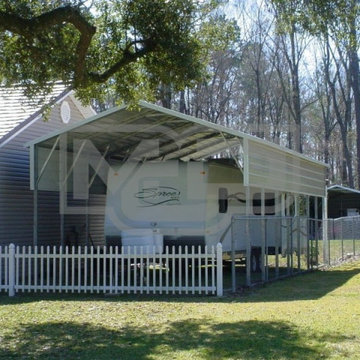
12' Wide x 31' Long x 10' High Camper Carport with A-Frame Boxed Eave Roof System. This double metal carport features the A-frame roof system. The unit has a 3' wide panel on each side wall with both ends open. Be advised the panels are oriented horizontally or front-to-back. Options such as gable ends, closing the sides, vertical roof upgrade are available.

 Chango
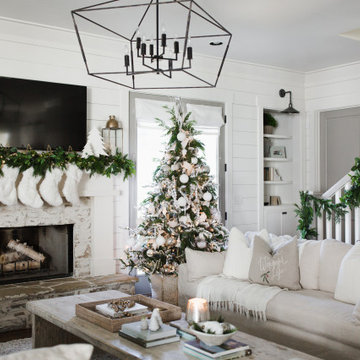
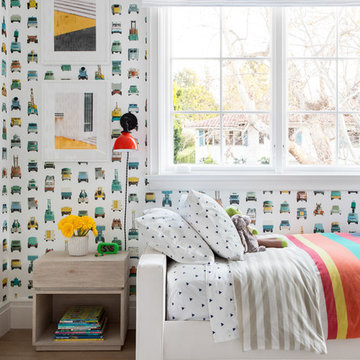
Architecture, Construction Management, Interior Design, Art Curation & Real Estate Advisement by Chango & Co.
Construction by MXA Development, Inc.
Photography by Sarah Elliott
See the home tour feature in Domino Magazine
 Monarch & Maker
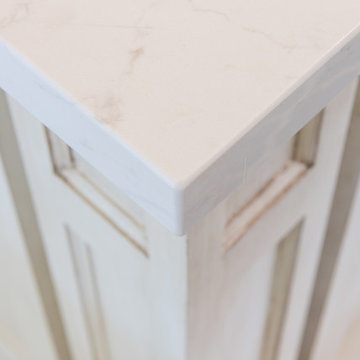
Example of a large transitional u-shaped dark wood floor eat-in kitchen design in Houston with a farmhouse sink, shaker cabinets, white cabinets, white backsplash, stone slab backsplash, stainless steel appliances, an island, quartz countertops and white countertops
 Wanda Ely Architect Inc.
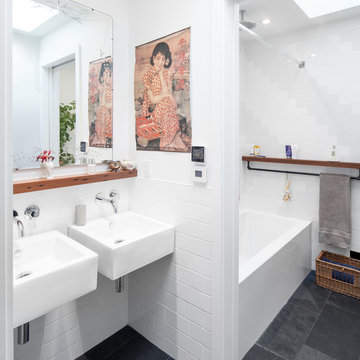
The bathroom sinks are separated from the toilet and shower by a sliding door so as to allow a family of 4 to most efficiently use the space of a single bathroom. A water-resistant redwood shelf ties the two rooms together and allows for storage of various products around the bathroom.
Photo by Scott Norsworthy


38