
Search results for "Advised" in Home Design Ideas
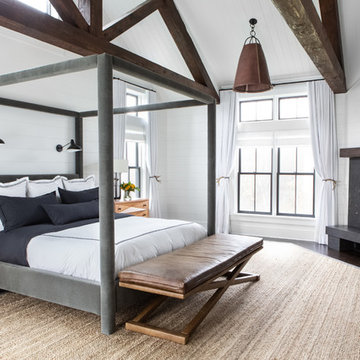
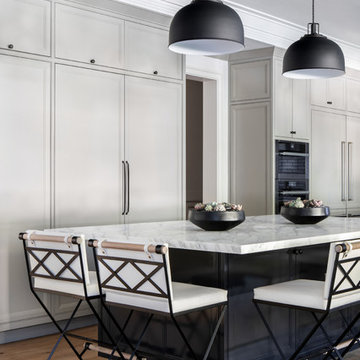
 Chango
Architectural advisement, Interior Design, Custom Furniture Design & Art Curation by Chango & Co.
Architecture by Crisp Architects
Construction by Structure Works Inc.
Photography by Sarah Elliott
See the feature in Domino Magazine
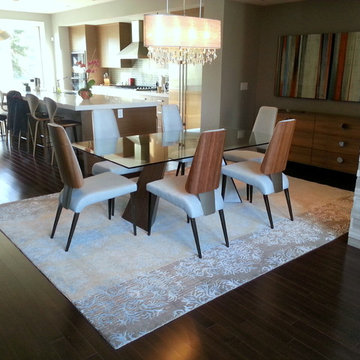
 Indo Designer Rugs
In this project we advised and coordinated with designers to choose a rug that was elegant and functional with the decor and design of the furniture.
Huge trendy dark wood floor kitchen/dining room combo photo in Calgary with beige walls
Huge trendy dark wood floor kitchen/dining room combo photo in Calgary with beige walls
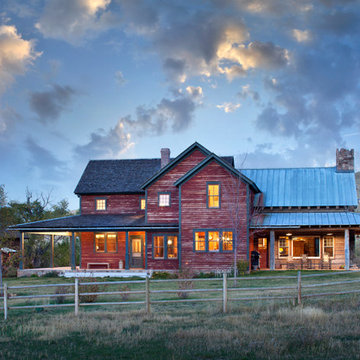
 Faure Halvorsen Architects
Gibeon Photography
Large cottage red two-story wood gable roof photo with a mixed material roof
Large cottage red two-story wood gable roof photo with a mixed material roof
Find the right local pro for your project
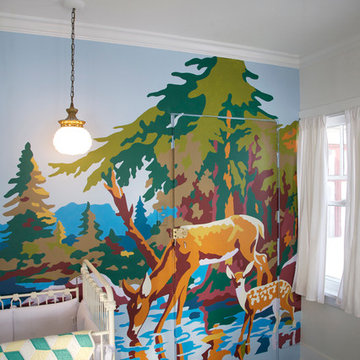

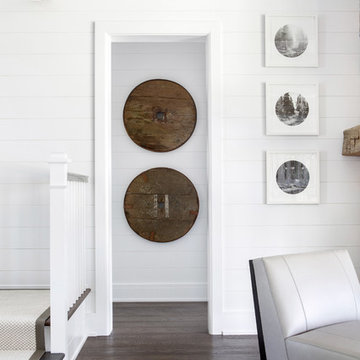
 Chango
Architecture, Construction Management, Interior Design, Art Curation & Real Estate Advisement by Chango & Co.
Construction by MXA Development, Inc.
Photography by Sarah Elliott
See the home tour feature in Domino Magazine
 Chango
Architectural advisement, Interior Design, Custom Furniture Design & Art Curation by Chango & Co
Photography by Sarah Elliott
See the feature in Rue Magazine

 June Scott Design
This front garden echoes the classic lines and Mediterranean feel of the home’s architecture. A thirsty lawn was replaced with vibrant aloes, agaves, and low water shrubs. An area of decomposed granite doubles as an informal play court.
Photo by Daniel Bosler

 Kristine Sprague Architect LEED AP
Gothic Revival folly addition to Federal style home. High design. photo Kevin Sprague
Mid-sized ornate brown one-story wood house exterior photo in Boston with a hip roof and a shingle roof
Mid-sized ornate brown one-story wood house exterior photo in Boston with a hip roof and a shingle roof
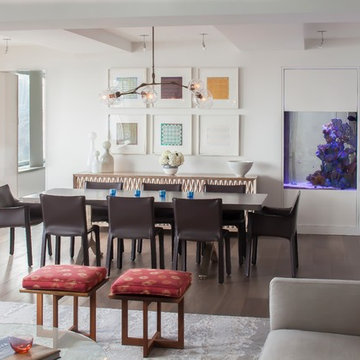
 GDG Designworks
Neil Landino
GDG Designworks gut renovated this duplex apartment in New York City. We advised on all furniture, art, fixtures and finishes.
Great room - large contemporary medium tone wood floor great room idea in New York with white walls and no fireplace
Great room - large contemporary medium tone wood floor great room idea in New York with white walls and no fireplace
 Chango
Architectural advisement, Interior Design, Custom Furniture Design & Art Curation by Chango & Co.
Architecture by Crisp Architects
Construction by Structure Works Inc.
Photography by Sarah Elliott
See the feature in Domino Magazine

 Mark C. Matthews Architecture, PC
Randall Perry Photography
Inspiration for a mid-sized timeless u-shaped dark wood floor open concept kitchen remodel in New York with an undermount sink, white cabinets, quartzite countertops, multicolored backsplash, stainless steel appliances, an island and beaded inset cabinets
Inspiration for a mid-sized timeless u-shaped dark wood floor open concept kitchen remodel in New York with an undermount sink, white cabinets, quartzite countertops, multicolored backsplash, stainless steel appliances, an island and beaded inset cabinets
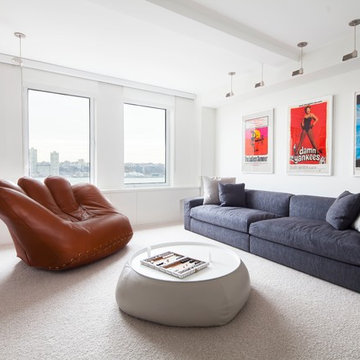 GDG Designworks
Neil Landino
GDG Designworks gut renovated this duplex apartment in New York City. We advised on all furniture, art, fixtures and finishes.
Mid-sized trendy enclosed carpeted and white floor home theater photo in New York with white walls and a wall-mounted tv
Mid-sized trendy enclosed carpeted and white floor home theater photo in New York with white walls and a wall-mounted tv
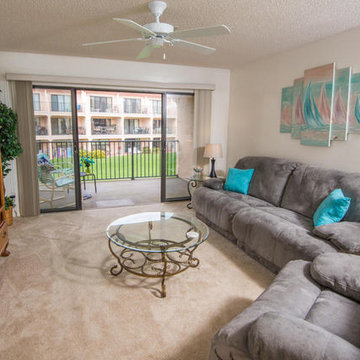
 Konnie Kretlow
This room was very dark and cluttered. I advised the homeowners to prepack/ store some personal items and excess furniture.
Living room - coastal living room idea in Jacksonville
Living room - coastal living room idea in Jacksonville
 Chango
Architectural advisement, Interior Design, Custom Furniture Design & Art Curation by Chango & Co.
Architecture by Crisp Architects
Construction by Structure Works Inc.
Photography by Sarah Elliott
See the feature in Domino Magazine

 Dianne Davant and Associates
Master Bedroom with Red Bed Frame and custom drapery and bedding.
Bedroom - traditional master light wood floor bedroom idea in Charlotte
Bedroom - traditional master light wood floor bedroom idea in Charlotte
 Chango
Austin Victorian by Chango & Co.
Architectural Advisement & Interior Design by Chango & Co.
Architecture by William Hablinski
Construction by J Pinnelli Co.
Photography by Sarah Elliott
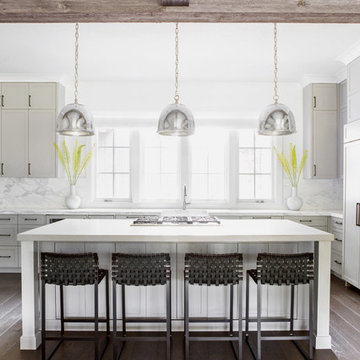 Chango
Architectural advisement, Interior Design, Custom Furniture Design & Art Curation by Chango & Co
Photography by Sarah Elliott
See the feature in Rue Magazine


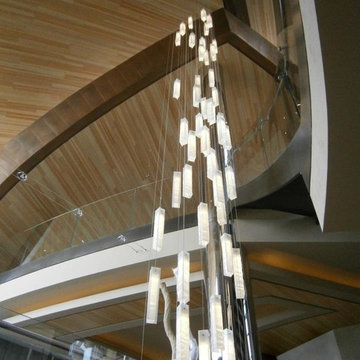
 Galilee Lighting
"WHITE CANDLES CHANDELIER"
The graceful chandelier is designed with fused glass pendants, hand crafted in a beautiful wavy texture of glass, in a milk glass color.
The chandelier can be designed in any color size and length, we advise our customers about the right size for the space size and ceiling height.
The dimensions of each pendant is:
15.7L" x 3W" x 3D".
To receive our catalog by email, contact Sales@GalileeLighting.com or call 305-807-8711
We deliver worldwide.
We invite you to visit our modern lighting Miami Design District showroom, to view the real beauty of our work, in person.
 Chango
Architectural Advisement & Interior Design by Chango & Co.
Architecture by Thomas H. Heine
Photography by Jacob Snavely
See the story in Domino Magazine
23