
Search results for "Advised" in Home Design Ideas
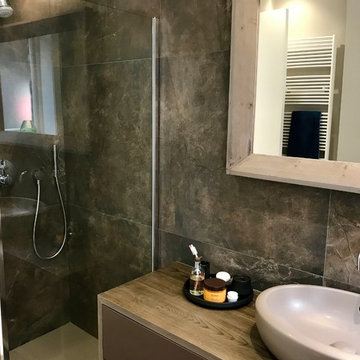
 Feng Shui Agency Ltd
Earth tones were advisable to implement in this bathroom as well as some green in the form of plants or accessories.
Mid-sized trendy bathroom photo
Mid-sized trendy bathroom photo



 Chango
Austin Victorian by Chango & Co.
Architectural Advisement & Interior Design by Chango & Co.
Architecture by William Hablinski
Construction by J Pinnelli Co.
Photography by Sarah Elliott
Find the right local pro for your project
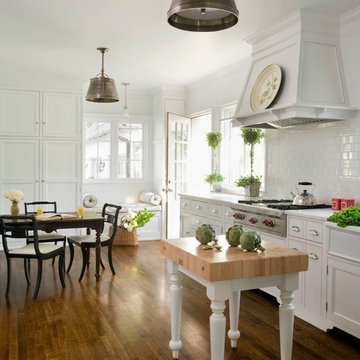
 James S. Collins Architect
Inspiration for a large timeless single-wall medium tone wood floor open concept kitchen remodel in Raleigh with recessed-panel cabinets, white cabinets, white backsplash, subway tile backsplash, stainless steel appliances and an island
 Chango
Architectural advisement, Interior Design, Custom Furniture Design & Art Curation by Chango & Co.
Architecture by Crisp Architects
Construction by Structure Works Inc.
Photography by Sarah Elliott
See the feature in Domino Magazine
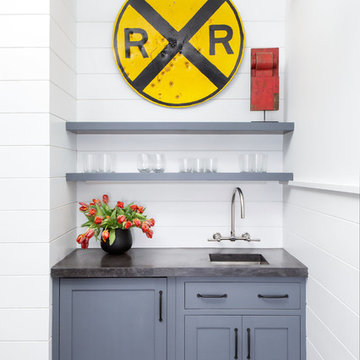 Chango
Architectural advisement, Interior Design, Custom Furniture Design & Art Curation by Chango & Co.
Architecture by Crisp Architects
Construction by Structure Works Inc.
Photography by Sarah Elliott
See the feature in Domino Magazine

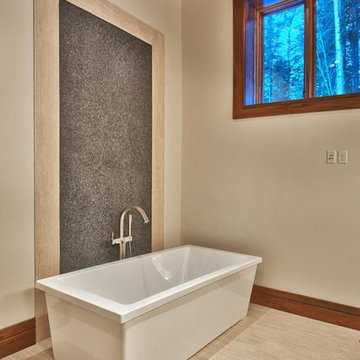
 Chariot Plumbing Supply & Design
zillow.com
We helped design this bathroom and advised on what tub would go best with the room. The tub and tub filler were also purchased from us.
Example of a huge trendy master porcelain tile and beige floor freestanding bathtub design in Salt Lake City with raised-panel cabinets, dark wood cabinets, beige walls, an undermount sink and granite countertops
Example of a huge trendy master porcelain tile and beige floor freestanding bathtub design in Salt Lake City with raised-panel cabinets, dark wood cabinets, beige walls, an undermount sink and granite countertops
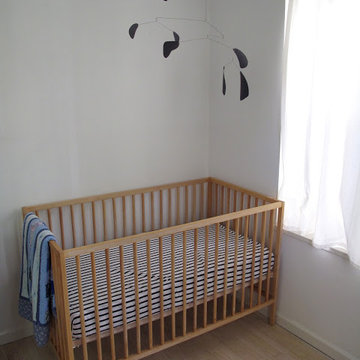
 Living Small: City & Small Space Consulting
Advised on furniture purchases and created a custom mobile.
Danish nursery photo in New York
Danish nursery photo in New York


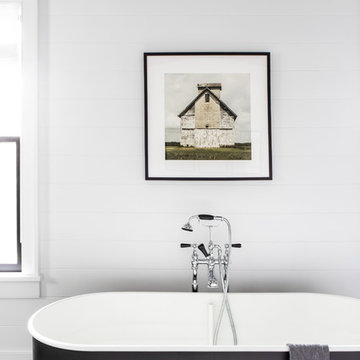 Chango
Architectural advisement, Interior Design, Custom Furniture Design & Art Curation by Chango & Co.
Architecture by Crisp Architects
Construction by Structure Works Inc.
Photography by Sarah Elliott
See the feature in Domino Magazine
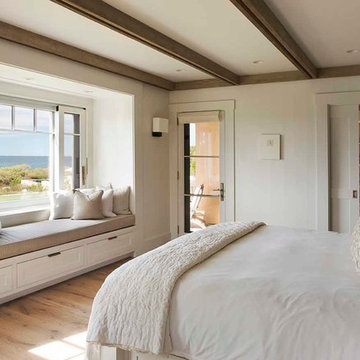
 Martha's Vineyard Interior Design
Eric Roth Photography
Example of a beach style bedroom design in Boston
Example of a beach style bedroom design in Boston
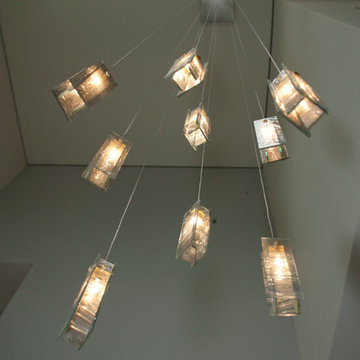
 Galilee Lighting
A modern multi pendant chandelier in a high ceiling foyer, with our colored glass pendants in a breathtaking combination of Autumn grey and clear glass pendants.
The custom chandelier for entry, can be designed with any number of pendants, in any length and canopy.
Our fused glass light pendants are available in 30 different colors, which are unique to Galilee lighting.
We advise our customers about the right size and length of chandelier for their space.
To receive our catalog contact Sales@GalileeLighting.com
We deliver worldwide.
We invite you to visit our custom lighting Miami showroom in Miami Design District, to view the beauty of our work in person.



 Nanette Wong
Photo: Nanette Wong © 2014 Houzz
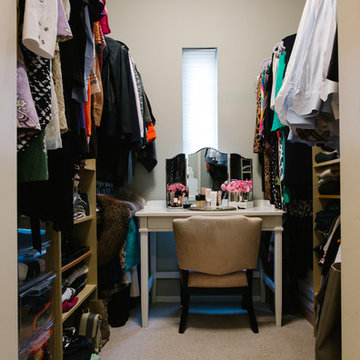
Example of a transitional closet design in San Francisco
Example of a transitional closet design in San Francisco
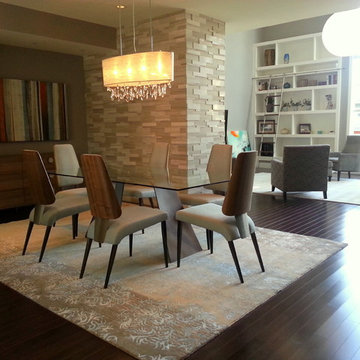
 Indo Designer Rugs
In this project we advised and coordinated with designers to choose a rug that was elegant and functional with the decor and design of the furniture.
Huge trendy dark wood floor kitchen/dining room combo photo in Calgary with beige walls
Huge trendy dark wood floor kitchen/dining room combo photo in Calgary with beige walls
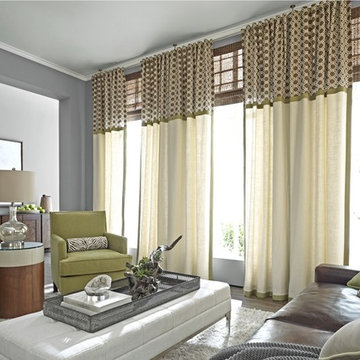
 JCPenney
Nothing compares to the personalized look of custom decorating-and it's more affordable than you think! Our experts will stop by for a free in-home design session and advise you on options for your room. We have over 9,000 pattern and color choices to customize your space. Leave the tough stuff to our professional installers. We guarantee our work for one full year so you can rest easy.
 Chango
Austin Victorian by Chango & Co.
Architectural Advisement & Interior Design by Chango & Co.
Architecture by William Hablinski
Construction by J Pinnelli Co.
Photography by Sarah Elliott
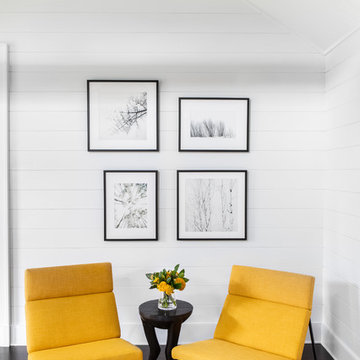 Chango
Architectural advisement, Interior Design, Custom Furniture Design & Art Curation by Chango & Co.
Architecture by Crisp Architects
Construction by Structure Works Inc.
Photography by Sarah Elliott
See the feature in Domino Magazine
25