
Search results for "Advised" in Home Design Ideas

 Maya Axt Interiors
Designing a whole home remodel for a client’s second home was an exciting opportunity to create a space that felt both welcoming and timeless. The clients wanted a space that felt light, bright, and timeless. We focused on an open-concept layout, maximizing natural light and incorporating soft, neutral tones that complemented the desert landscape. The main showstopper of the home was the kitchen, which the family considered the heart of the home. Featuring high-end finishes, the kitchen became a space for both cooking and gathering, designed for both functionality and elegance. Thoughtful touches, such as custom cabinetry, integrated appliances, and custom hood, helped elevate the entire space, making it a true focal point. With a thoughtful blend of modern design and classic touches, the remodel was tailored to ensure the space could grow with the family and become a place they would cherish and enjoy for years to come.

 Chango
Architecture, Construction Management, Interior Design, Art Curation & Real Estate Advisement by Chango & Co.
Construction by MXA Development, Inc.
Photography by Sarah Elliott
See the home tour feature in Domino Magazine
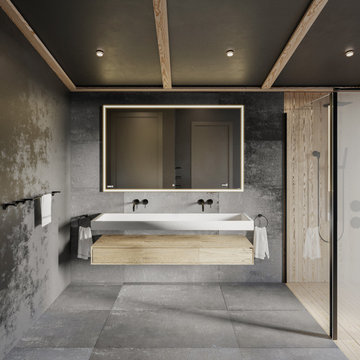
 Darya Naryshkina
Renovation of a luxury minimalistic house, including finishes selection, layout advising, furniture and decor shopping.
Inspiration for a large modern bathroom remodel with medium tone wood cabinets
Inspiration for a large modern bathroom remodel with medium tone wood cabinets
Find the right local pro for your project
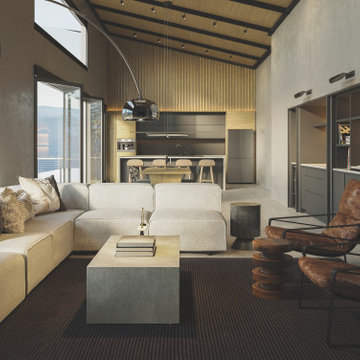 Darya Naryshkina
Renovation of a luxury minimalistic house, including finishes selection, layout advising, furniture and decor shopping.
Inspiration for a large modern living room remodel
Inspiration for a large modern living room remodel
 Darya Naryshkina
Renovation of a luxury minimalistic house, including finishes selection, layout advising, furniture and decor shopping.
Example of a large minimalist porcelain tile, gray floor and exposed beam kitchen design with a drop-in sink, flat-panel cabinets, medium tone wood cabinets, concrete countertops, black backsplash, quartz backsplash, stainless steel appliances, an island and gray countertops
Example of a large minimalist porcelain tile, gray floor and exposed beam kitchen design with a drop-in sink, flat-panel cabinets, medium tone wood cabinets, concrete countertops, black backsplash, quartz backsplash, stainless steel appliances, an island and gray countertops
 Chango
Austin Victorian by Chango & Co.
Architectural Advisement & Interior Design by Chango & Co.
Architecture by William Hablinski
Construction by J Pinnelli Co.
Photography by Sarah Elliott
 Chango
Austin Victorian by Chango & Co.
Architectural Advisement & Interior Design by Chango & Co.
Architecture by William Hablinski
Construction by J Pinnelli Co.
Photography by Sarah Elliott
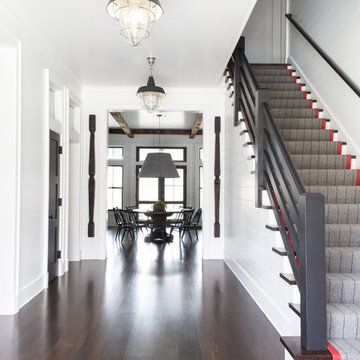 Chango
Architectural advisement, Interior Design, Custom Furniture Design & Art Curation by Chango & Co.
Architecture by Crisp Architects
Construction by Structure Works Inc.
Photography by Sarah Elliott
See the feature in Domino Magazine
 Chango
Architectural advisement, Interior Design, Custom Furniture Design & Art Curation by Chango & Co
Photography by Sarah Elliott
See the feature in Rue Magazine
 Chango
Architectural advisement, Interior Design, Custom Furniture Design & Art Curation by Chango & Co.
Architecture by Crisp Architects
Construction by Structure Works Inc.
Photography by Sarah Elliott
See the feature in Domino Magazine
 Darya Naryshkina
Renovation of a luxury minimalistic house, including finishes selection, layout advising, furniture and decor shopping.
Kitchen - large modern porcelain tile, gray floor and exposed beam kitchen idea with a drop-in sink, flat-panel cabinets, medium tone wood cabinets, concrete countertops, black backsplash, quartz backsplash, stainless steel appliances, an island and gray countertops
Kitchen - large modern porcelain tile, gray floor and exposed beam kitchen idea with a drop-in sink, flat-panel cabinets, medium tone wood cabinets, concrete countertops, black backsplash, quartz backsplash, stainless steel appliances, an island and gray countertops
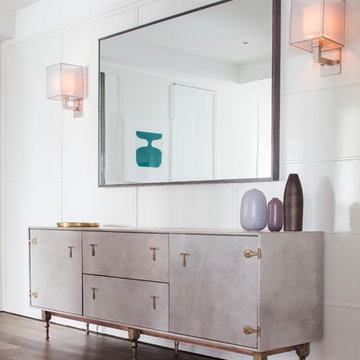
 GDG Designworks
Neil Landino
GDG Designworks gut renovated this duplex apartment in New York City. We advised on all furniture, art, fixtures and finishes.
Foyer - large contemporary medium tone wood floor foyer idea in New York with white walls and a white front door
Foyer - large contemporary medium tone wood floor foyer idea in New York with white walls and a white front door
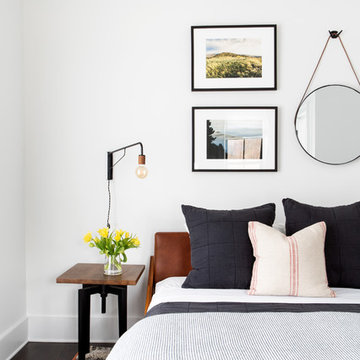 Chango
Architectural advisement, Interior Design, Custom Furniture Design & Art Curation by Chango & Co.
Architecture by Crisp Architects
Construction by Structure Works Inc.
Photography by Sarah Elliott
See the feature in Domino Magazine
 Chariot Plumbing Supply & Design
zillow.com
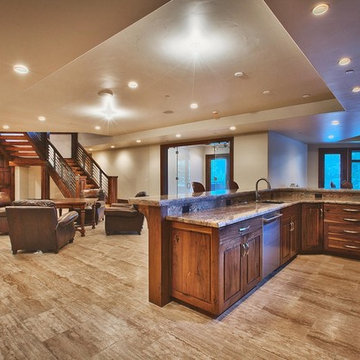
The faucet and sink were bought from us. We helped advise on what faucet and sink would go best in this room.
Inspiration for a mid-sized rustic u-shaped porcelain tile and brown floor open concept kitchen remodel in Salt Lake City with an undermount sink, raised-panel cabinets, dark wood cabinets, granite countertops and a peninsula
Inspiration for a mid-sized rustic u-shaped porcelain tile and brown floor open concept kitchen remodel in Salt Lake City with an undermount sink, raised-panel cabinets, dark wood cabinets, granite countertops and a peninsula



 Rose Development and Construction

Guest bathroom after renovation. We always advise for clients to keep one bathtub in their home. As you can see it is not terribly hard to make it look amazing!!
 Darya Naryshkina
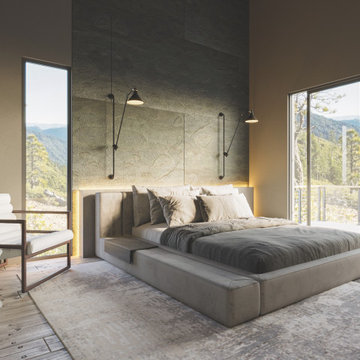
Renovation of a luxury minimalistic house, including finishes selection, layout advising, furniture and decor shopping.
Inspiration for a large modern bedroom remodel
Inspiration for a large modern bedroom remodel
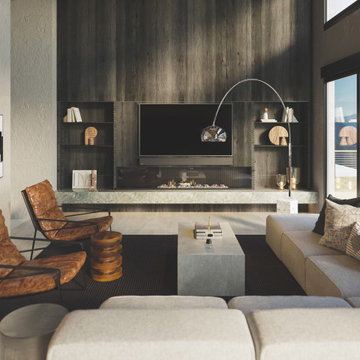 Darya Naryshkina
Renovation of a luxury minimalistic house, including finishes selection, layout advising, furniture and decor shopping.
Large minimalist living room photo
Large minimalist living room photo


26