
Search results for "Advised" in Home Design Ideas
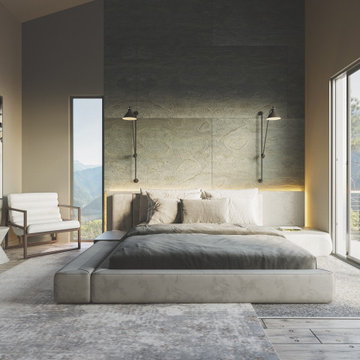
 Darya Naryshkina
Renovation of a luxury minimalistic house, including finishes selection, layout advising, furniture and decor shopping.
Bedroom - large modern bedroom idea
Bedroom - large modern bedroom idea
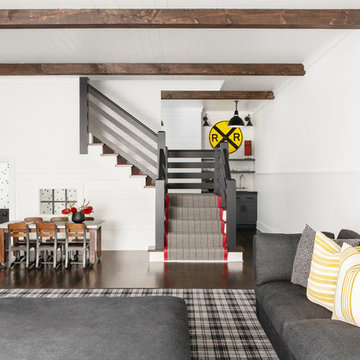
 Chango
Architectural advisement, Interior Design, Custom Furniture Design & Art Curation by Chango & Co.
Architecture by Crisp Architects
Construction by Structure Works Inc.
Photography by Sarah Elliott
See the feature in Domino Magazine
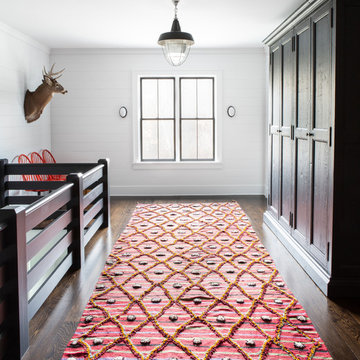 Chango
Architectural advisement, Interior Design, Custom Furniture Design & Art Curation by Chango & Co.
Architecture by Crisp Architects
Construction by Structure Works Inc.
Photography by Sarah Elliott
See the feature in Domino Magazine
Find the right local pro for your project
 Teness Herman
Photo: Teness Herman Photography © 2015 Houzz

Inspiration for a small timeless master white tile and subway tile ceramic tile bathroom remodel in Portland with a pedestal sink, furniture-like cabinets, a one-piece toilet and yellow walls
Inspiration for a small timeless master white tile and subway tile ceramic tile bathroom remodel in Portland with a pedestal sink, furniture-like cabinets, a one-piece toilet and yellow walls
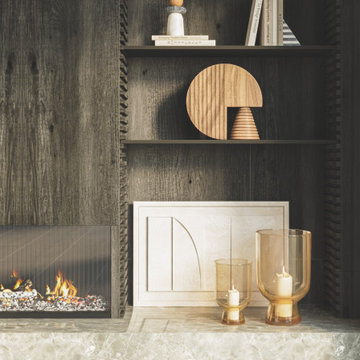 Darya Naryshkina
Renovation of a luxury minimalistic house, including finishes selection, layout advising, furniture and decor shopping.
Example of a large minimalist living room design
Example of a large minimalist living room design
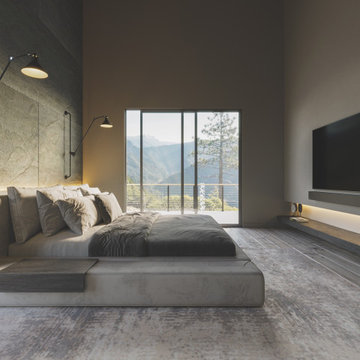 Darya Naryshkina
Renovation of a luxury minimalistic house, including finishes selection, layout advising, furniture and decor shopping.
Large minimalist bedroom photo
Large minimalist bedroom photo
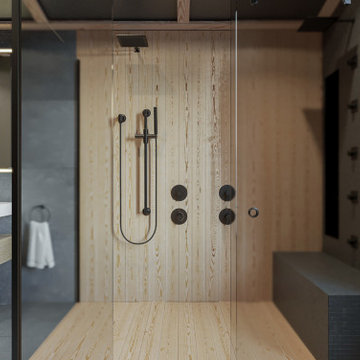 Darya Naryshkina
Renovation of a luxury minimalistic house, including finishes selection, layout advising, furniture and decor shopping.
Large minimalist bathroom photo with medium tone wood cabinets
Large minimalist bathroom photo with medium tone wood cabinets
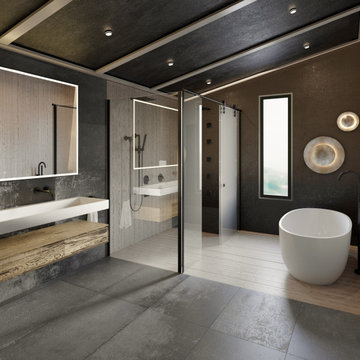 Darya Naryshkina
Renovation of a luxury minimalistic house, including finishes selection, layout advising, furniture and decor shopping.
Example of a large minimalist bathroom design with medium tone wood cabinets
Example of a large minimalist bathroom design with medium tone wood cabinets
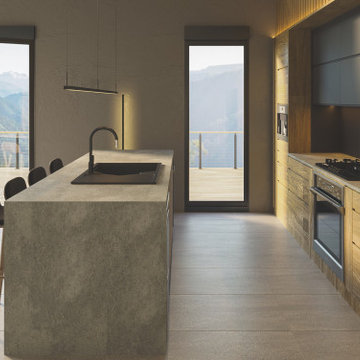 Darya Naryshkina
Renovation of a luxury minimalistic house, including finishes selection, layout advising, furniture and decor shopping.
Kitchen - large modern kitchen idea with medium tone wood cabinets, concrete countertops and gray countertops
Kitchen - large modern kitchen idea with medium tone wood cabinets, concrete countertops and gray countertops
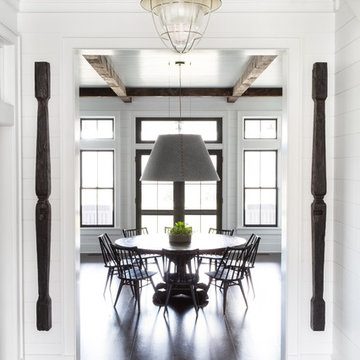 Chango
Architectural advisement, Interior Design, Custom Furniture Design & Art Curation by Chango & Co.
Architecture by Crisp Architects
Construction by Structure Works Inc.
Photography by Sarah Elliott
See the feature in Domino Magazine
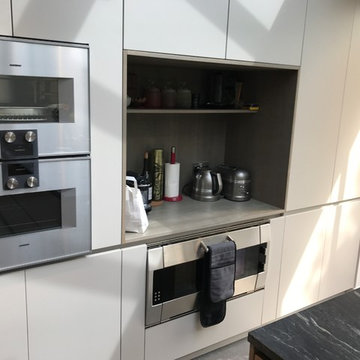
 Feng Shui Agency Ltd
Although the colour advised was white with a hint of green, the client chose a more neutral putty shade of cabinetry. Green can be incorporated now with a large plant.
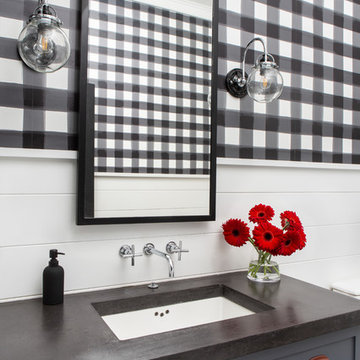 Chango
Architectural advisement, Interior Design, Custom Furniture Design & Art Curation by Chango & Co.
Architecture by Crisp Architects
Construction by Structure Works Inc.
Photography by Sarah Elliott
See the feature in Domino Magazine

 J. Stephens Interiors
Hamptons-Inspired Kitchen
One cannot help but feel a distinct sense of serenity and timeless beauty when entering this Hamptons-style kitchen. Bathed in natural light and shimmering with inspired accents and details, this complete kitchen transformation is at once elegant and inviting. Plans and elevations were conceived to create balance and function without sacrificing harmony and visual intrigue.
A metal custom hood, with an eye-catching brass band and impeccably balanced cabinets on either side, provides a strong focal point for the kitchen, which can be viewed from the adjacent living room. Brass faucets, hardware and light fixtures complement and draw further attention to this anchoring element. A wall of glass cabinetry enhances the existing windows and pleasantly expands the sense of openness in the space.
Taj Mahal quartzite blends gracefully with the cabinet finishes. Cream-tone, herringbone tiles are custom-cut into different patterns to create a sense of visual movement as the eyes move across the room. An elegant, marble-top island paired with sumptuous, leather-covered stools, not only offers extra counterspace, but also an ideal gathering place for loved ones to enjoy.
This unforgettable kitchen gem shines even brighter with the addition of glass cabinets, designed to display the client’s collection of Portmeirion china. Careful consideration was given to the selection of stone for the countertops, as well as the color of paint for the cabinets, to highlight this inspiring collection.
Breakfast room
A thoughtfully blended mix of furniture styles introduces a splash of European charm to this Hamptons-style kitchen, with French, cane-back chairs providing a sense of airy elegance and delight.
A performance velvet adorns the banquette, which is piled high with lush cushions for optimal comfort while lounging in the room. Another layer of texture is achieved with a wool area rug that defines and accentuates this gorgeous breakfast nook with sprawling views of the outdoors.
Finishing features include drapery fabric and Brunschwig and Fils Bird and Thistle paper, whose natural, botanic pattern combines with the beautiful vistas of the backyard to inspire a sense of being in a botanical, outdoor wonderland.
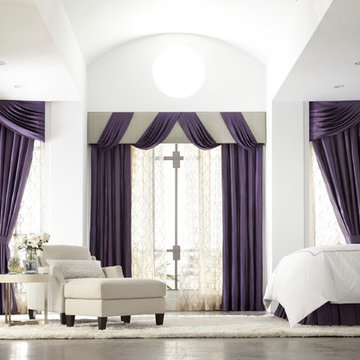
 JCPenney
Nothing compares to the personalized look of custom decorating-and it's more affordable than you think! Our experts will stop by for a free in-home design session and advise you on options for your room. We have over 9,000 pattern and color choices to customize your space. Leave the tough stuff to our professional installers. We guarantee our work for one full year so you can rest easy.
 Chango
Architecture, Construction Management, Interior Design, Art Curation & Real Estate Advisement by Chango & Co.
Construction by MXA Development, Inc.
Photography by Sarah Elliott
See the home tour feature in Domino Magazine
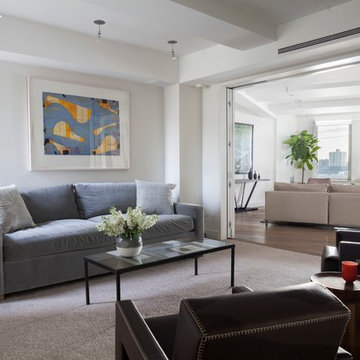
 GDG Designworks
Neil Landino
GDG Designworks gut renovated this duplex apartment in New York City. We advised on all furniture, art, fixtures and finishes.
Inspiration for a mid-sized contemporary open concept carpeted family room remodel in New York with white walls, no fireplace and a tv stand
Inspiration for a mid-sized contemporary open concept carpeted family room remodel in New York with white walls, no fireplace and a tv stand

 Distinctive Remodeling, LLC
New View Photography
Inspiration for a mid-sized rustic loft-style dark wood floor and brown floor family room remodel in Raleigh with a bar, gray walls, a wall-mounted tv and no fireplace
Inspiration for a mid-sized rustic loft-style dark wood floor and brown floor family room remodel in Raleigh with a bar, gray walls, a wall-mounted tv and no fireplace
 DRC Pools

This beautiful home and landscape design are centered around family gatherings and luxury entertainment. The design is full of exquisite amenities such as: a large pool and spa veneered with custom tile throughout, an elaborate outdoor kitchen with swim up bar, a luxury outdoor shower, fire water features, gorgeous sunken fire pit, travertine decks, beautiful landscaping, while highlighted by amazing LED lighting throughout.
Bill at White Strobe Photography

 Rick & Cindy Black Architects
Leonid Furmansky
Example of a small 1950s galley porcelain tile and blue floor kitchen design in Austin with a farmhouse sink, flat-panel cabinets, white cabinets, quartz countertops, white backsplash and ceramic backsplash
Example of a small 1950s galley porcelain tile and blue floor kitchen design in Austin with a farmhouse sink, flat-panel cabinets, white cabinets, quartz countertops, white backsplash and ceramic backsplash

27