
Search results for "Advised" in Home Design Ideas


 Drewett Works

Overhead lighting resembles twinkling starlights in the home's main spaces. In the center of it is a two-island kitchen with a pantry hidden behind the illuminated back wall.
The exquisite cabinetry is rift-sawn white oak; the polished quartz island countertops are from Galleria of Stone.
Project Details // Now and Zen
Renovation, Paradise Valley, Arizona
Architecture: Drewett Works
Builder: Brimley Development
Interior Designer: Ownby Design
Photographer: Dino Tonn
Millwork: Rysso Peters
Limestone (Demitasse) flooring and walls: Solstice Stone
Windows (Arcadia): Elevation Window & Door
Countertops: Galleria of Stone
Faux plants: Botanical Elegance
https://www.drewettworks.com/now-and-zen/
 Caliper Farms Nursery and Landscape Services
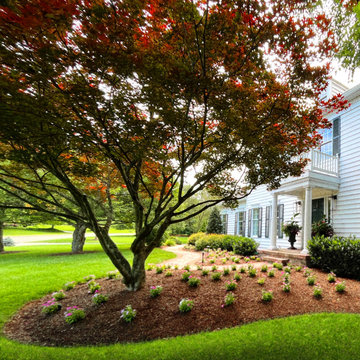
New year...new yard...new you! While you diligently work toward those 2024 resolutions, consider sprucing up your yard too! Could it be the addition of a custom water feature that playfully greets your guests as they arrive for an entertaining evening or an entirely new outdoor living space, like a lovely fire pit, for entertaining under twilight? It could even be a complete overhaul of your entire lawn and landscape. We are here to assist and advise you no matter what your vision is!
Contact us today for fresh ideas and inspiration! Proudly serving Central New Jersey for over 35 years! 908.904.9446
#caliperfarms #calipercare #waterfeature #firepit #outdoorliving #landscaping #hardscaping #gardening #montgomerynj #bellemeadnj #princetonnj #hopewellnj #penningtonnj #skillmannj #lawrencevillenj
Find the right local pro for your project
 Reyes Creative Concepts LLC.
BEFORE
A lovely young couple who just purchased a new house in Manhasset contacted us about renovating it. They were not happy with the kitchen area, it was dark, small, cut off from the rest of the house and didn’t have enough storage space. The dining area was very tight and not conducive for entertaining guests.
After the initial consultation we advised them to open up the space by removing the walls and completely reworking the kitchen layout.
AFTER
The extensive renovation of this home included an open floor plan conversion while maintaining the character and architectural details of the center hall colonial style of the house.
The new configuration allowed for a comfortable, contemporary kitchen with a large peninsula, new powder room and a spacious dining room.
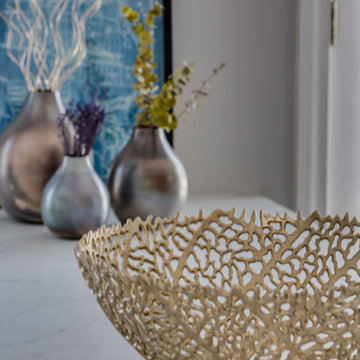
We introduced lot’s of blues, blue grays and gold tones into the interior. In the kitchen. Then we continued with the same palette for the custom cabinetry and repeated the herringbone pattern in the backsplash to echo the same pattern in the dining and living room original oak flooring.
The result is a beautiful, comfortable and functional home for a young family.
 St. Paul Siding
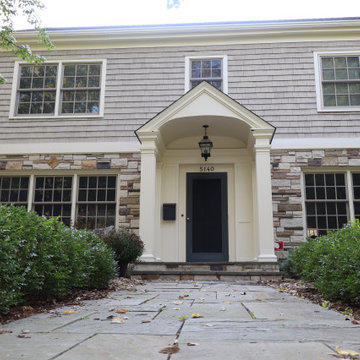
The homeowners contacted us regarding damage to the siding and trim caused by woodpeckers. However, they wanted to maintain as much of the original siding as possible. The scope of work posed a challenge due to the need to match the grey wash shakes and the repairs to the ornate posts at the front of the home. The trim is where the majority of the damage occurred so, we replaced and repainted the trim; following the trim repair, we moved onto the posts in the front of the house. We were able to find similar crown molding for the posts and the homeowners elected to replace it as opposed to repairing the one side to ensure a consistent appearance. While repairing the shakes we noticed damage to the roof which appeared to have been caused by a wind storm; after advising the homeowners of our findings they chose to file a claim with their insurance due to the damages. We worked with the insurance company to document the damages and got the roof approved. The homeowners selected a class 3 Owens Corning shingle, and black vents and flashing. Now that the work has been completed the homeowners have the peace of mind that their exterior will stand the test of time, and bring tradition and character in the design of the neighborhood.

 Nashville Shutters & Installation
Enclosed dining room - large transitional medium tone wood floor and brown floor enclosed dining room idea in Nashville with white walls


 Galilee Lighting
The modern ceiling lights "Rain drops" chandelier over the sitting area, and "Linear" art glass chandelier, are made of a beautiful art glass, hand crafted by our artist.
Galilee Lighting "White Candles" chandelier over the dining table, and the "Rain drops" modern light pendants over the sofa..
The modern chandeliers are made of art glass pendants, in a beautiful texture of a "wrinkled" glass in a clean white design.
The contemporary chandeliers can be designed in different sizes and colors. we design the right length of chandelier individually to the space and advise our customers about the right size of chandelier.
The "Candles" and the "Rain drops" light pendants are available in breathtaking colors that can be mixed.
to receive our catalog by email contact us Sales@GalileeLighting.com or call 305-807-8711
www.GALILEELIGHTING.com
WE DELIVER WORLDWIDE!
visit our modern chandeliers Miami showroom.


 Uniplex Construction
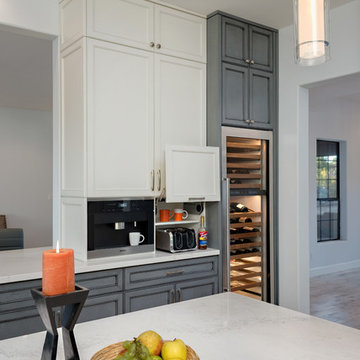
Example of an eclectic gray tile marble floor and gray floor freestanding bathtub design in Seattle with white cabinets, blue walls and a hinged shower door
 HFDH, LLC Decks & Outdoors
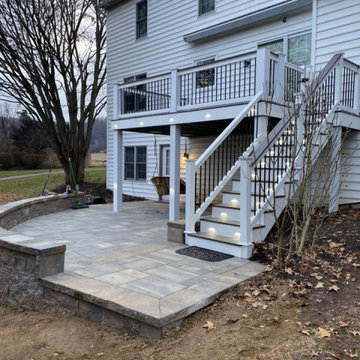
Project was a Back Yard Outdoor Living Space. HFDH installed a Paver Patio with a sitting wall. Refurbished the deck with Iron Stone Dark Iron Decking and RDI Finyl Line Deck Top Railing and Black Balusters. The project included a gate at top of stairs. RDI Lighting was added to the deck and patio space.
We specialize in the following: Trex Deck, PVC Decking, TivaDek, Azek Decking
TimberTech Decking. DecKorators, Fiberon Decking
MoistureShield Composite Decking
Deck Builders
Deck Contractors
Deck Estimate
Deck Quote
PVC Railing
Aluminum Railing
Deck Boards
Composite Decking
Deck Installation
Deck Refurbish
Deck Repair
Deck Professional
Trex Deck Builder
Trex Decking installer
Deck Replacement
Deck Pro
Deck Mate Estimator
Deck Installation
Deck Ideas
Deck Replacement Ideas
Backyard Decks
Deck Pro
Deck in Photos
Deck Lighting
Deck Railing
Trex Railing
Deck Expert
Deck Advise


 Ginger Raaka Interiors
Karen Floyd Photography
Living room - transitional open concept medium tone wood floor living room idea in San Diego with white walls, no fireplace and a media wall
Living room - transitional open concept medium tone wood floor living room idea in San Diego with white walls, no fireplace and a media wall
 White Sands Coastal Development

This was a gut remodel of a 1950’s 3 bedroom, 2 bath, 1200-square-foot home. The main house was composed of two bedrooms with one bathroom, and a separate studio unit with a full bathroom was located in the backyard. The new owners, a family of 4, wanted to remove the studio unit and increase the square footage of the main house to include a new master suite, family room, and powder room while leaving enough space for the possible addition of a pool in the backyard down the road. We also expanded the kitchen and remodeled the kids’ shared bathroom.
White Sands advised during the architectural stage of the project to perfect the layout and ensure enough space was carved out for the new kitchen, family room, and master bedroom. We designed a modified galley kitchen with a large eat-in island in the center. Custom cabinetry was key in making the layout work. To provide ample storage, we created a European-style larder pantry, which is flanked by full-height glass hutches and appliance garages to keep countertop gadgets concealed. The family room is anchored by a new fireplace, complete with custom built-ins flanking each side. The client’s goal for the overall aesthetic is very simple, classic coastal cottage. They wanted cutesy charm. They did not want anything fussy or fancy, requesting selections to be pared down and approachable. All tile and counter finishes selected were in timeless shapes and color palettes. We brought in color and personality with the accessories- cabinet hardware, mirrors, wallcoverings, and styling accessories.




 User
UserPhilip Crocker
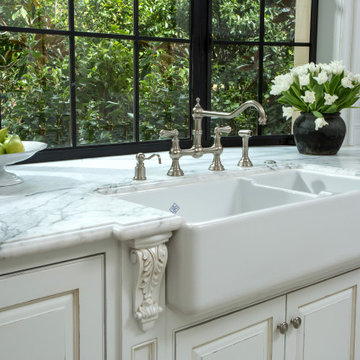
Collaborative design work between our clients and ourselves incorporating their own tastes, furniture and artwork as they downsized from a large home to an almost new condo. As with many of our projects we brought in our core group of trade specialists to consult and advise so that we could guide our clients through an easy process of option selections to meet their standards, timeline and budget. A very smooth project from beginning to end that included removal of the existing hardwood and carpet throughout, new painting throughout, some new lighting and detailed art glass work as well as custom metal and millwork. A successful project with excellent results and happy clients!
Do you want to renovate your condo?
Showcase Interiors Ltd. specializes in condo renovations. As well as thorough planning assistance including feasibility reviews and inspections, we can also provide permit acquisition services. We also possess Advanced Clearance through Worksafe BC and all General Liability Insurance for Strata Approval required for your proposed project.
Showcase Interiors Ltd. is a trusted, fully licensed and insured renovations firm offering exceptional service and high quality workmanship. We work with home and business owners to develop, manage and execute small to large renovations and unique installations. We work with accredited interior designers, engineers and authorities to deliver special projects from concept to completion on time & on budget. Our loyal clients love our integrity, reliability, level of service and depth of experience. Contact us today about your project and join our long list of satisfied clients!
We are a proud family business!

 Grandeur Hills Group,Inc.
Mid-sized minimalist kids' white tile and ceramic tile ceramic tile and brown floor alcove shower photo in New York with flat-panel cabinets, dark wood cabinets, a one-piece toilet, white walls, an integrated sink, quartzite countertops and white countertops

 Room & Board
For those who love contemporary lines but seek extreme comfort, the Hess leather sofa is the perfect place to unwind. A low-slung frame and thin arms don’t take up much visual space in your room, but the deep seat and blend-down cushions create great space to lounge. Designed to relax over time, the cushions will develop a more casual look while still maintaining their plush feel.
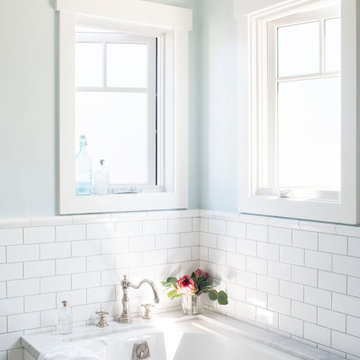 White Sands Coastal Development
This was a gut remodel of a 1950’s 3 bedroom, 2 bath, 1200-square-foot home. The main house was composed of two bedrooms with one bathroom, and a separate studio unit with a full bathroom was located in the backyard. The new owners, a family of 4, wanted to remove the studio unit and increase the square footage of the main house to include a new master suite, family room, and powder room while leaving enough space for the possible addition of a pool in the backyard down the road. We also expanded the kitchen and remodeled the kids’ shared bathroom.
White Sands advised during the architectural stage of the project to perfect the layout and ensure enough space was carved out for the new kitchen, family room, and master bedroom. We designed a modified galley kitchen with a large eat-in island in the center. Custom cabinetry was key in making the layout work. To provide ample storage, we created a European-style larder pantry, which is flanked by full-height glass hutches and appliance garages to keep countertop gadgets concealed. The family room is anchored by a new fireplace, complete with custom built-ins flanking each side. The client’s goal for the overall aesthetic is very simple, classic coastal cottage. They wanted cutesy charm. They did not want anything fussy or fancy, requesting selections to be pared down and approachable. All tile and counter finishes selected were in timeless shapes and color palettes. We brought in color and personality with the accessories- cabinet hardware, mirrors, wallcoverings, and styling accessories.
59