
Search results for "Advised" in Home Design Ideas


 Susan Yeley Homes
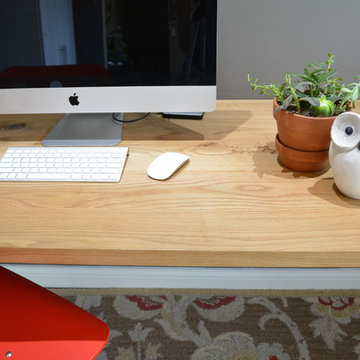
Natural, calm, family-centered. This client knew what she wanted and just needed some assistance getting there. Susan helped her out with imagery and product research, a first floor furniture plan and several working meetings to nail down the built-in functionality and look in the dining-room-turned-office/family drop-zone. Cork floors installed throughout give the home a warm and eco-friendly foundation. Pine-cones, tree trunk cookies, plants and lots of unstained wood make the family's focus on nature clear. The result: a beautiful and light-filled but relaxed and practical family space.
Carpenter/Contractor: Sam Dennis
From the client: We hired Susan to assist with a downstairs remodel. She brings a personalization that feels like getting advice from a family member at the same time adding helpful details of her industry knowledge. Her flexibly in work style allows her to come with plans fully researched and developed or to advise, plan and draw on the spot. She has been willing to do as much as we needed or to let us roll with our own ideas and time frame and consult with her as needed.

 Galilee Lighting
PLISS`E CHANDELIER.
MODERN RECTANGLE AMBER AND CLEAR GLASS CHANDELIER OVER A DINING TABLE.
Our beautiful art glass chandelier is made of a artisan glass created in a unique technique that gives the glass the "wrinkled" texture and artistic design.
The custom rectangular chandelier over the dining table will look beautiful in any space and can be designed in different izes and colors.
.The modern dining chandelier led and can be designed as a round chandelier, a square chandelier and any other shape. Our unique lighting collection is custom-made, and can be designed with any number of panels , color and size, upon customer request. www.GalileeLighting.com for our catalog by email or more details contact us: Sales@GalileeLighting.com
Call 305-807-8711
We deliver worldwide.
How to choose the right length dining chandelier? contact us for free advise.
Find the right local pro for your project

 Signature Hardware
Made of fireclay, the 36" Brumfield Farmhouse Sink is resistant to extreme heat, chipping, and staining. The double-bowl layout provides plenty of room to rinse and soak dishes. Brumfield features a ledge that accommodates a colander or cutting board.
 St. Paul Siding
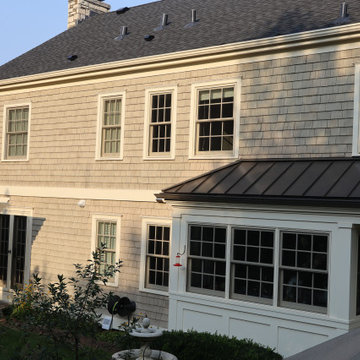
The homeowners contacted us regarding damage to the siding and trim caused by woodpeckers. However, they wanted to maintain as much of the original siding as possible. The scope of work posed a challenge due to the need to match the grey wash shakes and the repairs to the ornate posts at the front of the home. The trim is where the majority of the damage occurred so, we replaced and repainted the trim; following the trim repair, we moved onto the posts in the front of the house. We were able to find similar crown molding for the posts and the homeowners elected to replace it as opposed to repairing the one side to ensure a consistent appearance. While repairing the shakes we noticed damage to the roof which appeared to have been caused by a wind storm; after advising the homeowners of our findings they chose to file a claim with their insurance due to the damages. We worked with the insurance company to document the damages and got the roof approved. The homeowners selected a class 3 Owens Corning shingle, and black vents and flashing. Now that the work has been completed the homeowners have the peace of mind that their exterior will stand the test of time, and bring tradition and character in the design of the neighborhood.
 Reyes Creative Concepts LLC.
BEFORE
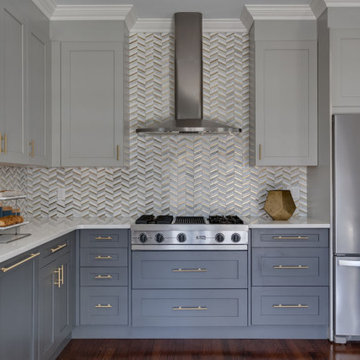
A lovely young couple who just purchased a new house in Manhasset contacted us about renovating it. They were not happy with the kitchen area, it was dark, small, cut off from the rest of the house and didn’t have enough storage space. The dining area was very tight and not conducive for entertaining guests.
After the initial consultation we advised them to open up the space by removing the walls and completely reworking the kitchen layout.
AFTER
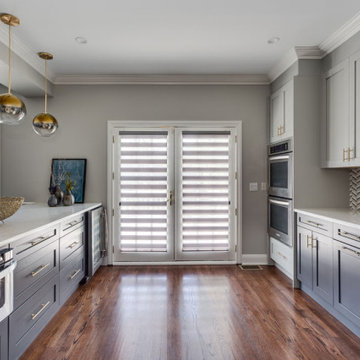
The extensive renovation of this home included an open floor plan conversion while maintaining the character and architectural details of the center hall colonial style of the house.
The new configuration allowed for a comfortable, contemporary kitchen with a large peninsula, new powder room and a spacious dining room.
We introduced lot’s of blues, blue grays and gold tones into the interior. In the kitchen. Then we continued with the same palette for the custom cabinetry and repeated the herringbone pattern in the backsplash to echo the same pattern in the dining and living room original oak flooring.
The result is a beautiful, comfortable and functional home for a young family.
 Reyes Creative Concepts LLC.
BEFORE
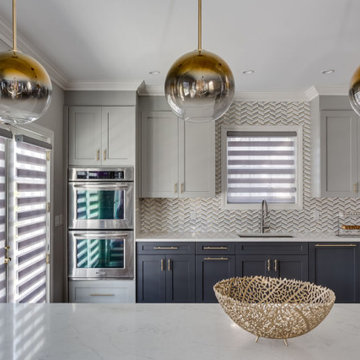
A lovely young couple who just purchased a new house in Manhasset contacted us about renovating it. They were not happy with the kitchen area, it was dark, small, cut off from the rest of the house and didn’t have enough storage space. The dining area was very tight and not conducive for entertaining guests.
After the initial consultation we advised them to open up the space by removing the walls and completely reworking the kitchen layout.
AFTER
The extensive renovation of this home included an open floor plan conversion while maintaining the character and architectural details of the center hall colonial style of the house.
The new configuration allowed for a comfortable, contemporary kitchen with a large peninsula, new powder room and a spacious dining room.
We introduced lot’s of blues, blue grays and gold tones into the interior. In the kitchen. Then we continued with the same palette for the custom cabinetry and repeated the herringbone pattern in the backsplash to echo the same pattern in the dining and living room original oak flooring.
The result is a beautiful, comfortable and functional home for a young family.


 Datacolor
Room design by Anne Hepfer: https://www.houzz.com/pro/annehepferdesigns/anne-hepfer-designs-inc
Photo by Virginia Macdonald: https://www.virginiamacdonald.com/
 Reyes Creative Concepts LLC.
BEFORE
A lovely young couple who just purchased a new house in Manhasset contacted us about renovating it. They were not happy with the kitchen area, it was dark, small, cut off from the rest of the house and didn’t have enough storage space. The dining area was very tight and not conducive for entertaining guests.
After the initial consultation we advised them to open up the space by removing the walls and completely reworking the kitchen layout.
AFTER
The extensive renovation of this home included an open floor plan conversion while maintaining the character and architectural details of the center hall colonial style of the house.
The new configuration allowed for a comfortable, contemporary kitchen with a large peninsula, new powder room and a spacious dining room.
We introduced lot’s of blues, blue grays and gold tones into the interior. In the kitchen. Then we continued with the same palette for the custom cabinetry and repeated the herringbone pattern in the backsplash to echo the same pattern in the dining and living room original oak flooring.
The result is a beautiful, comfortable and functional home for a young family.
 Reyes Creative Concepts LLC.
BEFORE
A lovely young couple who just purchased a new house in Manhasset contacted us about renovating it. They were not happy with the kitchen area, it was dark, small, cut off from the rest of the house and didn’t have enough storage space. The dining area was very tight and not conducive for entertaining guests.
After the initial consultation we advised them to open up the space by removing the walls and completely reworking the kitchen layout.
AFTER
The extensive renovation of this home included an open floor plan conversion while maintaining the character and architectural details of the center hall colonial style of the house.
The new configuration allowed for a comfortable, contemporary kitchen with a large peninsula, new powder room and a spacious dining room.
We introduced lot’s of blues, blue grays and gold tones into the interior. In the kitchen. Then we continued with the same palette for the custom cabinetry and repeated the herringbone pattern in the backsplash to echo the same pattern in the dining and living room original oak flooring.
The result is a beautiful, comfortable and functional home for a young family.


 TCP Custom Outdoor Living
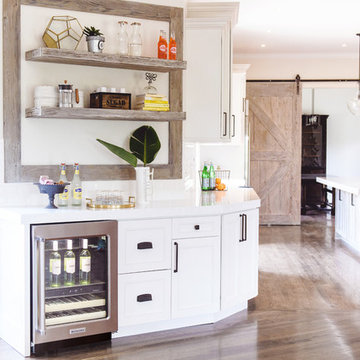
Expansive entertaining area with with 850 square feet of tile and a 9'+ flat tongue and groove ceiling. Plus, a large kitchen complete with an 8' island.

 Reyes Creative Concepts LLC.
BEFORE
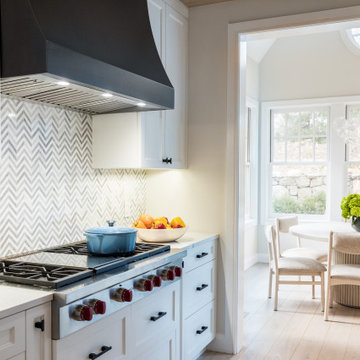
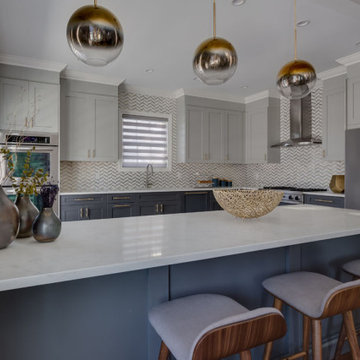
A lovely young couple who just purchased a new house in Manhasset contacted us about renovating it. They were not happy with the kitchen area, it was dark, small, cut off from the rest of the house and didn’t have enough storage space. The dining area was very tight and not conducive for entertaining guests.
After the initial consultation we advised them to open up the space by removing the walls and completely reworking the kitchen layout.
AFTER
The extensive renovation of this home included an open floor plan conversion while maintaining the character and architectural details of the center hall colonial style of the house.
The new configuration allowed for a comfortable, contemporary kitchen with a large peninsula, new powder room and a spacious dining room.
We introduced lot’s of blues, blue grays and gold tones into the interior. In the kitchen. Then we continued with the same palette for the custom cabinetry and repeated the herringbone pattern in the backsplash to echo the same pattern in the dining and living room original oak flooring.
The result is a beautiful, comfortable and functional home for a young family.

 Nu Wavz Homes
ListerPros
Example of a mid-sized classic open concept medium tone wood floor living room design in Phoenix with beige walls, a standard fireplace, a tile fireplace and a media wall
Example of a mid-sized classic open concept medium tone wood floor living room design in Phoenix with beige walls, a standard fireplace, a tile fireplace and a media wall
 St. Paul Siding
The homeowners contacted us regarding damage to the siding and trim caused by woodpeckers. However, they wanted to maintain as much of the original siding as possible. The scope of work posed a challenge due to the need to match the grey wash shakes and the repairs to the ornate posts at the front of the home. The trim is where the majority of the damage occurred so, we replaced and repainted the trim; following the trim repair, we moved onto the posts in the front of the house. We were able to find similar crown molding for the posts and the homeowners elected to replace it as opposed to repairing the one side to ensure a consistent appearance. While repairing the shakes we noticed damage to the roof which appeared to have been caused by a wind storm; after advising the homeowners of our findings they chose to file a claim with their insurance due to the damages. We worked with the insurance company to document the damages and got the roof approved. The homeowners selected a class 3 Owens Corning shingle, and black vents and flashing. Now that the work has been completed the homeowners have the peace of mind that their exterior will stand the test of time, and bring tradition and character in the design of the neighborhood.
 Reyes Creative Concepts LLC.
BEFORE
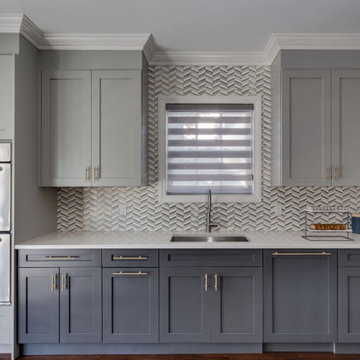
A lovely young couple who just purchased a new house in Manhasset contacted us about renovating it. They were not happy with the kitchen area, it was dark, small, cut off from the rest of the house and didn’t have enough storage space. The dining area was very tight and not conducive for entertaining guests.
After the initial consultation we advised them to open up the space by removing the walls and completely reworking the kitchen layout.
AFTER
The extensive renovation of this home included an open floor plan conversion while maintaining the character and architectural details of the center hall colonial style of the house.
The new configuration allowed for a comfortable kitchen with a large peninsula, new powder room and a spacious dining room.
We introduced lot’s of blues, blue grays and gold tones into the interior. In the kitchen we continued with the same palette for the custom cabinetry and repeated the herringbone pattern in the backsplash to echo the same pattern in the dining and living room flooring.
The result is a beautiful, comfortable and functional home for a young family.
 Reyes Creative Concepts LLC.
BEFORE
A lovely young couple who just purchased a new house in Manhasset contacted us about renovating it. They were not happy with the kitchen area, it was dark, small, cut off from the rest of the house and didn’t have enough storage space. The dining area was very tight and not conducive for entertaining guests.
After the initial consultation we advised them to open up the space by removing the walls and completely reworking the kitchen layout.
AFTER
The extensive renovation of this home included an open floor plan conversion while maintaining the character and architectural details of the center hall colonial style of the house.
The new configuration allowed for a comfortable, contemporary kitchen with a large peninsula, new powder room and a spacious dining room.
We introduced lot’s of blues, blue grays and gold tones into the interior. In the kitchen. Then we continued with the same palette for the custom cabinetry and repeated the herringbone pattern in the backsplash to echo the same pattern in the dining and living room original oak flooring.
The result is a beautiful, comfortable and functional home for a young family.
58