
Search results for "Advising" in Home Design Ideas

 Pruett & Co.
Mid-sized transitional l-shaped medium tone wood floor and beige floor eat-in kitchen photo in Denver with an undermount sink, shaker cabinets, blue cabinets, quartzite countertops, white backsplash, ceramic backsplash, paneled appliances, an island and white countertops

 BuildSense
Lissa Gotwals Photography
Elegant medium tone wood floor and beige floor eat-in kitchen photo in Raleigh with shaker cabinets, gray cabinets, white backsplash, subway tile backsplash, stainless steel appliances, an island and marble countertops
Elegant medium tone wood floor and beige floor eat-in kitchen photo in Raleigh with shaker cabinets, gray cabinets, white backsplash, subway tile backsplash, stainless steel appliances, an island and marble countertops

 Court Atkins Group
Inspiration for a mid-sized country u-shaped medium tone wood floor kitchen remodel in Charleston with white cabinets, white backsplash, subway tile backsplash, stainless steel appliances, an island and raised-panel cabinets
Find the right local pro for your project

 Bigane Construction Company
Inspiration for a mid-sized contemporary master carpeted and gray floor bedroom remodel in Chicago with gray walls

 Timber Trails Development Company
Farmhouse white two-story vinyl exterior home idea in Chicago with a mixed material roof

 Encore Construction
A fieldstone sitting wall and firepit highlight this bluestone sitting area at a Cape Cod custom home. OnSite Studios
Cottage stone patio photo in Boston
Cottage stone patio photo in Boston

 Rock Kauffman Design
2014 Fall Parade Cascade Springs I Chad Gould Architecture I BDR Custom Homes I Rock Kauffman Design I M-Buck Studios
Large transitional open concept medium tone wood floor living room photo in Grand Rapids with beige walls and a stone fireplace
Large transitional open concept medium tone wood floor living room photo in Grand Rapids with beige walls and a stone fireplace
 Benjamin Hill Photography
Benjamin Hill Photography

Example of a mid-century modern entryway design in Houston
Example of a mid-century modern entryway design in Houston

 Kate Roos Design LLC
By taking over the former butler's pantry and relocating the rear entry, the new kitchen is a large, bright space with improved traffic flow and efficient work space.

 THINK Architecture, Inc.
Photography by: Douglas Hunter
Inspiration for a rustic open concept living room remodel in Salt Lake City
Inspiration for a rustic open concept living room remodel in Salt Lake City

 The New Design Project
 http://alangastelum.com
Inspiration for a small eclectic master medium tone wood floor bedroom remodel in New York with gray walls and no fireplace
Inspiration for a small eclectic master medium tone wood floor bedroom remodel in New York with gray walls and no fireplace

 Breeze Giannasio Interiors
Stacy Zarin Goldberg
Example of a mid-sized transitional enclosed living room design in DC Metro with gray walls
Example of a mid-sized transitional enclosed living room design in DC Metro with gray walls

 Alphapex Construction Services
Example of a transitional dark wood floor bedroom design in Dallas with white walls

 Searl Lamaster Howe Architects
The mudroom runs alongside of the rear patio, linking the kitchen to the original coach house that was on the property. The coach house was converted into a garage and a home theater. The mudroom features ample, easily accessible storage to organize clutter before it has the chance to reach into the rest of the house. Likewise a stacked washer and dryer (which complement those in the main laundry room on the second floor) capture muddy uniforms and the like. Closed cabinets hold additional coat storage, brooms, and cleaning supplies. A frosted glass panel door can close off views to the mudroom from the kitchen.

 Brooke Wagner Design
Ashlee Raubach
Dining room - traditional medium tone wood floor dining room idea in Orange County with white walls
Dining room - traditional medium tone wood floor dining room idea in Orange County with white walls

 ML Interior Designs
Example of a classic entryway design in New York with a medium wood front door and gray walls
 Veronica Campbell of Deane Inc
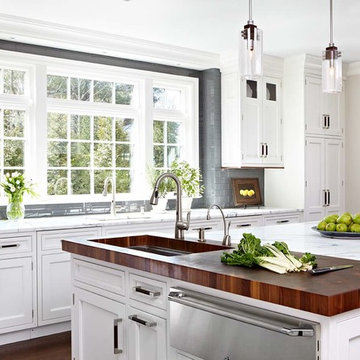
Kitchen - traditional kitchen idea in New York with an undermount sink, beaded inset cabinets, white cabinets, wood countertops, gray backsplash, subway tile backsplash, stainless steel appliances and an island

 VeDco Design Group, Inc
Inspiration for a large contemporary master porcelain tile bathroom remodel in Chicago with flat-panel cabinets, dark wood cabinets, a vessel sink, beige walls and granite countertops

 TELFORD+BROWN STUDIO ARCHITECTURE
Mahogany, concrete. stainless steel and granite are the materials used in this below grade wine cellar. We worked with lighting designer, Tom Dearborn and contractor, Erik Ostmo and Bob McCurdy to complete this finely crafted space.
Ostmo Construction
Dale Christopher Lang, PhD, AIAP, NW Architectural Photography
35