
Search results for "Advising" in Home Design Ideas
 Audrey Sterk Design
Liz Nemeth photography

Mid-sized beach style medium tone wood floor great room photo in Boston with white walls, a standard fireplace and a stone fireplace
Mid-sized beach style medium tone wood floor great room photo in Boston with white walls, a standard fireplace and a stone fireplace
 Daniel Green Architectural + Interiors Photography
Beautifully curated bedroom design by Abbey Hall Interiors (@abbeyhallinteriors on IG, abbeyhallinteriors on FB, abbeyhallinteriors.com on the web).

Transitional carpeted and gray floor bedroom photo in Atlanta with gray walls
Transitional carpeted and gray floor bedroom photo in Atlanta with gray walls
 Chango

Architectural advisement, Interior Design, Custom Furniture Design & Art Curation by Chango & Co.
Architecture by Crisp Architects
Construction by Structure Works Inc.
Photography by Sarah Elliott
See the feature in Domino Magazine
Find the right local pro for your project
 Chango
Austin Victorian by Chango & Co.

Architectural Advisement & Interior Design by Chango & Co.
Architecture by William Hablinski
Construction by J Pinnelli Co.
Photography by Sarah Elliott

 W.A. Bentz Construction, Inc.
The Art of Turning a House into a Home
Remodeling or custom-creating elements of the home to suit the client’s taste is an art – one of which Bentz has delicately mastered. With careful attention to detail, W.A. Bentz Construction can steer any project in the right direction, from complete interior and exterior home renovations to deck or room additions.
Each member of the W.A. Bentz Construction team is licensed, insured and experienced at all facets of home renovations. They can advise on a variety of building topics such as: which projects are likely to increase the value of a home; whether or not a building permit is needed; and which design ideas work well for the space. They also take careful precautions throughout the building process to protect the home and ensure maximum security.
With over 35 years of experience plus access to a vast network of top subcontractors in the area, Bentz and his team flawless manage each project so that it’s completed on time, on budget, and to the client’s expectations.
 BDR Executive Custom Homes

Inspiration for a coastal light wood floor powder room remodel in Grand Rapids with a vessel sink and concrete countertops
 CIRCLE Design Studio

Inspiration for a small rustic deck remodel in DC Metro with a fire pit and no cover

 Donald Lococo Architects
This minute addition reimagined the entry of a St. Martins home into a gracious gesture, motivated by acute space constraints that rendered moving furniture to the second floor impossible. A focal aspect of the 221 square-foot addition is its stairway. Beyond its newel post, the railing ribbons up to the second floor, bridging over the doorway. The resulting open space, canopied above the foyer contributes to an airy atmosphere, allowing natural light to sprawl throughout the entry space and to the private second-floor family area. The new windows further add buoyancy and sunlight. The addition also provided an opportunity to move the powder room to a more discreet location adjacent to the dining room. On the outside of the home, the entry addition introduces a gambrel form, drawing from and repurposing the design of the original structure. Despite its modest size, the addition transformed the entry of the home and its first impression, communicating openness and warmth within first acquainting steps.
 User
UserDavid Lauer Photography

Large trendy medium tone wood floor great room photo in Denver with beige walls, a two-sided fireplace and a wood fireplace surround
Large trendy medium tone wood floor great room photo in Denver with beige walls, a two-sided fireplace and a wood fireplace surround

 In Site Designs
Example of a transitional master bedroom design in Other with blue walls and no fireplace
 Proto Homes, LLC
Proto Homes, LLC
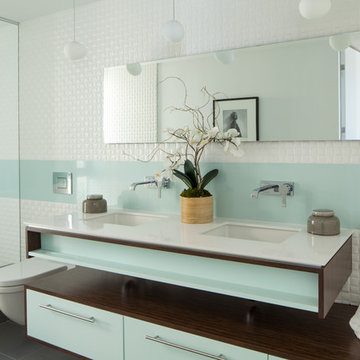
Bathroom - contemporary white tile bathroom idea in Los Angeles with an undermount sink, flat-panel cabinets and a wall-mount toilet
Bathroom - contemporary white tile bathroom idea in Los Angeles with an undermount sink, flat-panel cabinets and a wall-mount toilet

 Mansfield + O'Neil
Photographer: Paul Dyer
Entryway - contemporary ceramic tile entryway idea in San Francisco with a blue front door
Entryway - contemporary ceramic tile entryway idea in San Francisco with a blue front door

 SUZANNE KASLER INTERIORS
Inspiration for a timeless mirror tile white floor powder room remodel in Atlanta with furniture-like cabinets and white cabinets

 Susan Smith Designs
Kitchen - transitional u-shaped dark wood floor and brown floor kitchen idea in Dallas with a farmhouse sink, raised-panel cabinets, gray cabinets, white backsplash, stone slab backsplash, stainless steel appliances and a peninsula
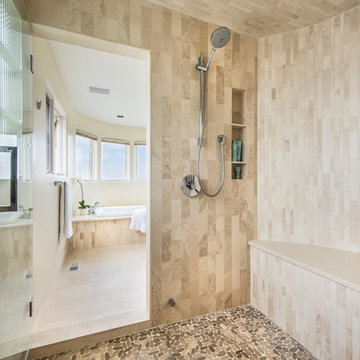
 Sara Shalls
Daniel O'Conner
Large trendy master beige tile and stone tile limestone floor bathroom photo in Denver with beige walls
Large trendy master beige tile and stone tile limestone floor bathroom photo in Denver with beige walls
 W.A. Bentz Construction, Inc.
The Art of Turning a House into a Home
Remodeling or custom-creating elements of the home to suit the client’s taste is an art – one of which Bentz has delicately mastered. With careful attention to detail, W.A. Bentz Construction can steer any project in the right direction, from complete interior and exterior home renovations to deck or room additions.
Each member of the W.A. Bentz Construction team is licensed, insured and experienced at all facets of home renovations. They can advise on a variety of building topics such as: which projects are likely to increase the value of a home; whether or not a building permit is needed; and which design ideas work well for the space. They also take careful precautions throughout the building process to protect the home and ensure maximum security.
With over 35 years of experience plus access to a vast network of top subcontractors in the area, Bentz and his team flawless manage each project so that it’s completed on time, on budget, and to the client’s expectations.
 Chango
Architectural advisement, Interior Design, Custom Furniture Design & Art Curation by Chango & Co.
Photography by Sarah Elliott
See the feature in Domino Magazine

 Roma & Ro
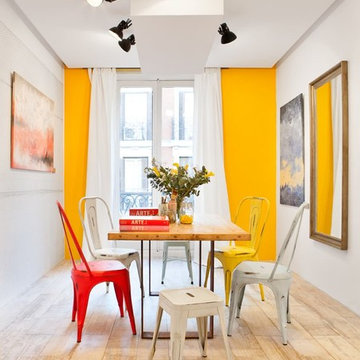
Mid-sized eclectic light wood floor dining room photo in Madrid with multicolored walls and no fireplace
68