
Search results for "Advising" in Home Design Ideas

 Metzler Home Builders
Photo Credits: Vivid Home Photography
Example of a classic master dark wood floor and brown floor bedroom design in Other with green walls
Example of a classic master dark wood floor and brown floor bedroom design in Other with green walls
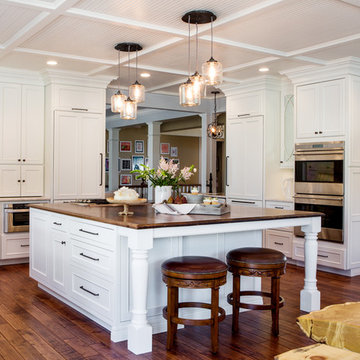
 City Lights - Design and Build
Partnered with Karr Bick Kitchen & Bath to design and implement this kitchen renovation.
Photos by Denash Photography.
Kitchen - traditional u-shaped dark wood floor kitchen idea in St Louis with recessed-panel cabinets, white cabinets, wood countertops, white backsplash, stainless steel appliances and an island
Kitchen - traditional u-shaped dark wood floor kitchen idea in St Louis with recessed-panel cabinets, white cabinets, wood countertops, white backsplash, stainless steel appliances and an island

 alene workman interior design, inc
A sumptuous dining room to feast one's eyes and palate features waterside dining in a room layered with opulent design and materials. The oversized custom walnut table accommodates up to 12, and features a unique mix wood and bronze frames upholstered in an exotic leather. Everything in the room was customized to elevate your dining experience.
Find the right local pro for your project

 Urbanology Designs
Example of a large trendy gray two-story mixed siding exterior home design in Dallas
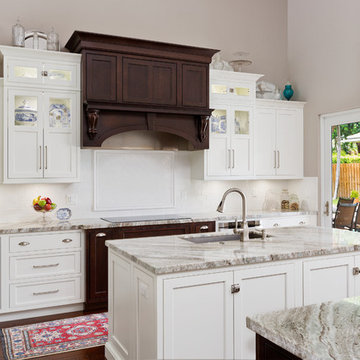
 Distinguished Kitchens & Bath
Andrea Patassy
Inspiration for a timeless l-shaped dark wood floor kitchen remodel in Miami with an undermount sink, shaker cabinets, white cabinets, white backsplash, subway tile backsplash, stainless steel appliances and a peninsula
Inspiration for a timeless l-shaped dark wood floor kitchen remodel in Miami with an undermount sink, shaker cabinets, white cabinets, white backsplash, subway tile backsplash, stainless steel appliances and a peninsula

 Mercer Builders
Photo credit: Benjamin Benschneider
Example of a mid-sized trendy brown two-story metal exterior home design in Seattle with a shed roof
Example of a mid-sized trendy brown two-story metal exterior home design in Seattle with a shed roof


 Period Architecture Ltd.
Angle Eye Photography
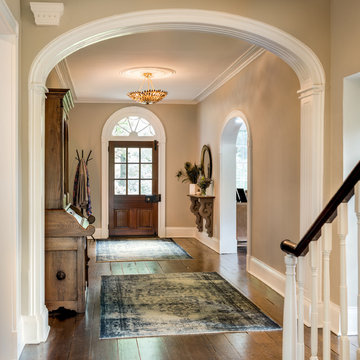
Example of a large country brown floor and dark wood floor entryway design in Philadelphia with beige walls and a dark wood front door
Example of a large country brown floor and dark wood floor entryway design in Philadelphia with beige walls and a dark wood front door
 Thompson Custom Homes
Steve Chenn

Inspiration for a large mediterranean white two-story stucco exterior home remodel in Houston
Inspiration for a large mediterranean white two-story stucco exterior home remodel in Houston
 Chango

Architectural advisement, Interior Design, Custom Furniture Design & Art Curation by Chango & Co.
Architecture by Crisp Architects
Construction by Structure Works Inc.
Photography by Sarah Elliott
See the feature in Domino Magazine


 Lenore Luxe
Prada Interiors, LLC

Bar area with a view of the island, stove and wooden shelves.
Kitchen - mid-sized transitional l-shaped light wood floor and multicolored floor kitchen idea in Dallas with a farmhouse sink, shaker cabinets, white cabinets, quartzite countertops, multicolored backsplash, stainless steel appliances, an island and multicolored countertops
Kitchen - mid-sized transitional l-shaped light wood floor and multicolored floor kitchen idea in Dallas with a farmhouse sink, shaker cabinets, white cabinets, quartzite countertops, multicolored backsplash, stainless steel appliances, an island and multicolored countertops

 Rohleder Borges Architecture
Benjamin Benschneider
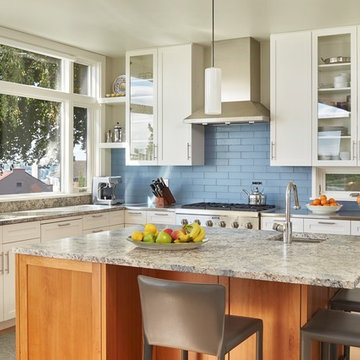
Inspiration for a mid-sized transitional l-shaped light wood floor enclosed kitchen remodel in Seattle with an undermount sink, flat-panel cabinets, white cabinets, granite countertops, blue backsplash, glass tile backsplash, stainless steel appliances and an island
Inspiration for a mid-sized transitional l-shaped light wood floor enclosed kitchen remodel in Seattle with an undermount sink, flat-panel cabinets, white cabinets, granite countertops, blue backsplash, glass tile backsplash, stainless steel appliances and an island

 Preferred Kitchen & Bath
Design by Lea
Inspiration for a huge timeless bathroom remodel in Orange County with white cabinets and gray walls
Inspiration for a huge timeless bathroom remodel in Orange County with white cabinets and gray walls

 Nielsen:Schuh Architects
Split Rock Springs Ranch - photo: Bruce Damonte
Minimalist open concept concrete floor and gray floor living room photo in San Francisco with a standard fireplace, a metal fireplace and no tv
Minimalist open concept concrete floor and gray floor living room photo in San Francisco with a standard fireplace, a metal fireplace and no tv



 Marie Flanigan Interiors
Julie Soefer Photography
Example of a tuscan kitchen/dining room combo design in Houston with no fireplace
Example of a tuscan kitchen/dining room combo design in Houston with no fireplace

 Design + Build by Lazar
The floor beneath the street level has been built as a child’s retreat of sorts. There are four bedrooms linked in pairs by Jack and Jill bathrooms. This, plus twin study centers, an open play room and a small lounge—strategically tucked away from study and play areas—that’s rigged for gaming and TV-watching. On this floor, the vibe is light and airy, with white walls against light hued floors of engineered oak. “They have a great combination of tones, and are more durable than actual wood,” notes Lazar. There is also plenty of custom cabinetry, from desks and drawers to multiple-sized nooks for stowing away toys and books.
Though positioned as a children’s floor, it doesn’t have to be. The floor, and the entire house, has been designed with enough blank slate so it can be stylistically recast as an owner sees fit. “Everything is very subtle very clean,” says Lazar. “Anyone can come in and use the space any way they choose.”
Thoughtfully designed by Steve Lazar design+build by South Swell. designbuildbysouthswell.com Photography by Joel Silva.

 JWH Design and Cabinetry LLC
HIs Closet area in the foreground, and Hers in the rear provide separate storage in this light, bright Master Closet. JWH Custom Cabinetry features both open and closed storage for maximum function.
Jennifer Howard, Custom Cabinetry
Jon De La Cruz, Interior Designer
66