
Search results for "Advising" in Home Design Ideas



 JAUREGUI Architecture Interiors Construction
Photography: Piston Design
Tuscan hallway photo in Houston with beige walls
Tuscan hallway photo in Houston with beige walls

 Chango
Architectural Advisement & Interior Design by Chango & Co.
Architecture by Thomas H. Heine
Photography by Jacob Snavely
See the story in Domino Magazine
Find the right local pro for your project

 Delphinium Design
Builder: Watershed Builder
Photography: Michael Blevins
An all-white, double vanity master bath in Charlotte with black accent mirrors, undermount sinks, shiplap walls, herringbone porcelain tiles, shaker cabinets and gold hardware.

 Lucy and Company
design by maggie yackel for lucy and company, photo by mekenzie loli
Nursery - transitional girl medium tone wood floor nursery idea in Charlotte with gray walls
Nursery - transitional girl medium tone wood floor nursery idea in Charlotte with gray walls

 Haus Interior Design
These high school sweethearts searched their hometown for a house that would fit their active young family, ultimately deciding to tear an older house down to make way for a gracious, elegant home that will last for generations. The furnishings add a colorful vibrancy to neutral walls, lots of molding, and gorgeous wood floors. To save on the budget, we re-purposed some existing furniture by repainting and changing out hardware. The entry and dining room set the tone for a fun house where dogs and kids are welcome.
Photography: Stacy Zarin Goldberg

 Randy Trainor
This three-story vacation home for a family of ski enthusiasts features 5 bedrooms and a six-bed bunk room, 5 1/2 bathrooms, kitchen, dining room, great room, 2 wet bars, great room, exercise room, basement game room, office, mud room, ski work room, decks, stone patio with sunken hot tub, garage, and elevator.
The home sits into an extremely steep, half-acre lot that shares a property line with a ski resort and allows for ski-in, ski-out access to the mountain’s 61 trails. This unique location and challenging terrain informed the home’s siting, footprint, program, design, interior design, finishes, and custom made furniture.
Credit: Samyn-D'Elia Architects
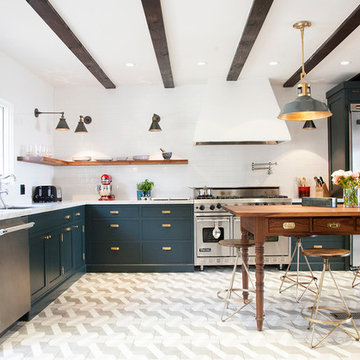
Example of a transitional l-shaped kitchen design in Other with an undermount sink, blue cabinets, white backsplash, subway tile backsplash, stainless steel appliances and an island
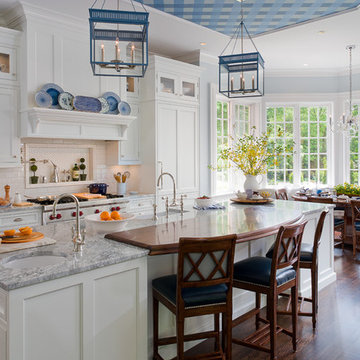
 DEANE Inc | Distinctive Design & Cabinetry
This beautiful DEANE Inc custom kitchen has beautiful blue accents throughout the white kitchen. The custom white cabinetry throughout is complimented nicely by the blue patterned ceiling and blue pendant lights.
 WAKE + LOOM DESIGN
Charlie Cho
Designed by Gabriela Eisenhart and Holly Conlan

Bedroom - mid-sized scandinavian carpeted bedroom idea in Los Angeles with white walls and no fireplace
Bedroom - mid-sized scandinavian carpeted bedroom idea in Los Angeles with white walls and no fireplace
 Copeland Architecture & Construction Inc
Photos by Jeff Fountain

Example of a trendy u-shaped kitchen design in Seattle with a double-bowl sink, flat-panel cabinets, medium tone wood cabinets and multicolored backsplash
Example of a trendy u-shaped kitchen design in Seattle with a double-bowl sink, flat-panel cabinets, medium tone wood cabinets and multicolored backsplash



 Hariri & Hariri Architecture
Trendy formal and enclosed living room photo in New York with multicolored walls, a ribbon fireplace and a stone fireplace

 Dan Arnold Photo
Dan Arnold Photo
Family room - large contemporary medium tone wood floor family room idea in Los Angeles with beige walls
Family room - large contemporary medium tone wood floor family room idea in Los Angeles with beige walls

 Lincoln Lighthill Architect
Lincoln Lighthill Architect employed several discrete updates that collectively transform this existing row house.
At the heart of the home, a section of floor was removed at the top level to open up the existing stair and allow light from a new skylight to penetrate deep into the home. The stair itself received a new maple guardrail and planter, with a Fiddle-leaf fig tree growing up through the opening towards the skylight.
On the top living level, an awkwardly located entrance to a full bathroom directly off the main stair was moved around the corner and out of the way by removing a little used tub from the bathroom, as well as an outdated heater in the back corner. This created a more discrete entrance to the existing, now half-bath, and opened up a space for a wall of pantry cabinets with built-in refrigerator, and an office nook at the rear of the house with a huge new awning window to let in light and air.
Downstairs, the two existing bathrooms were reconfigured and recreated as dedicated master and kids baths. The kids bath uses yellow and white hexagonal Heath tile to create a pixelated celebration of color. The master bath, hidden behind a flush wall of walnut cabinetry, utilizes another Heath tile color to create a calming retreat.
Throughout the home, walnut thin-ply cabinetry creates a strong contrast to the existing maple flooring, while the exposed blond edges of the material tie the two together. Rounded edges on integral pulls and door edges create pinstripe detailing that adds richness and a sense of playfulness to the design.
This project was featured by Houzz: https://tinyurl.com/stn2hcze


 Lola Interiors
Photo: Jessie Preza Photography

Bathroom - large traditional master porcelain tile, gray floor and single-sink bathroom idea in Atlanta with shaker cabinets, white cabinets, beige walls, an undermount sink, quartz countertops, a hinged shower door, gray countertops and a built-in vanity
Bathroom - large traditional master porcelain tile, gray floor and single-sink bathroom idea in Atlanta with shaker cabinets, white cabinets, beige walls, an undermount sink, quartz countertops, a hinged shower door, gray countertops and a built-in vanity


 SHEA HOMES

One Oak, Plan 5, Outdoor Patio
https://www.houzz.com/pro/chrismeyerphotography/chris-meyer-photography
 Leicht Westchester-Greenwich

Example of a large trendy open concept porcelain tile and gray floor living room design in New York with no tv and a hanging fireplace
69