
Search results for "Advising" in Home Design Ideas
 Interiors by Steven G
Barry Grossman Photography
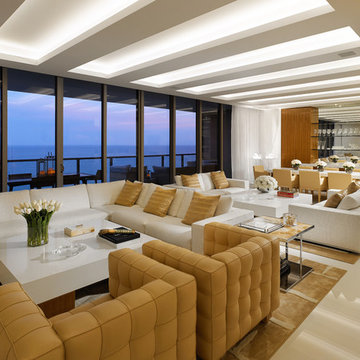
Trendy formal and open concept living room photo in Miami with white walls and no fireplace
Trendy formal and open concept living room photo in Miami with white walls and no fireplace
 Chango

Austin Victorian by Chango & Co.
Architectural Advisement & Interior Design by Chango & Co.
Architecture by William Hablinski
Construction by J Pinnelli Co.
Photography by Sarah Elliott
 Andrea Swan - Swan Architecture
Landmark Photography

Dining room - mediterranean dark wood floor and brown floor dining room idea in Minneapolis
Dining room - mediterranean dark wood floor and brown floor dining room idea in Minneapolis
Find the right local pro for your project
 Jerry B Smith Photography
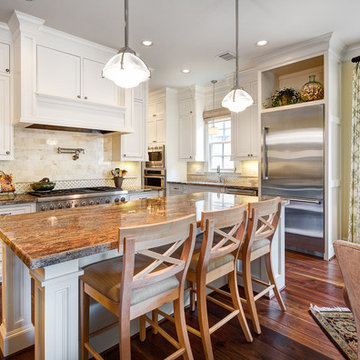
Elegant open concept kitchen photo in Houston with recessed-panel cabinets, white cabinets, granite countertops, beige backsplash, stainless steel appliances and stone tile backsplash

 Yorgos Efthymiadis Photography
Yorgos Efthymiadis Photography
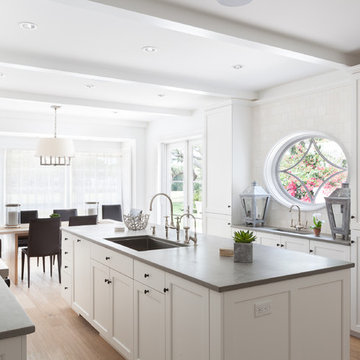
Example of a beach style eat-in kitchen design in Miami with an undermount sink, recessed-panel cabinets, white cabinets, white backsplash and subway tile backsplash
Example of a beach style eat-in kitchen design in Miami with an undermount sink, recessed-panel cabinets, white cabinets, white backsplash and subway tile backsplash

Open concept kitchen - large traditional u-shaped dark wood floor and brown floor open concept kitchen idea in Atlanta with a farmhouse sink, gray cabinets, white backsplash, an island, recessed-panel cabinets, marble countertops, ceramic backsplash and stainless steel appliances

 studio HINGE
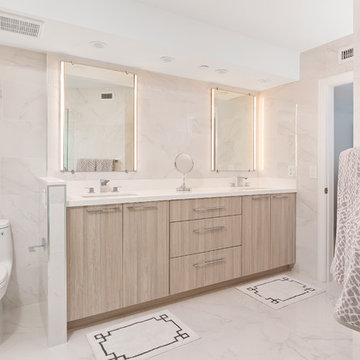
The vanity unit works as space divider between dresser and bathroom areas, and integrates bespoke lighting in brass. Custom his & her washbasins cast in solid surface are held within a free-standing quartz marble frame, which also houses twin egg-shaped mirrors which rotate to provide shelves on the rear side, allowing dual use from the washbasin on one side and the dresser on the other.
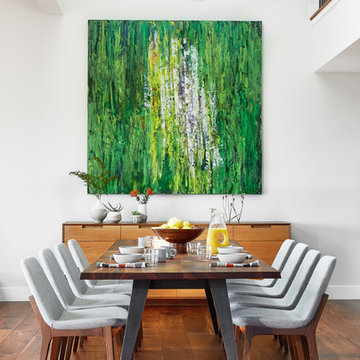
Inspiration for a large contemporary medium tone wood floor and brown floor dining room remodel in San Francisco with white walls

 Chango

Architectural Advisement & Interior Design by Chango & Co.
Architecture by Thomas H. Heine
Photography by Jacob Snavely
See the story in Domino Magazine
 Holly Phillips @ The English Room
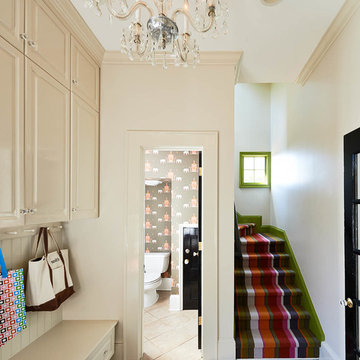
Inspiration for a large timeless mudroom remodel in Charlotte with beige walls
 The Fox Group

Home theater - traditional enclosed carpeted and black floor home theater idea in Salt Lake City with beige walls and a projector screen

 Seattle Staged to Sell and Design LLC
Inspiration for a craftsman medium tone wood floor eat-in kitchen remodel in Seattle with a double-bowl sink, white cabinets, tile countertops, multicolored backsplash, stainless steel appliances, an island, white countertops and recessed-panel cabinets


 Tiffany McKinzie Interior Design
Example of a large transitional dark wood floor dining room design in Dallas

 ALISONDAMONTE
Photo © Bruce Damonte
Example of a 1960s l-shaped kitchen design in San Francisco with a double-bowl sink, flat-panel cabinets, white cabinets, white backsplash, stainless steel appliances and an island
Example of a 1960s l-shaped kitchen design in San Francisco with a double-bowl sink, flat-panel cabinets, white cabinets, white backsplash, stainless steel appliances and an island

 Andrea Leigh Interiors
Jessica Caso
Example of a mid-sized transitional dark wood floor and brown floor enclosed dining room design in Austin with white walls and no fireplace
Example of a mid-sized transitional dark wood floor and brown floor enclosed dining room design in Austin with white walls and no fireplace

 Sunset West Outdoor Furniture
Example of a classic concrete patio design in San Diego with a fireplace and no cover

 Design Shop Interiors
chrome finishes, hall bath, kids bath, kids bathroom, patterned floors, vintage rug, cement tile, pink accents
Alcove shower - transitional kids' gray floor alcove shower idea in Sacramento with shaker cabinets, white cabinets, white walls, a hinged shower door and white countertops
Alcove shower - transitional kids' gray floor alcove shower idea in Sacramento with shaker cabinets, white cabinets, white walls, a hinged shower door and white countertops
70