
Search results for "Advising" in Home Design Ideas
 Buchanan Construction
Kevin Meechan
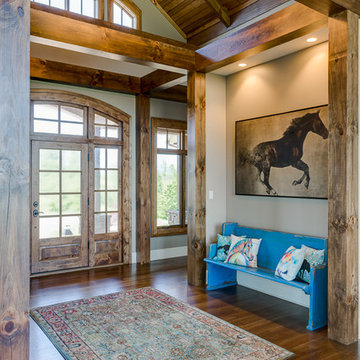
Imagine waking up to beautiful long-range mountain views every morning from your bed. This prominent Craftsman Luxury Home definitely has the WOW Factor. Large Dormers, Gabled Roofs and Timber Detailing provide a Dramatic Entry to this gorgeous Ridge Top home. The massive Great Room with Vaulted Ceilings and expansive Arched Windows provide a birds-eye view of rolling horse pastures. The large Granite Kitchen Island is every Chefs dream. The Master Bath Garden Tub, Walk-in Shower with double sink Vanity provides tranquility. The beautifully stained-interior floors, trim, crown-molding and timber beams are all hand-crafted by our team of Master Carpenters. Perfect for every outdoor lover, this home features a spacious screened-in deck, two covered decks and a hot tub deck.
 Chango
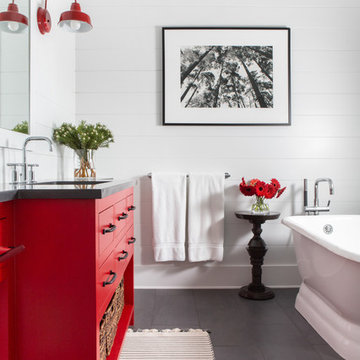
Architectural advisement, Interior Design, Custom Furniture Design & Art Curation by Chango & Co.
Architecture by Crisp Architects
Construction by Structure Works Inc.
Photography by Sarah Elliott
See the feature in Domino Magazine

Find the right local pro for your project
 Massucco Warner Miller Interior Design
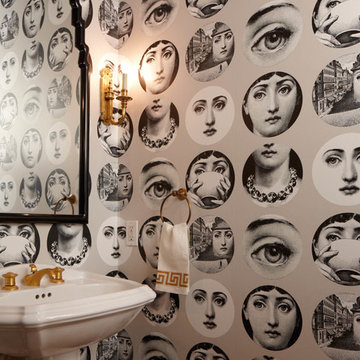
Powder room - transitional powder room idea in Seattle with a pedestal sink and gray walls

 Signature Interiors/Rita Coltrane

Kitchen - industrial l-shaped kitchen idea in Denver with an undermount sink, glass-front cabinets, dark wood cabinets, multicolored backsplash, stainless steel appliances and an island
 Spinnaker Development
Will Edwards
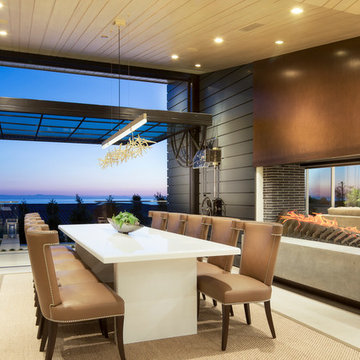
Trendy dining room photo in Orange County with a two-sided fireplace
Trendy dining room photo in Orange County with a two-sided fireplace
 Burdge & Associates Architects

Modern Farmhouse Kitchen in Malibu, CA.
Photography: Grey Crawford
Range: La Cornue
Farmhouse brown floor and medium tone wood floor open concept kitchen photo in Los Angeles with white cabinets, marble countertops, white backsplash, subway tile backsplash, colored appliances, an island, white countertops and recessed-panel cabinets
Farmhouse brown floor and medium tone wood floor open concept kitchen photo in Los Angeles with white cabinets, marble countertops, white backsplash, subway tile backsplash, colored appliances, an island, white countertops and recessed-panel cabinets
 Bella Vista Company
Shoot2Sell
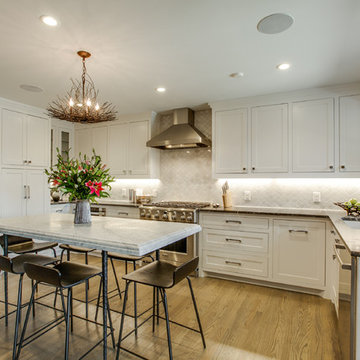
Inspiration for a mid-sized transitional u-shaped light wood floor open concept kitchen remodel in Dallas with an undermount sink, shaker cabinets, white cabinets, soapstone countertops, white backsplash, stone tile backsplash, stainless steel appliances and no island
Inspiration for a mid-sized transitional u-shaped light wood floor open concept kitchen remodel in Dallas with an undermount sink, shaker cabinets, white cabinets, soapstone countertops, white backsplash, stone tile backsplash, stainless steel appliances and no island
 Grove House Interiors

Entryway - transitional medium tone wood floor and brown floor entryway idea in Jacksonville with white walls and a blue front door
 Raywal Cabinets
Adrian Ozimek

Inspiration for a large timeless l-shaped medium tone wood floor and beige floor open concept kitchen remodel in Toronto with raised-panel cabinets, black cabinets, gray backsplash, stainless steel appliances, an island, a farmhouse sink, quartz countertops and subway tile backsplash
Inspiration for a large timeless l-shaped medium tone wood floor and beige floor open concept kitchen remodel in Toronto with raised-panel cabinets, black cabinets, gray backsplash, stainless steel appliances, an island, a farmhouse sink, quartz countertops and subway tile backsplash
 EDYTA & CO. INTERIOR DESIGN
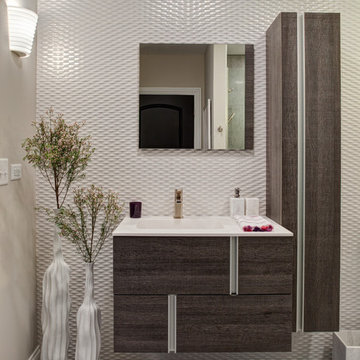
Fresh, clean line and vibrant bathroom. Wall hung gray cabinets. Handmade floor vases.
Mid-sized trendy white tile and porcelain tile porcelain tile bathroom photo in Chicago with an integrated sink, dark wood cabinets, quartz countertops, gray walls and flat-panel cabinets
Mid-sized trendy white tile and porcelain tile porcelain tile bathroom photo in Chicago with an integrated sink, dark wood cabinets, quartz countertops, gray walls and flat-panel cabinets
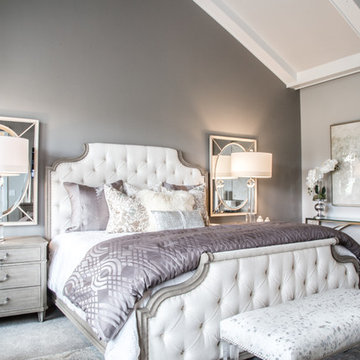
 Alair Homes - Salt Lake
Bedroom - traditional master carpeted and gray floor bedroom idea in Salt Lake City with gray walls
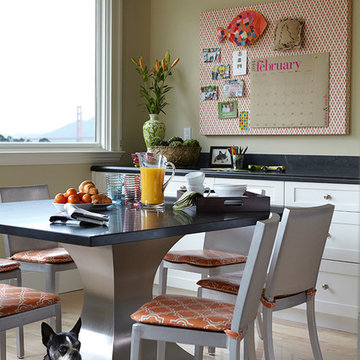
 Maquette Interior Design
Liz Daly Photography
Large transitional light wood floor eat-in kitchen photo in San Francisco with shaker cabinets and white cabinets
Large transitional light wood floor eat-in kitchen photo in San Francisco with shaker cabinets and white cabinets
 Chango
Architecture, Construction Management, Interior Design, Art Curation & Real Estate Advisement by Chango & Co.
Construction by MXA Development, Inc.
Photography by Sarah Elliott
See the home tour feature in Domino Magazine
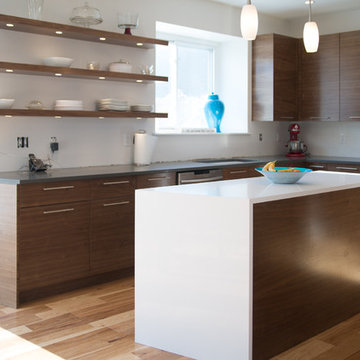
 Labra Design Build
Labra Design Build
Inspiration for a mid-sized contemporary u-shaped light wood floor kitchen remodel in Detroit with an undermount sink, flat-panel cabinets, dark wood cabinets, quartz countertops, stainless steel appliances and an island
Inspiration for a mid-sized contemporary u-shaped light wood floor kitchen remodel in Detroit with an undermount sink, flat-panel cabinets, dark wood cabinets, quartz countertops, stainless steel appliances and an island
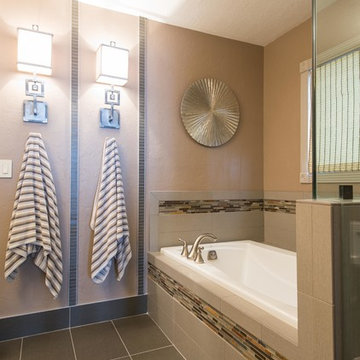
 Johnathan Blake Interiors
Inspiration for a transitional beige tile and matchstick tile drop-in bathtub remodel in Other
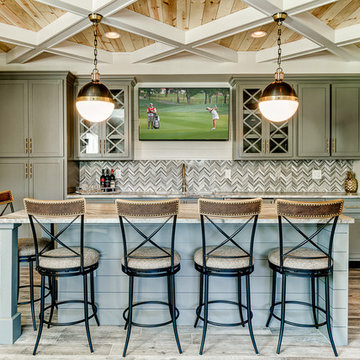
 Hope Restoration & General Contracting
Elegant seated home bar photo in Columbus with shaker cabinets and multicolored backsplash

 Devi Dutta Architecture
Walk-in shower - contemporary 3/4 blue tile, multicolored tile, white tile and cement tile white floor walk-in shower idea in San Francisco with multicolored walls and a hinged shower door

 Spruill Homes LLC
Transitional l-shaped dark wood floor and brown floor kitchen photo in Dallas with a farmhouse sink, shaker cabinets, white cabinets, white backsplash, subway tile backsplash, stainless steel appliances, an island and white countertops
74