
Search results for "Affinity solid surface tub deck" in Home Design Ideas


 Decorating Den Interiors
Freestanding bathtub - large traditional master porcelain tile and beige floor freestanding bathtub idea in Boston with recessed-panel cabinets, white cabinets, beige walls and solid surface countertops


Find the right local pro for your project

 Tower Design Studio, ASID LEED AP
Inspiration for a mid-sized transitional master white tile and subway tile corner shower remodel in San Francisco with gray cabinets, white walls, an integrated sink, flat-panel cabinets and solid surface countertops

 One Room at a Time, Inc.
Contemporary master suite with traditional elements. Sliding surface-mounted frosted glass bath door on wall track. Make-up vanity area, cast iron drop-in tub with granite tub deck, custom glass shower door enclusure, shower niches and granite shelves, multiple showerheads. Custom cabinets with metal channel hardware.
One Room at a Time, Inc.

 Julie Montgomery Interiors
This is an example of a farmhouse porch design in Atlanta with decking and a roof extension.

 GL Stone LTD
Inspiration for a mid-sized contemporary 3/4 gray tile and porcelain tile linoleum floor corner bathtub remodel in Vancouver with a one-piece toilet, beige walls, an undermount sink and solid surface countertops

Sponsored
Sunbury, OH

J.Holderby - Renovations
Franklin County's Leading General Contractors - 2X Best of Houzz!

 Spanjer Homes
Drop-in bathtub - large farmhouse master beige tile and glass tile ceramic tile drop-in bathtub idea in Denver with a drop-in sink, furniture-like cabinets, medium tone wood cabinets, granite countertops, a two-piece toilet and beige walls

 Mitchell Construction
Inspiration for a large timeless backyard deck remodel in Chicago with no cover

 MacLaren Kitchen and Bath
Design, Fabrication, Install & Photography By MacLaren Kitchen and Bath
This master bathroom boasts a clean crisp modern feel with a grout less solid surface shower and floor. The vanity top and triple door cabinet was custom built from Glacier White Corian, as well as the drip-less shower pan, routed on the entire outer corner to keep moisture within the shower walls. To the left of the shower fixtures are two floating corian shelves for shampoo. An inset corian medicine cabinet was installed within the corian wall to the right of the mirror and custom corian trim separates the floor from the walls.

 Mark Brand Architecture
For our client, who had previous experience working with architects, we enlarged, completely gutted and remodeled this Twin Peaks diamond in the rough. The top floor had a rear-sloping ceiling that cut off the amazing view, so our first task was to raise the roof so the great room had a uniformly high ceiling. Clerestory windows bring in light from all directions. In addition, we removed walls, combined rooms, and installed floor-to-ceiling, wall-to-wall sliding doors in sleek black aluminum at each floor to create generous rooms with expansive views. At the basement, we created a full-floor art studio flooded with light and with an en-suite bathroom for the artist-owner. New exterior decks, stairs and glass railings create outdoor living opportunities at three of the four levels. We designed modern open-riser stairs with glass railings to replace the existing cramped interior stairs. The kitchen features a 16 foot long island which also functions as a dining table. We designed a custom wall-to-wall bookcase in the family room as well as three sleek tiled fireplaces with integrated bookcases. The bathrooms are entirely new and feature floating vanities and a modern freestanding tub in the master. Clean detailing and luxurious, contemporary finishes complete the look.

 Goldberg & Rodler, Inc.
Aerial picture of the redesigned pool area. The pool area and deck are meant to maximize the outdoor space as well as give an unencumbered view to the water, the main reason the clients purchased the house. Photo by Susan Sotera

 Darlene Halaby Photography
Inspiration for a transitional laundry room remodel in Orange County with an undermount sink, shaker cabinets, white cabinets, gray walls, a side-by-side washer/dryer and gray countertops

Sponsored
Delaware, OH

Buckeye Basements, Inc.
Central Ohio's Basement Finishing ExpertsBest Of Houzz '13-'21

 Lewis Floor & Home
Raised panel Custom Cabinetry from Lewis Floor & Home in dark wood. Crema Marfil Marble slab countertop with 4 inch backsplash. 18x18 Crema Marfil Marble tile floor. 9x18 Crema Marfil Marble tile bathtub face with Crema Marfil Marble slab for bathtub deck. Bathtub surround walls in Crema Marfil Marble and Thassos Marble Mosiacs by Terra Bella. RAHokanson Photography

 Ware Architecture Studio
Open shower - large modern master porcelain tile and gray tile concrete floor and brown floor open shower idea in Dallas with flat-panel cabinets, a one-piece toilet, white walls, solid surface countertops, gray cabinets and a wall-mount sink

 Patti Ogden Design
Example of a mid-sized beach style kids' white tile and subway tile multicolored floor, marble floor, double-sink and wallpaper alcove bathtub design in San Francisco with recessed-panel cabinets, gray cabinets, a one-piece toilet, multicolored walls, an undermount sink, solid surface countertops, white countertops, a niche and a built-in vanity
 Superior Woodcraft, Inc.
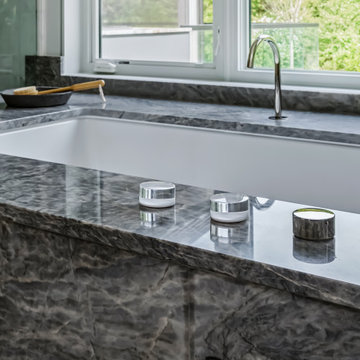
A close view shows the tub’s bold veining, clean edge, and deck mounted controls. The dark surround contrasts with the white tub and natural light from the adjacent window.
Project cabinetry: Superior Woodcraft. Interior design: Kathleen L. Penney Interiors, Inc. Photography: Linda McManus Images.

Sponsored
Sunbury, OH
J.Holderby - Renovations
Franklin County's Leading General Contractors - 2X Best of Houzz!

 A D Construction LLC
Inspiration for a small timeless 3/4 yellow tile travertine floor and beige floor drop-in bathtub remodel in Boston with flat-panel cabinets, black cabinets, a one-piece toilet, white walls, an undermount sink and solid surface countertops

 Degnan Design-Build-Remodel
The Linear Drain separates the shower from the rest of the floor, but the entire floor has waterproofing membrane under it.
Walk-in shower - small traditional 3/4 beige tile and ceramic tile ceramic tile and beige floor walk-in shower idea with raised-panel cabinets, light wood cabinets, a two-piece toilet, white walls, an integrated sink, solid surface countertops and white countertops
Walk-in shower - small traditional 3/4 beige tile and ceramic tile ceramic tile and beige floor walk-in shower idea with raised-panel cabinets, light wood cabinets, a two-piece toilet, white walls, an integrated sink, solid surface countertops and white countertops
 Degnan Design-Build-Remodel
To reduce the cost of the project, we carefully removed and salvaged the toilet, vanity, and grab bars for reuse in the new walk-in shower. The existing wainscot tile remained unchanged and in place to stay within the budget.
157