
Search results for "Affinity solid surface tub deck" in Home Design Ideas

 Kitchen & Floor Decor
The master bath countertops are Cambria quartz in Newport.
Example of a trendy bathroom design in Minneapolis
Example of a trendy bathroom design in Minneapolis

 Tubs And More Decorative Plumbing Showroom
Large trendy master concrete floor freestanding bathtub photo in Miami with flat-panel cabinets, white cabinets, gray walls, a wall-mount sink and solid surface countertops

 Klopf Architecture
, Arterra Landscape Architects and Henry Calvert of Calvert Ventures Designed and built a new warm, modern, Eichler-inspired, open, indoor-outdoor home on a deeper-than-usual San Mateo Highlands property where an original Eichler house had burned to the ground.
The owners wanted multi-generational living and larger spaces than the original home offered, but all parties agreed that the house should respect the neighborhood and blend in stylistically with the other Eichlers. At first the Klopf team considered re-using what little was left of the original home and expanding on it. But after discussions with the owner and builder, all parties agreed that the last few remaining elements of the house were not practical to re-use, so Klopf Architecture designed a new home that pushes the Eichler approach in new directions.
One disadvantage of Eichler production homes is that the house designs were not optimized for each specific lot. A new custom home offered the team a chance to start over. In this case, a longer house that opens up sideways to the south fit the lot better than the original square-ish house that used to open to the rear (west). Accordingly, the Klopf team designed an L-shaped “bar” house with a large glass wall with large sliding glass doors that faces sideways instead of to the rear like a typical Eichler. This glass wall opens to a pool and landscaped yard designed by Arterra Landscape Architects.
Driving by the house, one might assume at first glance it is an Eichler because of the horizontality, the overhanging flat roof eaves, the dark gray vertical siding, and orange solid panel front door, but the house is designed for the 21st Century and is not meant to be a “Likeler.” You won't see any posts and beams in this home. Instead, the ceiling decking is a western red cedar that covers over all the beams. Like Eichlers, this cedar runs continuously from inside to out, enhancing the indoor / outdoor feeling of the house, but unlike Eichlers it conceals a cavity for lighting, wiring, and insulation. Ceilings are higher, rooms are larger and more open, the master bathroom is light-filled and more generous, with a separate tub and shower and a separate toilet compartment, and there is plenty of storage. The garage even easily fits two of today's vehicles with room to spare.
A massive 49-foot by 12-foot wall of glass and the continuity of materials from inside to outside enhance the inside-outside living concept, so the owners and their guests can flow freely from house to pool deck to BBQ to pool and back.
During construction in the rough framing stage, Klopf thought the front of the house appeared too tall even though the house had looked right in the design renderings (probably because the house is uphill from the street). So Klopf Architecture paid the framer to change the roofline from how we had designed it to be lower along the front, allowing the home to blend in better with the neighborhood. One project goal was for people driving up the street to pass the home without immediately noticing there is an "imposter" on this lot, and making that change was essential to achieve that goal.
This 2,606 square foot, 3 bedroom, 3 bathroom Eichler-inspired new house is located in San Mateo in the heart of the Silicon Valley.
Klopf Architecture Project Team: John Klopf, AIA, Klara Kevane
Landscape Architect: Arterra Landscape Architects
Contractor: Henry Calvert of Calvert Ventures
Photography ©2016 Mariko Reed
Location: San Mateo, CA
Year completed: 2016
Find the right local pro for your project
 Bridges Const.
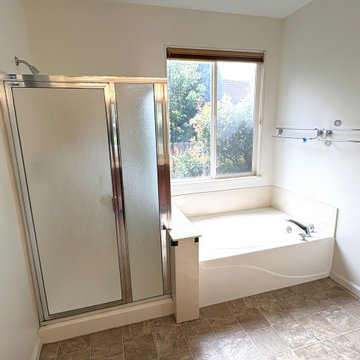
With Jon and Sharon's design input and thoughtful material selections We transformed this dated 2003 bath into a custom retreat!
Features: Shaker Alder vanity with additional storage cabinets complimented by Quartz countertops, A large shower replaced a fiberglass tub and separate small shower that included custom tile work, shampoo niche and a quartz covered seat. New LED lighting throughout that included lighted medicine cabinets. New LVP flooring. Before and after pictures tell it all.
 J.S. Brown & Co.
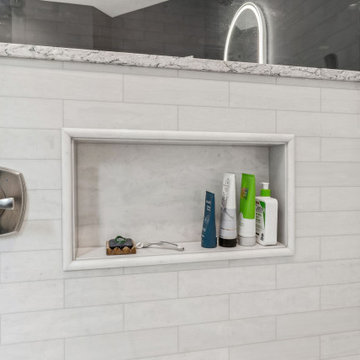
Galena, Ohio en suite bathroom update. Our client requested that we use ZERO tile in their project, so we chose AMI cultured marble for the shower panels. Creating the illusion of tile without the grout, and the cleanability of a solid surface. LVT flooring was used in other parts of the house and fit the homeowner's brief for their bathroom. A sleek slipper tub and LED mirrors add to the clean, modern aesthetic.
 Kitchen & Floor Decor
The master bath countertops are Cambria quartz in Newport while the flooring consists of Marazzi Silk tile in Sophisticated.
Trendy bathroom photo in Minneapolis
Trendy bathroom photo in Minneapolis
 Go ADU Construction
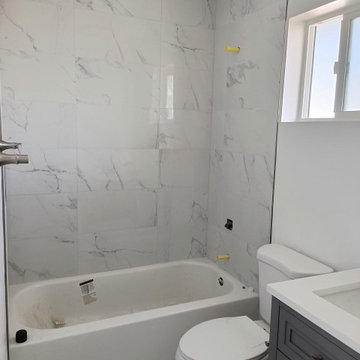
This compact bathroom features a clean white and gray marble-look tile surround stretching to the ceiling above a standard bathtub. A dark gray vanity with recessed panel cabinets contrasts with white walls and a white solid surface countertop beneath a small horizontal window.

Sponsored
Sunbury, OH

J.Holderby - Renovations
Franklin County's Leading General Contractors - 2X Best of Houzz!
 J.S. Brown & Co.
Galena, Ohio en suite bathroom update. Our client requested that we use ZERO tile in their project, so we chose AMI cultured marble for the shower panels. Creating the illusion of tile without the grout, and the cleanability of a solid surface. LVT flooring was used in other parts of the house and fit the homeowner's brief for their bathroom. A sleek slipper tub and LED mirrors add to the clean, modern aesthetic.
 J.S. Brown & Co.
Galena, Ohio en suite bathroom update. Our client requested that we use ZERO tile in their project, so we chose AMI cultured marble for the shower panels. Creating the illusion of tile without the grout, and the cleanability of a solid surface. LVT flooring was used in other parts of the house and fit the homeowner's brief for their bathroom. A sleek slipper tub and LED mirrors add to the clean, modern aesthetic.
 Sutherland Design Home, LLC
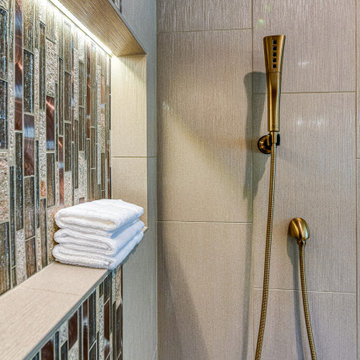
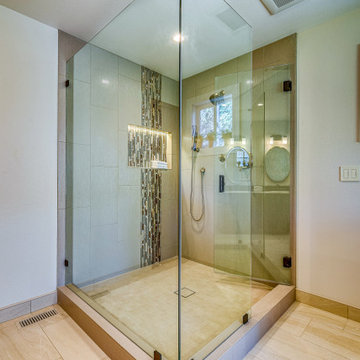
This 90's beauty had an odd layout with a built-in tub deck. It had a closed off layout and was dated with striped wallpaper, tiled countertops and gold fixtures. We removed the tub deck and installed a beautiful, aerated tub, providing a focal point when you walk in. We replaced vinyl flooring with neutral large format floor tile with a tile base. The new shower is larger than was the existing shower, set in a vertical brick set pattern with a beautiful mosaic band running through the niche. The homeowners previously purchased the vanity which is a great finish to this master bathroom.
 Sutherland Design Home, LLC
This 90's beauty had an odd layout with a built-in tub deck. It had a closed off layout and was dated with striped wallpaper, tiled countertops and gold fixtures. We removed the tub deck and installed a beautiful, aerated tub, providing a focal point when you walk in. We replaced vinyl flooring with neutral large format floor tile with a tile base. The new shower is larger than was the existing shower, set in a vertical brick set pattern with a beautiful mosaic band running through the niche. The homeowners previously purchased the vanity which is a great finish to this master bathroom.

 Almighty Home Solutions LLC
Lyle Bonn
Inspiration for a mid-sized contemporary glass tile and white tile porcelain tile and gray floor bathroom remodel in Kansas City with furniture-like cabinets, medium tone wood cabinets, a two-piece toilet, gray walls, a vessel sink and solid surface countertops
Inspiration for a mid-sized contemporary glass tile and white tile porcelain tile and gray floor bathroom remodel in Kansas City with furniture-like cabinets, medium tone wood cabinets, a two-piece toilet, gray walls, a vessel sink and solid surface countertops
 Bridges Const.
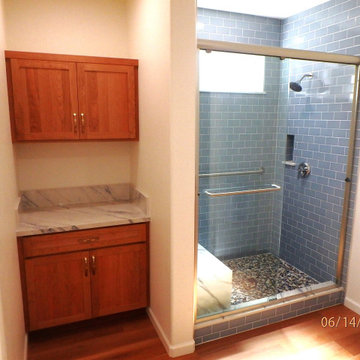
With Jon and Sharon's design input and thoughtful material selections We transformed this dated 2003 bath into a custom retreat!
Features: Shaker Alder vanity with additional storage cabinets complimented by Quartz countertops, A large shower replaced a fiberglass tub and separate small shower that included custom tile work, shampoo niche and a quartz covered seat. New LED lighting throughout that included lighted medicine cabinets. New LVP flooring. Before and after pictures tell it all.

Sponsored
Sunbury, OH
J.Holderby - Renovations
Franklin County's Leading General Contractors - 2X Best of Houzz!
 Sutherland Design Home, LLC
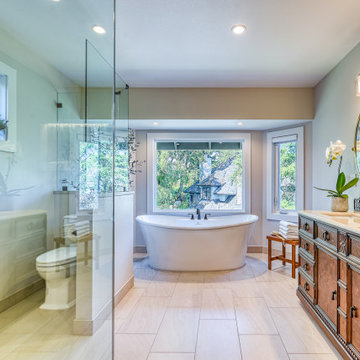
This 90's beauty had an odd layout with a built-in tub deck. It had a closed off layout and was dated with striped wallpaper, tiled countertops and gold fixtures. We removed the tub deck and installed a beautiful, aerated tub, providing a focal point when you walk in. We replaced vinyl flooring with neutral large format floor tile with a tile base. The new shower is larger than was the existing shower, set in a vertical brick set pattern with a beautiful mosaic band running through the niche. The homeowners previously purchased the vanity which is a great finish to this master bathroom.

 Kephas Construction Group
Example of a transitional beige tile and ceramic tile porcelain tile and beige floor freestanding bathtub design in Atlanta with white cabinets, beige walls, solid surface countertops and a hinged shower door
 Weslei Costa General Contractor
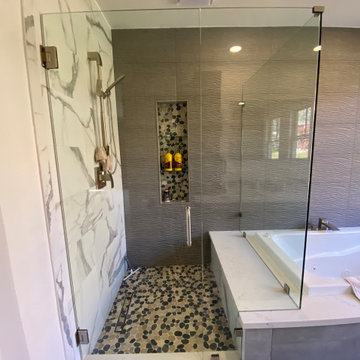
Our clients priority was to have a more functional bathroom & optimize storage.
See our project scope:
-Change the tub faucet location, before they had to “jump” over it to get in and out the tub.
-Change the shower head to a handheld spray.
-New ceiling recessed lights layout
-Add a LED Mirror and Wall Sconces
-Floor Heating System
-Towel Warmer
-Quartz/Solid Surface Tub Deck and Shower Bench
-Add a Shampoo Niche
-Linear Shower Drain
-Custom Floating Vanity w/ (2) Towers for additional storage and convenient access to skin care and daily used products.
-Wall Mounted Faucets to clear up vanity space.
-Exhaust Fan w/ Bluetooth Speaker
And more.
This master bathroom has everything they needed and more, not to mention the stunning finishes and eye catching wall tiles.
Interior Designer: Vivian Costa
General Contractor: Weslei Costa

 Wisconsin Building Supply
Master bath complete with separate vanity areas for each of the couple’s storage needs and prep areas.
Cabinets: Holiday Oyster Bay horizontal textured foil
Hardware: Emtek bar pulls in polished chrome
Countertops: Silestone in Unsui

Sponsored
Sunbury, OH
J.Holderby - Renovations
Franklin County's Leading General Contractors - 2X Best of Houzz!

 Morse Custom Homes and Remodeling
Attention to the details finished out this the kids bathroom. the shower door hardware, solid surface wrapped curb, shower niche, and corner bench were all selected with care and purpose to provide cohesive aesthetic and durability.

 Open Range
Example of a large classic master brown tile and glass tile ceramic tile and beige floor alcove shower design in Salt Lake City with an undermount tub, beige walls and a hinged shower door
 Bridges Const.
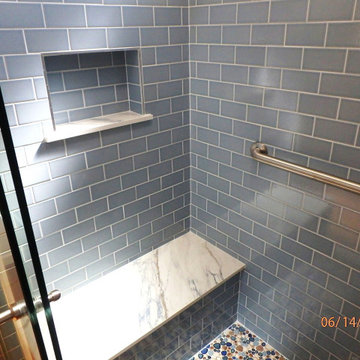
With Jon and Sharon's design input and thoughtful material selections We transformed this dated 2003 bath into a custom retreat!
Features: Shaker Alder vanity with additional storage cabinets complimented by Quartz countertops, A large shower replaced a fiberglass tub and separate small shower that included custom tile work, shampoo niche and a quartz covered seat. New LED lighting throughout that included lighted medicine cabinets. New LVP flooring. Before and after pictures tell it all.
179