
Search results for "Affinity solid surface tub deck" in Home Design Ideas

 Hirsch Brick and Stone
Gas burning fire pit with Eden stone thin veneer walls and buff firebrick. Indiana limestone copings. Stainless steel fire ring rests below glass rock.


 Neil Kelly Company
The main objective for this project was to create a beautiful outdoor cooking and entertaining space. The clients wanted the new space to have an open concept while being protected from the elements year round. Stylistically they wanted the design to have a Pacific Northwest feel, to blend with the existing house and work well among their natural, forested backyard. We needed to include a BBQ, smoker, sink, refrigerator, gas fireplace and wall mounted heater as well as a large screen TV. The details were going to be a main focus for the design process, as we knew this would ensure the cohesive blend of function and aesthetic appeal.
One of the main challenges was working with the existing deck. The 1000 SF deck needed new decking and guardrails as well as some framing repair. We were worried that the existing deck structure would not support the weight of the new construction.
Another challenge we faced was designing the roof planes to aesthetically blend with the existing house. The layout of the first and second floor had us working through multiple design revisions until we landed on the final stepped roof structure.
We designed the new roof to be supported by the house and columns set directly on the ground, thereby minimizing weight added to the existing deck. This allowed us to use the deck to support the lighter components, including the kitchen and BBQ area.
Oversized beams, exposed raw wood rafters, and sealed car decking worked well with the new cedar deck surface. Stainless steel cabinetry and appliances are accented by solid surface countertops and small mosaic backsplash. All colors were selected to fall within the natural hues of the seasonally changing foliage surrounding the clients’ property.
Maintaining the same footprint of the existing deck, we used the angles to our advantage and created additional seating with a custom built storage bench. New powder coated posts and cable guardrails were topped with an LED lined wood handrail. A decorative chandelier and subtle metal pendants provide ambient light. An electric heater mounted to the inside of one of the beams as well as the gas fireplace provides ample heat for colder months.
The clerestory windows between the two roof planes provide additional light to the space while protecting against the elements. The gas fireplace and cultured stone wrapped chimney is a visual anchor and centerpiece for the deck. The chimney provided an opportunity to hide one of the supporting columns as well as a protected space for the wall mounted TV and soundbar.
The cabinetry layout was selected to offer plenty of storage and special features including a pull out garbage and recycling center, drawers for dishes and utensils, and a concealed paper towel holder.
Find the right local pro for your project

 Van Kirk & Sons Pools and Spas
This amazing infinity-edge pool in Delray Beach, Florida is the perfect backyard oasis complete with deck level spa sitting on top of a beautiful sunshelf as well as 2 custom made water bowls that Van Kirk & Sons made themselves!

 Cabinetry by Better Bilt
Manufacturer: Starmark
Style: Maple Roseville
Finish: Marshmallow
Countertop: Solid Surface Unlimited – Cendre Quartz
Sink: American Standard Studio in White
Freestanding Tub: Fleurco Madrigal in White
Plumbing Fixtures: Delta Dryden/Stryke in Stainless
Hardware: Hardware Resources – Ella Pulls in Satin Nickel
Tile: (Floor/Walls) Beaver Tile – Arezzo Ivory 12x24/3x24/2x2; (Shower Walls/Ceiling) Genesee Tile Carrara Gioia
Designer: Devon Moore
Contractor: Larry Davis
Tile Installation: Sterling Tile (Mike Shumard)

 Bora&Co Construction
Example of a farmhouse master alcove bathtub design in Seattle with shaker cabinets, white cabinets, white walls, an undermount sink and solid surface countertops
 Cabinetry by Better Bilt
Manufacturer: Starmark
Style: Maple Roseville
Finish: Marshmallow
Countertop: Solid Surface Unlimited – Cendre Quartz
Sink: American Standard Studio in White
Freestanding Tub: Fleurco Madrigal in White
Plumbing Fixtures: Delta Dryden/Stryke in Stainless
Hardware: Hardware Resources – Ella Pulls in Satin Nickel
Tile: (Floor/Walls) Beaver Tile – Arezzo Ivory 12x24/3x24/2x2; (Shower Walls/Ceiling) Genesee Tile Carrara Gioia
Glass/Mirror: G & S Custom Fab
Designer: Devon Moore
Contractor: Larry Davis
Tile Installation: Sterling Tile (Mike Shumard)



 Ferguson Bath, Kitchen & Lighting Gallery
Drop-in bathtub - mid-sized transitional master gray tile and cement tile ceramic tile and white floor drop-in bathtub idea with a one-piece toilet, open cabinets, gray walls, a console sink and solid surface countertops

 User
Mid-sized trendy master freestanding bathtub photo in Ottawa with flat-panel cabinets, dark wood cabinets, gray walls, an undermount sink, solid surface countertops and white countertops

 Z&P Construction, Inc.
Z&P
Example of a small trendy 3/4 drop-in bathtub design in DC Metro with flat-panel cabinets, white cabinets, a two-piece toilet, a vessel sink, solid surface countertops and gray walls
Example of a small trendy 3/4 drop-in bathtub design in DC Metro with flat-panel cabinets, white cabinets, a two-piece toilet, a vessel sink, solid surface countertops and gray walls



Sponsored
Fredericksburg, OH

High Point Cabinets
Columbus' Experienced Custom Cabinet Builder | 4x Best of Houzz Winner


 Fox Construction, Inc.
The outdoor living area at Lakeside Getaway by Fox Construction features a circular stone fire pit surrounded by Adirondack chairs, with a covered patio and hot tub positioned beneath the upper deck. Natural stone columns, timber framing, gravel surfacing, and open views toward the lake continue the home’s rustic mountain exterior design.
 Berry Outdoor Living, Inc.
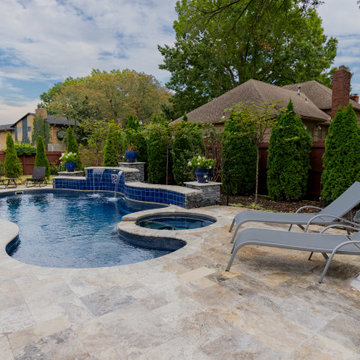
Enjoy a true backyard showpiece with a custom designed swimming pool and hot tub featuring deep blue colored water and a raised tiled waterfall feature that cascades into the pool for a calming, resort-style ambiance. Beautiful stone paver patio surfaces wrap around the pool, tying everything together into an elegant outdoor living space you’ll love every day.

Sponsored
Sunbury, OH

J.Holderby - Renovations
Franklin County's Leading General Contractors - 2X Best of Houzz!

 Duff Builders
Inspiration for a large craftsman master ceramic tile and beige floor alcove bathtub remodel in Philadelphia with beige walls, an undermount sink and solid surface countertops

 Attitude Design
N/A
Alcove bathtub - large transitional master dark wood floor alcove bathtub idea in Houston with raised-panel cabinets, distressed cabinets, blue walls, an undermount sink and solid surface countertops
Alcove bathtub - large transitional master dark wood floor alcove bathtub idea in Houston with raised-panel cabinets, distressed cabinets, blue walls, an undermount sink and solid surface countertops

 Platinum Poolcare
Request Free Quote
This swimming pool and hot tub located in Lake Forest, IL measures 20'0" x 40'0" and is 3'6" to 9'0" deep with a diving board. The shallow end features full end steps with attached benches. Both pool and spa have an automatic pool safety cover with custom stone walk-on lid system. The pool surface is French Gray. The pool coping is Sandblasted Bluestone with a modified edge. The spa exterior is clad with brick, and the decking is full range bluestone. Photos by Larry Huene
229