
Search results for "Affinity solid surface tub deck" in Home Design Ideas
 Alan Smith Pool Plastering & Construction
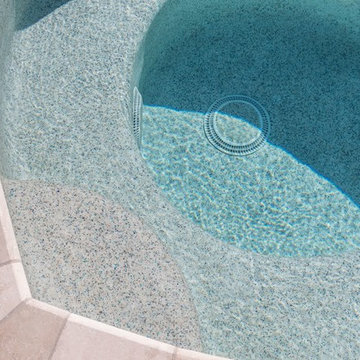
Inspiration for a contemporary pool remodel in Orange County
 Fusion Interiors
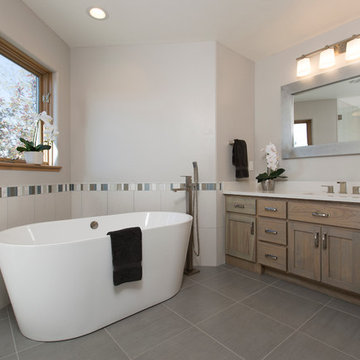
This Guest bathroom was also gutted except for the cabinets with a new shower and freestanding tub, new tile throughout with solid surface Quartz. See before picture next and you will see a huge difference in the before and after!

Find the right local pro for your project
 Thibodeau Contracting Inc.
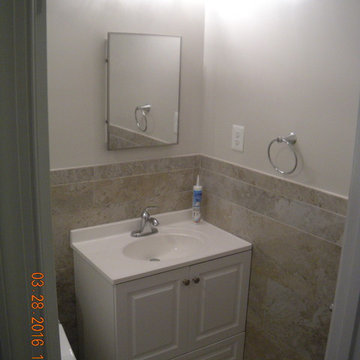
Inspiration for a mid-sized contemporary master beige tile and ceramic tile ceramic tile tub/shower combo remodel in DC Metro with furniture-like cabinets, white cabinets, a hot tub, a bidet, beige walls, an integrated sink and solid surface countertops
 All Star Patio Door Repair & Sunscreens
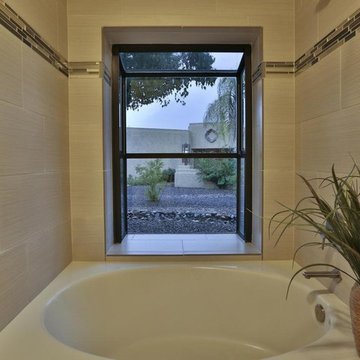
Mid-sized elegant master ceramic tile dark wood floor drop-in bathtub photo in Phoenix with raised-panel cabinets, dark wood cabinets, a one-piece toilet, beige walls, a drop-in sink and solid surface countertops
 ADM Bathroom
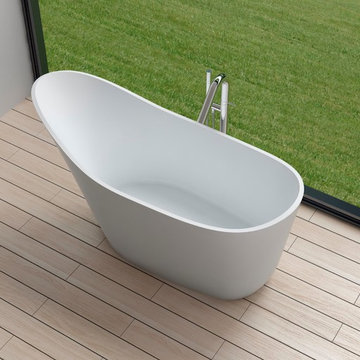
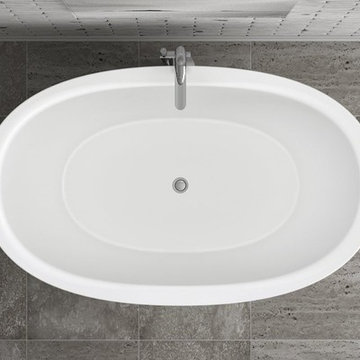
The SW-112 is a relatively large bathtub with a modern slipper oval design. The bathtub has a back wall that reaches high enough to support the neck and back of head vicinity. All of our bathtubs are made of durable white stone resin composite and available in a matte or glossy finish. This tub combines elegance, durability, and convenience with its high quality construction and chic modern design. This curved oval freestanding tub will surely be the center of attention and will add a modern feel to your new bathroom. Its height from drain to overflow will give plenty of space and comfort to enjoy a soothing and soaking bathtub experience.
Item#: SW-112
Product Size (inches): 66.9 L x 29.5 W x 34.6 H inches
Material: Solid Surface/Stone Resin
Color / Finish: Matte White (Glossy Optional)
Product Weight: 385.8 lbs
Water Capacity: 74 Gallons
Drain to Overflow: 15 Inches
FEATURES
This bathtub comes with: A complimentary pop-up drain (Does NOT include any additional piping). All of our bathtubs come equipped with an overflow. The overflow is built integral to the body of the bathtub and leads down to the drain assembly (provided for free). There is only one rough-in waste pipe necessary to drain both the overflow and drain assembly (no visible piping). Please ensure that all of the seals are tightened properly to prevent leaks before completing installation.
If you require an easier installation for our free standing bathtubs, look into purchasing the Bathtub Rough-In Drain Kit for Free Standing Bathtubs.




 Zola European Windows
Bath tub views to valley through Zola Windows facade system.
Large minimalist master medium tone wood floor and brown floor japanese bathtub photo in Denver with brown walls, an integrated sink, solid surface countertops and white countertops
Large minimalist master medium tone wood floor and brown floor japanese bathtub photo in Denver with brown walls, an integrated sink, solid surface countertops and white countertops

 Naturally Creative, inc.
KraftMaid Cabinetry. White shaker style cabinets. Kohler undermount tub with tub deck and shower bench. Rain-shower and slide-bar chrome shower fixtures. Hunter Douglas blinds. Pompeii quartz countertops. Wood style porcelain tile look on the floor. Calacatta style porcelian tile on the walls.
 Almighty Home Solutions LLC
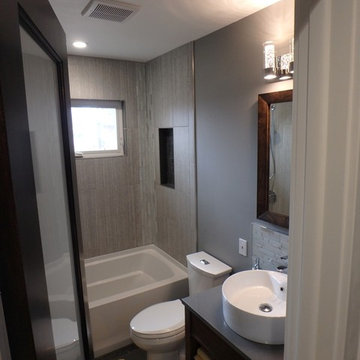
This was a "gutted to the studs" project - including plumbing & electrical. Shower valve & tub drain was swapped to opposite wall, new window installed, waterproofing at tub walls & floor, new plumbing fixtures throughout, custom hand-crafted cherry vanity & mirror, 12x24 Emser wall & floor tile with glass tile accents, cherry door with frosted glass panel, new trim, lighting & venting.
photo credit Lyle Bonn
 Aquatica Plumbing Group
A wide, rounded rim - conceived by Aquatica's industrial design team for bather safety and convenience. The Purescape 171 Mini stone slipper bathtub features a wide, rounded rim which bathers can sit or lean on safely while getting in and out of the bathtub.
 Mendleson Homes
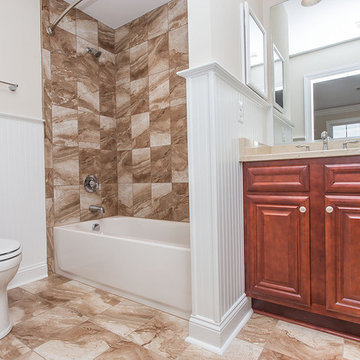
Alcove bathtub - mid-sized traditional kids' beige tile and ceramic tile marble floor alcove bathtub idea in DC Metro with raised-panel cabinets, medium tone wood cabinets, a two-piece toilet, beige walls and solid surface countertops

Sponsored
Fredericksburg, OH

High Point Cabinets
Columbus' Experienced Custom Cabinet Builder | 4x Best of Houzz Winner
 Amanda Martocchio Architecture
Michael Moran/OTTO photography.
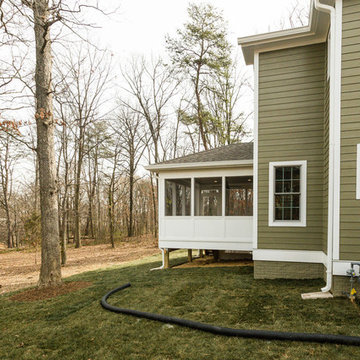
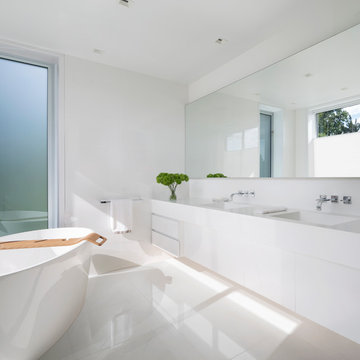
The objective of this award-winning gut renovation was to create a spatially dynamic, light-filled, and energy-efficient home with a strong connection to Long Island Sound. The design strategy is straightforward: a gabled roof covers a central “spine” corridor that terminates with cathedral ceilinged spaces at both ends. The relocated approach and entry deposit visitors into the front hall with its curvilinear, cantilevered stair. A two-story, windowed family gathering space lies ahead – a straight shot to the water beyond.
The design challenge was to utilize the existing house footprint and structure, while raising the top of foundation walls to exceed new flood regulations, reconfiguring the spatial organization, and using innovative materials to produce a tight thermal envelope and contemporary yet contextually appropriate facades.

Sponsored
Sunbury, OH

J.Holderby - Renovations
Franklin County's Leading General Contractors - 2X Best of Houzz!
 Royal Spa
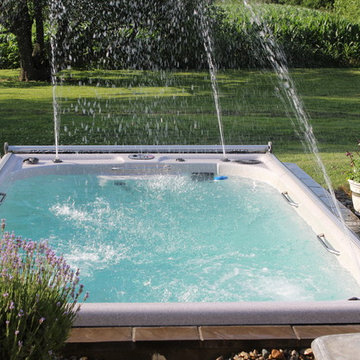
Backyard, inground installation of swim spa. Showing water fountain feature.
Mid-sized elegant pool photo in Indianapolis
Mid-sized elegant pool photo in Indianapolis
 The Red Shutters - Marina Case
Cape Cod; Dennis, MA
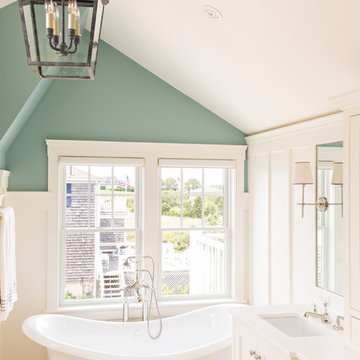
This Cape Cod-style bathroom is a serene retreat that blends classic design elements with modern luxury. The centerpiece of the room is a freestanding, clawfoot-style tub, positioned under a large window that provides ample natural light and a view of the surrounding landscape. The tub is paired with a vintage-inspired polished chrome floor-mounted faucet and shower handle, adding a touch of classic elegance.
The color palette is a calming mix of light teal on the sloped ceiling and crisp white on the walls and cabinetry. The walls feature vertical board-and-batten paneling, a classic coastal detail that adds texture and character. A large, rustic lantern-style chandelier with three lights hangs from the sloped ceiling, serving as a striking focal point.
To the right, a traditional white vanity with a recessed-panel door provides storage, and a polished chrome faucet is installed on the sink. The mirror above the sink is flanked by classic wall sconces with white shades, which provide soft, balanced lighting. This room successfully combines traditional, rustic, and modern elements to create a luxurious and peaceful coastal-themed space.
 Almega Creative Builders
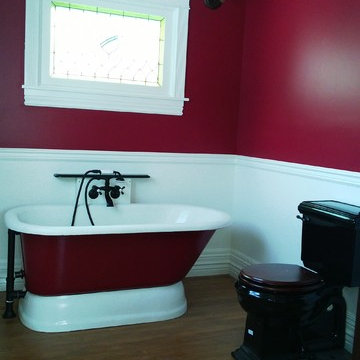
Freestanding bathtub - mid-sized craftsman 3/4 black tile dark wood floor freestanding bathtub idea in Denver with a two-piece toilet, dark wood cabinets, solid surface countertops, red walls and a vessel sink
227