
Search results for "Affinity solid surface tub deck" in Home Design Ideas

 Hawthorne Garden Design
A custom-made jacuzzi deck with wide stairs for entry and a sun deck for relaxing. Cable rails and a fence panel add more privacy to the space.
Photos: June Stanich


 Irene Designs
This dream bathroom has everything one can wish for an ideal bathroom escape. It doesn’t just look fabulous – it works well and it is built to stand the test of time.
This bathroom was designed as a private oasis, a place to relax and unwind. Spa-like environment is created by expansive double-sink custom vanity, an elegant free standing tub, and a spacious two-person barrier-free shower with a floating bench. Toilet is concealed within a separate nook behind a pocket door.
Main bathroom area is outlined by a tray ceiling perimeter. The room looks open, airy and spacious. Nothing interferes with the ceiling design and overall space configuration. It hasn’t always been that way. Former layout had serious pitfalls that made the room look much smaller. The shower concealed behind solid walls protruded into the main area clashing with the tray ceiling geometry. Massive shower stall took up significant amount of the room leaving no continuous wall space for a double sink vanity. There were two separate vanities with a dead corner space between them. At the same time, the toilet room was quite spacious with just one fixture in the far end.
New layout not only looks better, it allows for a better functionality and fully reveals the space potential. The toilet was relocated to occupy the former linen closet space slightly expanded into adjacent walk-in closet. Shower was moved into the bigger alcove, away from the tray ceiling area. It opened up the room while giving space for a gorgeous wall-to-wall vanity. Having a full glass wall, the shower extends the space even further. Sparkling glass creates no barrier to the eyesight. The room feels clean, breezy and extra spacious. Gorgeous frameless shower enclosure with glass-to-glass clamps and hinges shows off premium tile designs of the accent shower wall.
Free standing tub remained in its original place in front of the window. With no solid shower walls nearby, it became a focal point adorned with the new crystal chandelier above it. This two-tier gorgeous chandelier makes the bathroom feel incredibly grand. A touch of luxury is showing up in timeless polished chrome faucet finish selections as well.
New expansive custom vanity has his and her full height linen towers, his and her sink cabinets with two individual banks of drawers on the sides and one shared drawer cabinet in the middle containing a charging station in the upper drawer.
Vanity counter tops and floating shower seat top are made of high-end quartz.
Vessel sinks resemble the shape and style of the free-standing tub.
To make the room feel even more spacious and to showcase the shower area in the reflection, a full size mirror is installed over the vanity. Crystal sconces are installed directly into the mirror.
Crisp classic white tile gives the room a timeless sense of polish and luxury. Walls around the perimeter of the entire bathroom are tiled half way. Three rows of 12”x 24” porcelain tile resembling white marble are crowned with a thin row of intricate glass tiles with marble accents, and a chair rail tile.
Tile design flows into a spacious barrier-free two-person walk-in shower. Two more tile patterns of the same tile collection are brought into play. Rear wall is adorned with a picture frame made out of 12”x12” tiles laid at 45 degree angle within the same chair rail and glass tile border. Shower floor is made of small hexagon tiles for proper drainage.
Shower area has two hidden from plain sight niches to contain shampoo bottles and toiletries. The rear side of the niches is made of glass mosaics for a waterfall effect.
To showcase the picture frame inside the shower, the accent shower wall is washed with cascading light from a discrete LED strip tucked in a cove behind “floating” shower ceiling platform.
Multiple shower heads (two ceiling-mount rain heads, one multi-functional wall mount shower head, and a handheld shower) are able to provide a fully customizable shower experience.
Despite of many hard surfaces and shiny finishes, which can sometimes lead to a cold impersonal feeling, this bathroom is cozy and truly welcoming. This sense of warms is maintained by exclusive multi-functional layered lighting. Carefully designed groups of lights (all having a dimmer control) can be used simultaneously, in various combinations, or separately to create numerous different effects and perfect atmosphere for every mood and occasion. Some lights have smart controls and can be operated remotely.
Amazing effect can be achieved by dimmable toe kick perimeter lighting. With the ceiling lights turned off, the vanity looks as if it is floating in the air. Multifaceted crystal fixtures produce cascades of sparkling rainbow reflections dancing around the room and creating an illusion of a starry sky.
Programmable radiant heating floor offers additional warmth and comfort to the room.
This bathroom is well suited for either a quick morning shower or a night in for ultimate relaxation with a champagne toast and a long soak in the freestanding tub.
Find the right local pro for your project

 TKS Design Group
Download our free ebook, Creating the Ideal Kitchen. DOWNLOAD NOW
Storage was extremely important for this project because she wanted to go from keeping everything out in the open to have everything tucked away neatly, and who wouldn’t want this? So we went to work figuring out how to hide as much as possible but still keep things easy to access. The solution was two pullouts on either side of each vanity and a flush mount medicine cabinet above, so plenty of storage for each person.
We kept the layout pretty much the same, but just changed up the configuration of the cabinets. We added a storage cabinet by the toilet because there was plenty of room for that and converted the tub to a shower to make it easy to use the space long-term.
Modern day conveniences were also installed, including a heated towel bar, a lower threshold cast iron shower pan with sliding barn door shower door and a flip down shower seat. The house is a classic 1950’s midcentury ranch so we chose materials that fit that bill, and that had a bit of a Scandinavian vibe, including light maple Shaker door cabinets, black hardware and lighting, and simple subway tile in the shower. Our client fell in love with the white Macauba quartzite countertops in our showroom, and we agree they bring a perfect earthy energy into her space.
Designed by: Susan Klimala, CKD, CBD
Photography by: Dawn Jackman
For more information on kitchen and bath design ideas go to: www.kitchenstudio-ge.com


 WERK | Building Modern
Custom Bar Cabinet Detail - Cigar Room - Midcentury Modern Addition - Brendonwood, Indianapolis - Architect: HAUS | Architecture For Modern Lifestyles - Construction Manager: WERK | Building Modern - Interior Design: MW Harris - Photo: Jamie Sangar Photography

 Soake Pools
Our pools hold 2800 gallons of water and invite you to step into the 5' of silky smooth salt water.
Inspiration for a timeless pool remodel in Boston
Inspiration for a timeless pool remodel in Boston

Sponsored
Columbus, OH

Trish Takacs Design
Award Winning & Highly Skilled Kitchen & Bath Designer in Columbus

 The Rauland Agency, Inc.
Photo By: Bill Alexander.
This full bath on the upper level has a single sink vanity with solid surface console sink, tub/shower with tile surround and cherry toned, maple, recessed panel cabinets.

 3 Lights Design
Example of a mid-sized arts and crafts 3/4 white tile and subway tile porcelain tile and beige floor alcove bathtub design in San Francisco with furniture-like cabinets, brown cabinets, beige walls, an integrated sink, solid surface countertops and white countertops

 Country Joe Homes
Alcove bathtub - large transitional master alcove bathtub idea in Minneapolis with shaker cabinets, white cabinets, gray walls, an undermount sink and solid surface countertops
 Accent Florida Homes
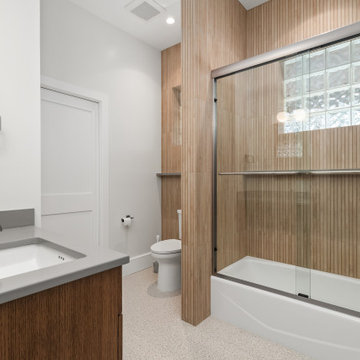
This bathroom remodel modernizes the space while maintaining the practicality of an alcove bathtub and shower combination. The design introduces cleaner lines, updated finishes, and custom cabinetry to create a bathroom that feels fresh, functional, and timeless.
The centerpiece of the vanity area is a custom-built wood bathroom vanity, designed specifically for the space and finished in a warm natural wood tone. The cabinetry provides generous storage while adding warmth and character against the crisp white walls. A streamlined solid-surface countertop with an integrated sink and brushed metal plumbing fixtures completes the vanity with a simple, modern aesthetic.
In the tub and shower area, warm wood-look tile creates a distinctive vertical pattern across the walls, bringing texture and visual interest to the bathroom. The alcove tub and shower are enclosed with clear glass to maintain an open feel while showcasing the tile detail. Brushed metal fixtures complement the custom cabinetry and add a refined contemporary touch.
The overall remodel combines modern bathroom design with warm, natural materials, creating a space that feels updated without being overly trendy. Custom storage, durable finishes, contemporary fixtures, and thoughtful material selections come together to make this bathroom both beautiful and practical for everyday living.
Project Type: Bathroom Remodel, Bathroom Renovation, Interior Design
Style: Modern, Contemporary, Transitional
Features: Custom Bathroom Vanity, Custom Cabinetry, Alcove Bathtub, Shower/Tub Combination, Wood-Look Tile, Glass Shower Enclosure, Integrated Sink, Brushed Metal Fixtures

 Troxel Custom Homes
Custom built-ins flank the Heat & Glo fireplace for chilly days. Wood flooring is Cumaru Brazilian Teak.
Example of a classic medium tone wood floor living room design in Grand Rapids with a tile fireplace
Example of a classic medium tone wood floor living room design in Grand Rapids with a tile fireplace

 ROYAL LEGEND INC.
Model: FL40334
Solid brass waterway construction
Double lever basin faucet
• 8” Widespread
Durable Brass Cartridge
Lead free Brass Body inlet hose
Zinc Alloy Handle
Polished Chrome (0.25-0.3um Chrome)
• 35mm Durable Ceramic Cartridge, No Leakage over 500000 times using
• Deck Mounted
Easy to Clean, Water Saving, Drip-free
High Quality Plating The flow rate shall not exceed 1.5GPM, and the surface treatment can pass the 24-hour acid salt spray test
EPA-10885,CUPC-10882,NSF16-10883 Certificate

Sponsored
Fredericksburg, OH

High Point Cabinets
Columbus' Experienced Custom Cabinet Builder | 4x Best of Houzz Winner
 ROYAL LEGEND INC.
Model: RL-F02171
Solid brass waterway construction
• Single lever basin mixer
Ceramic Cartridge
Lead free Brass Body inlet hose
Zinc Alloy Handle
Polished Chrome (0.25-0.3um Chrome)
• 35mm Durable Ceramic Cartridge, No Leakage over 500000 times using
• Deck Mounted
Easy to Clean, Water Saving, Drip-free
High Quality Plating The flow rate shall not exceed 1.5GPM, and the surface treatment can pass the 24-hour acid salt spray test
EPA-10885,CUPC-10882,NSF16-10883 Certificate

 Strite Design + Remodel
Is there a more ethereal way to do dishes? The Hansgrohe pull down faucet along with a hot water dispenser are the perfect combination for the solid surface counter and undermount sink. To see the full story on this remodel, hit on the link below.

 Platinum Poolcare
Request Free Quote
This swimming pool and hot tub located in Lake Forest, IL measures 20'0" x 40'0" and is 3'6" to 9'0" deep with a diving board. The shallow end features full end steps with attached benches. Both pool and spa have an automatic pool safety cover with custom stone walk-on lid system. The pool surface is French Gray. The pool coping is Sandblasted Bluestone with a modified edge. The spa exterior is clad with brick, and the decking is full range bluestone. Photos by Larry Huene
 building Lab, inc.
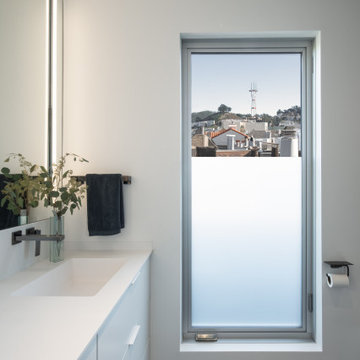
View of Twin Peak from the primary bath. Privacy film on window up to eye level. Solid surface dual integrated sinks and countertop.
Mid-sized minimalist master double-sink bathroom photo in San Francisco with flat-panel cabinets, white cabinets, solid surface countertops, white countertops and a built-in vanity
Mid-sized minimalist master double-sink bathroom photo in San Francisco with flat-panel cabinets, white cabinets, solid surface countertops, white countertops and a built-in vanity

Sponsored
Sunbury, OH

J.Holderby - Renovations
Franklin County's Leading General Contractors - 2X Best of Houzz!

 Cabinetry by Better Bilt
Manufacturer: Starmark
Style: Maple Roseville
Finish: Marshmallow
Countertop: Solid Surface Unlimited – Cendre Quartz
Sink: American Standard Studio in White
Freestanding Tub: Fleurco Madrigal in White
Plumbing Fixtures: Delta Dryden/Stryke in Stainless
Hardware: Hardware Resources – Ella Pulls in Satin Nickel
Tile: (Floor/Walls) Beaver Tile – Arezzo Ivory 12x24/3x24/2x2; (Shower Walls/Ceiling) Genesee Tile Carrara Gioia
Designer: Devon Moore
Contractor: Larry Davis
Tile Installation: Sterling Tile (Mike Shumard)
 Accent Florida Homes
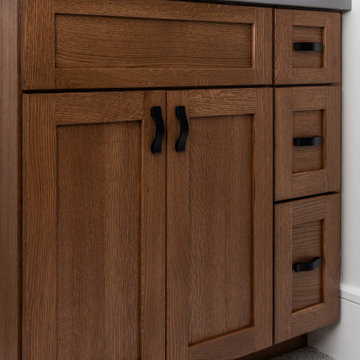
This bathroom remodel modernizes the space while maintaining the practicality of an alcove bathtub and shower combination. The design introduces cleaner lines, updated finishes, and custom cabinetry to create a bathroom that feels fresh, functional, and timeless.
The centerpiece of the vanity area is a custom-built wood bathroom vanity, designed specifically for the space and finished in a warm natural wood tone. The cabinetry provides generous storage while adding warmth and character against the crisp white walls. A streamlined solid-surface countertop with an integrated sink and brushed metal plumbing fixtures completes the vanity with a simple, modern aesthetic.
In the tub and shower area, warm wood-look tile creates a distinctive vertical pattern across the walls, bringing texture and visual interest to the bathroom. The alcove tub and shower are enclosed with clear glass to maintain an open feel while showcasing the tile detail. Brushed metal fixtures complement the custom cabinetry and add a refined contemporary touch.
The overall remodel combines modern bathroom design with warm, natural materials, creating a space that feels updated without being overly trendy. Custom storage, durable finishes, contemporary fixtures, and thoughtful material selections come together to make this bathroom both beautiful and practical for everyday living.
Project Type: Bathroom Remodel, Bathroom Renovation, Interior Design
Style: Modern, Contemporary, Transitional
Features: Custom Bathroom Vanity, Custom Cabinetry, Alcove Bathtub, Shower/Tub Combination, Wood-Look Tile, Glass Shower Enclosure, Integrated Sink, Brushed Metal Fixtures
 Accent Florida Homes
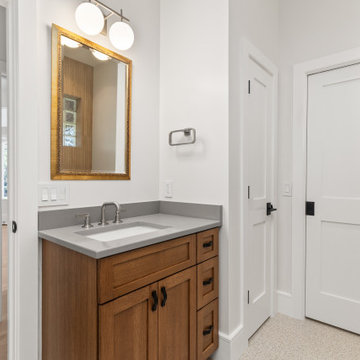
This bathroom remodel modernizes the space while maintaining the practicality of an alcove bathtub and shower combination. The design introduces cleaner lines, updated finishes, and custom cabinetry to create a bathroom that feels fresh, functional, and timeless.
The centerpiece of the vanity area is a custom-built wood bathroom vanity, designed specifically for the space and finished in a warm natural wood tone. The cabinetry provides generous storage while adding warmth and character against the crisp white walls. A streamlined solid-surface countertop with an integrated sink and brushed metal plumbing fixtures completes the vanity with a simple, modern aesthetic.
In the tub and shower area, warm wood-look tile creates a distinctive vertical pattern across the walls, bringing texture and visual interest to the bathroom. The alcove tub and shower are enclosed with clear glass to maintain an open feel while showcasing the tile detail. Brushed metal fixtures complement the custom cabinetry and add a refined contemporary touch.
The overall remodel combines modern bathroom design with warm, natural materials, creating a space that feels updated without being overly trendy. Custom storage, durable finishes, contemporary fixtures, and thoughtful material selections come together to make this bathroom both beautiful and practical for everyday living.
Project Type: Bathroom Remodel, Bathroom Renovation, Interior Design
Style: Modern, Contemporary, Transitional
Features: Custom Bathroom Vanity, Custom Cabinetry, Alcove Bathtub, Shower/Tub Combination, Wood-Look Tile, Glass Shower Enclosure, Integrated Sink, Brushed Metal Fixtures
231