
Search results for "African" in Home Design Ideas
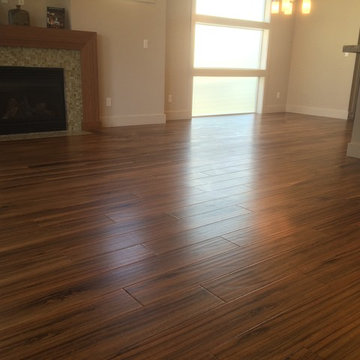
 simpleFLOORS Seattle
Real customer photos, simpleFLOORS customers
Living room - contemporary living room idea in Seattle
Living room - contemporary living room idea in Seattle
 Mural Art - Wall Murals and Custom Paintings

African Safari Tent Mural for a Nursery Room by Tom Taylor of MuralArt.com
Mountain style nursery photo in Orlando
Mountain style nursery photo in Orlando
Find the right local pro for your project
 Backyard X-Scapes Inc.
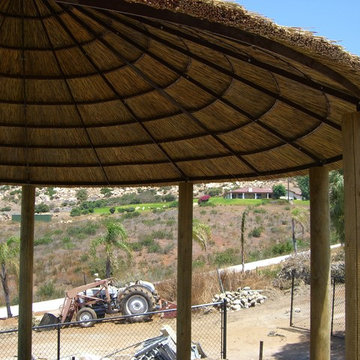
16' diameter umbrella metal framed umbrella kit. Eight pressure treated pine lodge poles support the weight to give it a structural quality that will resist hurricane strength wind and weather conditions.
 Backyard X-Scapes Inc.
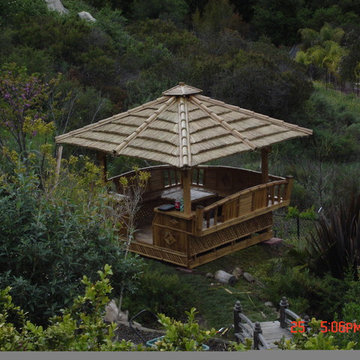
Africa Thatch, bamboo poles, and bamboo paneling comprise this completed structure which mimics those found throughout the Philippine islands.
Inspiration for a tropical home design remodel in San Diego
Inspiration for a tropical home design remodel in San Diego
 Cascade West Development

Paint Colors by Sherwin Williams
Interior Body Color : Agreeable Gray SW 7029
Interior Trim Color : Northwood Cabinets’ Jute
Interior Timber Stain : Northwood Cabinets’ Custom Jute
Stone by Eldorado Stone
Interior Stone : Cliffstone in Boardwalk
Hearthstone : Earth
Flooring & Tile Supplied by Macadam Floor & Design
Hardwood by Provenza Floors
Hardwood Product : African Plains in Black River
Kitchen Tile Backsplash by Bedrosian’s
Tile Backsplash Product : Uptown in Charcoal
Kitchen Backsplash Accent by Z Collection Tile & Stone
Backsplash Accent Product : Maison ni Gamn Pigalle
Slab Countertops by Wall to Wall Stone
Kitchen Island & Perimeter Product : Caesarstone Calacutta Nuvo
Faucets & Shower-Heads by Delta Faucet
Sinks by Decolav
Kitchen Appliances by JennAir & Best Range Hood
Cabinets by Northwood Cabinets
Exposed Beams & Built-In Cabinetry Colors : Jute
Kitchen Island Color : Cashmere
Windows by Milgard Windows & Doors
Product : StyleLine Series Windows
Supplied by Troyco
Lighting by Globe Lighting / Destination Lighting
Doors by Western Pacific Building Materials
 Verdance Landscape Architecture

The new front walk of Tierra y Fuego terra-cotta with inset Arto ceramic tiles winds through fragrant drifts of Lavender, Cistus 'Little Miss Sunshine', and Arctotis 'Pink Sugar'. A pair of 'Guardsman' Phormium stand sentry at the front porch. Photo © Jude Parkinson-Morgan.
 User
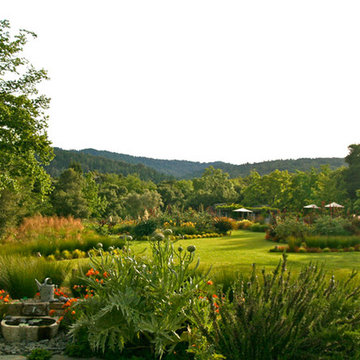
UserDue to the influence of the ocean air coming in over the Coastal range, the light in the garden often takes on magical properties.
photo- Chris Jacobson, GardenArt Group
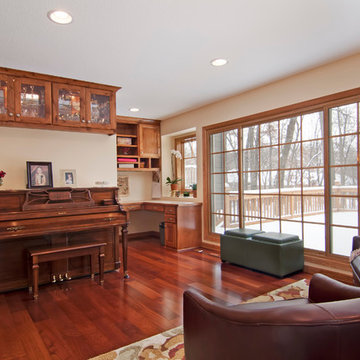
 Unique Wood Floors
Mid-sized elegant medium tone wood floor and brown floor living room photo in Minneapolis with a music area, beige walls and no tv
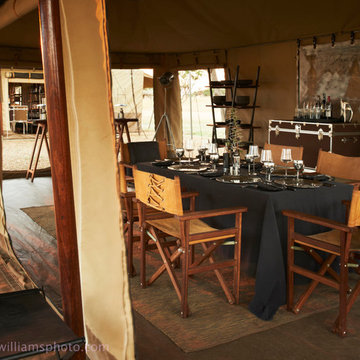
 Mark Williams Photographer
copyright Mark Williams
Dining room - transitional dining room idea in Other
Dining room - transitional dining room idea in Other
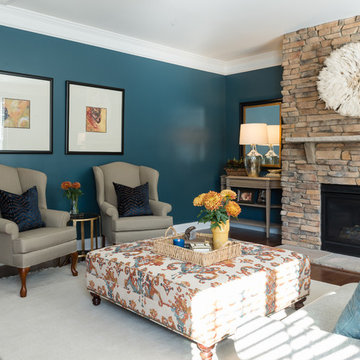
 Dwell by Cheryl Interiors
Cam Richards Photography
Mid-sized transitional open concept medium tone wood floor and brown floor family room photo in Charlotte with blue walls, a standard fireplace, a stone fireplace and no tv
Mid-sized transitional open concept medium tone wood floor and brown floor family room photo in Charlotte with blue walls, a standard fireplace, a stone fireplace and no tv

 Deck Remodelers.com
This multi-level deck in WOLF Rosewood PVC decking. The unobstructed dining level with its wrap around stairs flows into the lower lounge area providing an open feel and additional seating. The African Bluestone landing and wrap-a-round cascading steps and walkway add to the texture and variety of color. The semi-sunken hot tub is fully accessible from one side and almost hidden from the deck perspective. The duel sets of stairs give access to the driveway as well as the yard itself. The custom rails are black powder coated aluminum. Black PVC skirting, finishes the base of the deck. a nearly 5ft wide rolling barn door gives access to the excavated dry space below which serves as storage and with 6 foot of headroom is a fully functional 450sf of storage space - Large enough to drive into with a ride-on mower . The door had to be hung using powder coated steel hardware to carry the size and weight of the door The design detail of the hardware itself adds to the architectural interest of the overall project.

 WAKE + LOOM DESIGN
Mid-sized transitional loft-style concrete floor bedroom photo in Los Angeles with white walls and no fireplace

 Chango
Interior Architecture, Interior Design, Construction Administration, Art Curation, and Custom Millwork, AV & Furniture Design by Chango & Co.
Photography by Jacob Snavely
Featured in Architectural Digest
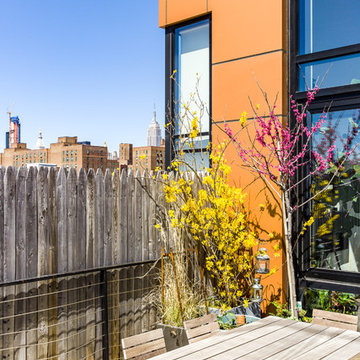
 James Wagman Architect, LLC
Photo: Sean Litchfield
Example of a small minimalist backyard concrete paver patio design in New York with no cover
Example of a small minimalist backyard concrete paver patio design in New York with no cover

 SKD Architects
John Magnoski Photography
Builder: John Kraemer & Sons
Arts and crafts hallway photo in Minneapolis
Arts and crafts hallway photo in Minneapolis
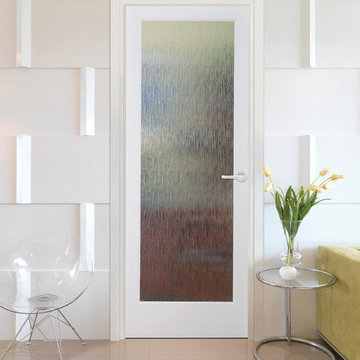
 HomeStory Doors of Orange County
The Rainy Day glass door boasts a view similar to looking out a wet window on a rainy day. The elegant rain look of this patterned glass is not only beautiful, but it also gives a high level of privacy. The Rainy Day glass door is offered in a variety of 9 wood species to compliment any interior including: primed white, pine, oak, knotty pine, fir, maple, knotty alder, cherry and African mahogany. Optional 8-foot tall doors are available in primed white and pine species only.

 Kepler Design
Jan Kepler Designer,
Cabinetry by Plato Woodwork,
Contractor: Mountain Pacific Builders,
Counters: Pyramid MTM,
Photography: Elliott Johnson

Inspiration for a large timeless l-shaped beige floor kitchen remodel in San Luis Obispo with an undermount sink, raised-panel cabinets, white cabinets, beige backsplash, stainless steel appliances, granite countertops and an island
Inspiration for a large timeless l-shaped beige floor kitchen remodel in San Luis Obispo with an undermount sink, raised-panel cabinets, white cabinets, beige backsplash, stainless steel appliances, granite countertops and an island
 Sunwood Doors, Inc.

Raised panel with solid african mahogany panels. The Dealer provided about 15 points of measurement from top of the opening to the floor. Sunwood used a larger solid piece of wood for the bottom rail and cut the slope. This door is 14'-2" wide. Sunwood specializes in custom sizes and special projects.
22