
Search results for "After secure" in Home Design Ideas





 Old Saratoga Restorations Incorporated
This horse barn conversion was Joyce Cole’s dream. It represented her vision to create a cozy home and office as close as possible to her beloved horses.
Old Saratoga Restorations completed the conversion in the middle of winter, repouring the concrete floor, repairing the roof and rotted beam foundation, replacing windows and using reclaimed oak and hemlock beams from the barn to create a staircase. Resawn beams were used for stair treads, shelves, railings and cabinets.
The barn’s innovative touches include plate glass viewing windows into the horse stalls from the kitchen and the mudroom.
OSR also created a custom mahogany door, utility room, new high-end kitchen, 2 bathrooms, a stable room and a mudroom with a Dutch door.
Find the right local pro for your project

 debrozina
Result of a consult to make the most of a small, pre-war, Art Deco 2 BR apartment. Entry is elevated.
Front door - small eclectic medium tone wood floor and brown floor front door idea in New York with white walls and a black front door
Front door - small eclectic medium tone wood floor and brown floor front door idea in New York with white walls and a black front door

 Portofino Tile and Bathroom Remodeling Center
Portofino Tile is located in Cary, NC. This photo is one of the dream bathroom renovations we have completed in the local area. We ONLY do bathroom remodels, and finish complete bathroom renovations in less than two weeks. Call us at 919-438-0713 or visit our website at www.PortofinoTile.com. We also have a showroom in Downtown Cary, NC at 115 Ward Street.
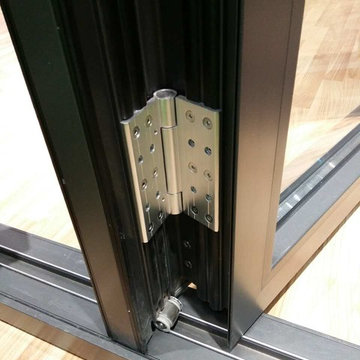
 ALAFORM Bi-Folding Door Systems Co., Ltd.
ALAFORM Aluminum Folding doors----Door leaf maximum height 6000 mm





 WGH Woodworking
Long thick mesquite is rare so a 9' tall solid mesquite door is special. Constructed using all wide boards the door looks deceptively simple.
Inspiration for a large timeless porcelain tile front door remodel in Phoenix with beige walls and a medium wood front door
Inspiration for a large timeless porcelain tile front door remodel in Phoenix with beige walls and a medium wood front door


 The Woodshop of Avon
Eat-in kitchen - mid-sized traditional galley ceramic tile eat-in kitchen idea in Minneapolis with an undermount sink, raised-panel cabinets, white cabinets, granite countertops, brown backsplash, stone slab backsplash, white appliances and an island


 Exclusive Iron Works NY
Pedestrian Gates upper west side NY,NY
Example of a trendy exterior home design in New York
Example of a trendy exterior home design in New York



 MFW Construction
We designed this niche to be one tile module, so there were no cut tiles around and it looks perfect.
Large trendy beige tile and stone slab ceramic tile freestanding bathtub photo in San Diego with an undermount sink, flat-panel cabinets, white cabinets, limestone countertops, a two-piece toilet and beige walls
Large trendy beige tile and stone slab ceramic tile freestanding bathtub photo in San Diego with an undermount sink, flat-panel cabinets, white cabinets, limestone countertops, a two-piece toilet and beige walls

 Valley Tile & Stone Inc.
White Marble Water jet Mosaic Tile Shower
Floral pattern feature wall
Example of a white tile and marble tile doorless shower design in San Luis Obispo with white cabinets and a hinged shower door
Example of a white tile and marble tile doorless shower design in San Luis Obispo with white cabinets and a hinged shower door


 Susan Wagner Designs
Art glass doors with a dynamic design back-lit with LED gives an elegant flourish to a hallway closet designated for gourmet wines.


 Contempo Studio
Inspiration for a mid-sized transitional gender-neutral light wood floor and white floor built-in closet remodel in Toronto with flat-panel cabinets and white cabinets
55