
Search results for "After secure" in Home Design Ideas
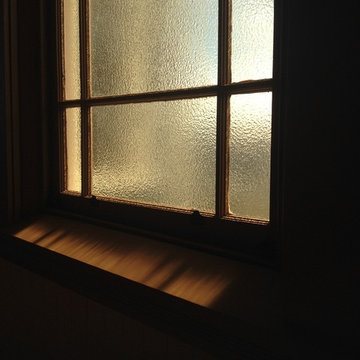
 EM Hundley Hardware + Cartouche Interior Design
I took these after photos at the closing reception. These images are of an architectural hardware products package customized to provide finishing design at this Noe Valley church in 2015. Architectural finishes. Mortise locks, levers, knobs, and pulls. Kick plates. Closers, exit devices, and custom security keying system.
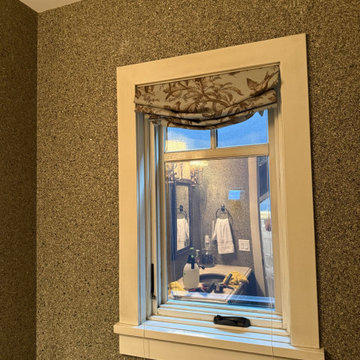
 Wall Style Innovations
Bathroom window during the Upper Mount Royal project. Interior reflections and installation supplies are visible; no before/after or performance comparison is implied.
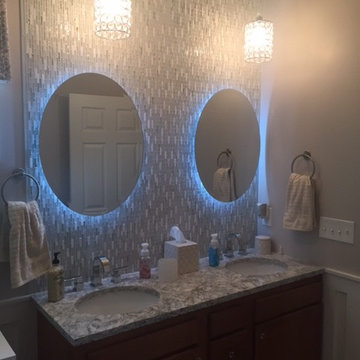
 Designs by Michele
After Photo with Backlit mirrors and hanging pendants. The Berwyn Cambria top was a show stopper. This mini facelift breath new life into this builders bath.
Backlit mirrors custom made Equity Builders
Faucets Brizo (Security Supply)
Find the right local pro for your project
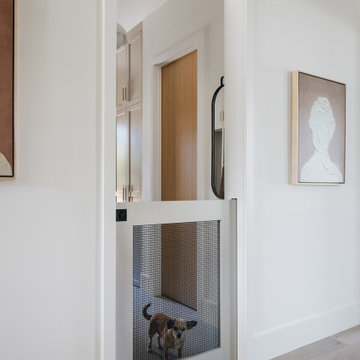


 Outdoor Lighting Perspectives of Chattanooga
Your guests are sure to enjoy your beautiful walkways, and gardens while strolling around after dark. Outdoor landscape lighting offers beauty, warmth, and a sense of security to any property.

 Asa's Entrepreneurial, LLC
All of the 1/4'' wood paneling walls had to be secured, and primed with an oil base primer. After primed, every joint was taped and the walls were floated solid until smooth. A light orange peel texture was applied and then finished with desired paint color. All cabinets and trim received oil base finish.


 Asa's Entrepreneurial, LLC
All of the 1/4'' wood paneling walls had to be secured, and primed with an oil base primer. After primed, every joint was taped and the walls were floated solid until smooth. A light orange peel texture was applied and then finished with desired paint color. All cabinets and trim received oil base finish.

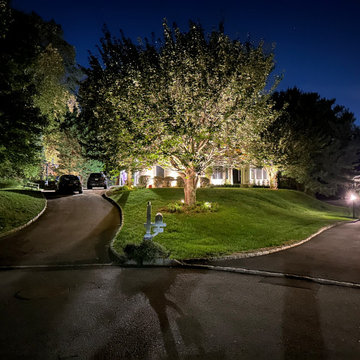
 DeBartolo Landscaping Inc
Landscape lighting allows us the ability to transform any landscape after the sun goes down. Whether its ambiance security, our custom systems allow for the most basic functionality to the most sophisticated, color changing and completely autonomous packages. Give us a call to help light your property.

 Neave Group Outdoor Solutions
Step lighting and retaining wall lighting, in addition to beautiful soft lighting set into a gorgeous standalone outdoor fireplace allow homeowners to enjoy their multi-tier patio and swimming pool long after dark.

 Virginia Ironworks
Offering the utmost privacy, the Addison fence features Corten weathering steel. This bold, modern-designed fence requires no paint and will develop a distinctive, rust-like appearance after several years of weather exposure.
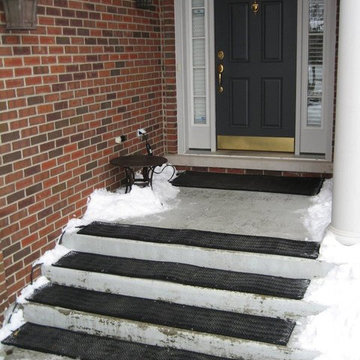
 HeatTrak Snow Melting Mats
"Attached is a photo of our snow melting mats in the front entrance to our home.
Before HeatTrak, these steps would become very icy and slippery in the winter. After installing our snow melting mats our entrance is completely dry, secure and safe!"
- Jim

 Dream Outdoor Solutions
The Louvered Roof Pergola with Folding Doors and Outdoor Kitchen project aims to create an exquisite outdoor living space that seamlessly blends functionality, aesthetics, and versatility. By incorporating a louvered roof system, folding doors, and an outdoor kitchen, this project offers the perfect setting for relaxation, entertainment, and culinary experiences.
The centerpiece of this project is the louvered roof pergola. The louvered roof consists of adjustable slats that can be opened or closed, allowing for precise control over sunlight, shade, and ventilation. This feature enables occupants to adapt to changing weather conditions and preferences, providing a comfortable environment throughout the year.
The pergola's folding doors provide a seamless transition between indoor and outdoor spaces. These doors can be fully opened to extend the living area or closed to create a more intimate setting. The doors are designed to maximize natural light and offer unobstructed views of the surrounding landscape, while also providing privacy and security when needed.
The outdoor kitchen complements the pergola, offering a convenient and functional space for cooking and dining. Equipped with high-quality appliances, ample counter space, and storage options, the kitchen enables the preparation of gourmet meals in an outdoor setting. It can include features such as a grill, sink, refrigerator, and seating area, creating an inviting space for socializing and culinary delights.
Benefits and Uses:
The Louvered Roof Pergola with Folding Doors and Outdoor Kitchen project provides numerous benefits and uses, including:
Outdoor Entertainment: The pergola and outdoor kitchen create an ideal space for hosting gatherings, parties, and barbecues. The versatile design allows for flexible seating arrangements and the integration of audiovisual equipment for an immersive entertainment experience.
Relaxation and Recreation: The outdoor living area offers a tranquil retreat for relaxation, reading, or enjoying the beauty of nature. The adjustable louvered roof provides control over sunlight and shade, ensuring comfort and protection from the elements.
Al Fresco Dining: The outdoor kitchen encourages al fresco dining experiences, enabling homeowners to enjoy meals in the fresh air and picturesque surroundings. The well-equipped kitchen facilitates effortless food preparation and enhances the overall dining experience.
Increased Property Value: The addition of a louvered roof pergola with folding doors and an outdoor kitchen enhances the aesthetic appeal and functionality of the property. This can increase the value of the home and attract potential buyers in the future.
Sustainability Considerations:
Incorporating sustainable elements into the project is crucial. The louvered roof system can be designed to capture rainwater for irrigation purposes, reducing water consumption. The use of energy-efficient appliances and LED lighting in the outdoor kitchen minimizes energy consumption. Additionally, the choice of eco-friendly materials and landscaping practices ensures a sustainable and environmentally conscious design.
Project Timeline and Budget:
The project timeline will depend on the size and complexity of the outdoor living space. A professional design and construction team will be required to ensure the successful implementation of the project. The budget will vary based on the desired features, materials, and appliances, and should be established after careful consideration of all elements involved.
In conclusion, the Louvered Roof Pergola with Folding Doors and Outdoor Kitchen project presents an opportunity to transform an ordinary outdoor space into a luxurious and functional oasis. By incorporating a louvered roof system, folding doors, and a well-equipped outdoor kitchen, this project offers a versatile and aesthetically pleasing environment for entertainment, relaxation, and culinary experiences.

 Lori Pedersen Home
Dining Room, After!
Home Staging+Styling-For Selling or Dwelling! Specializing in York Region +the GTA.
When selling, we work together with HomeOwners and Realtors to ensure your property is presented at its very best - to secure the maximum selling price, in the shortest time on the market.
When Dwelling, the focus is on YOU, what you love, how you want your home to feel, and how you intend to enjoy your living space to the fullest!


 Dream Outdoor Solutions
The Louvered Roof Pergola with Folding Doors and Outdoor Kitchen project aims to create an exquisite outdoor living space that seamlessly blends functionality, aesthetics, and versatility. By incorporating a louvered roof system, folding doors, and an outdoor kitchen, this project offers the perfect setting for relaxation, entertainment, and culinary experiences.
The centerpiece of this project is the louvered roof pergola. The louvered roof consists of adjustable slats that can be opened or closed, allowing for precise control over sunlight, shade, and ventilation. This feature enables occupants to adapt to changing weather conditions and preferences, providing a comfortable environment throughout the year.
The pergola's folding doors provide a seamless transition between indoor and outdoor spaces. These doors can be fully opened to extend the living area or closed to create a more intimate setting. The doors are designed to maximize natural light and offer unobstructed views of the surrounding landscape, while also providing privacy and security when needed.
The outdoor kitchen complements the pergola, offering a convenient and functional space for cooking and dining. Equipped with high-quality appliances, ample counter space, and storage options, the kitchen enables the preparation of gourmet meals in an outdoor setting. It can include features such as a grill, sink, refrigerator, and seating area, creating an inviting space for socializing and culinary delights.
Benefits and Uses:
The Louvered Roof Pergola with Folding Doors and Outdoor Kitchen project provides numerous benefits and uses, including:
Outdoor Entertainment: The pergola and outdoor kitchen create an ideal space for hosting gatherings, parties, and barbecues. The versatile design allows for flexible seating arrangements and the integration of audiovisual equipment for an immersive entertainment experience.
Relaxation and Recreation: The outdoor living area offers a tranquil retreat for relaxation, reading, or enjoying the beauty of nature. The adjustable louvered roof provides control over sunlight and shade, ensuring comfort and protection from the elements.
Al Fresco Dining: The outdoor kitchen encourages al fresco dining experiences, enabling homeowners to enjoy meals in the fresh air and picturesque surroundings. The well-equipped kitchen facilitates effortless food preparation and enhances the overall dining experience.
Increased Property Value: The addition of a louvered roof pergola with folding doors and an outdoor kitchen enhances the aesthetic appeal and functionality of the property. This can increase the value of the home and attract potential buyers in the future.
Sustainability Considerations:
Incorporating sustainable elements into the project is crucial. The louvered roof system can be designed to capture rainwater for irrigation purposes, reducing water consumption. The use of energy-efficient appliances and LED lighting in the outdoor kitchen minimizes energy consumption. Additionally, the choice of eco-friendly materials and landscaping practices ensures a sustainable and environmentally conscious design.
Project Timeline and Budget:
The project timeline will depend on the size and complexity of the outdoor living space. A professional design and construction team will be required to ensure the successful implementation of the project. The budget will vary based on the desired features, materials, and appliances, and should be established after careful consideration of all elements involved.
In conclusion, the Louvered Roof Pergola with Folding Doors and Outdoor Kitchen project presents an opportunity to transform an ordinary outdoor space into a luxurious and functional oasis. By incorporating a louvered roof system, folding doors, and a well-equipped outdoor kitchen, this project offers a versatile and aesthetically pleasing environment for entertainment, relaxation, and culinary experiences.



 yardscapes Inc.
After Photos: We resurfaced the driveway and added a paver entrance. The custom metal entrance gate serves two purposes: 1 for security when they are not using this home and 2 for esthetics. They didn't want to put up a fence, so we brought in plant material to create the enclosure around the gate. We also created larger planting beds and out cropping's with boulders. The result is a charming cottage on the lake!
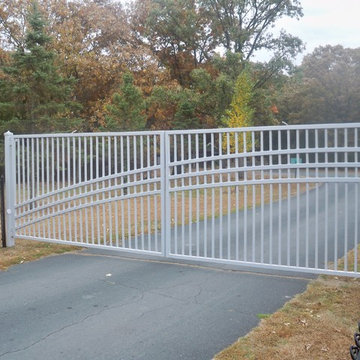
 Artistic Ornamental Iron, LLC
Driveway gate at Airstream Park in Clear Lake, MN with an automatic gate operator. Our operators can accommodate hundreds of separate user access for apartments, condos, and camping parks. Push button remote operation with sensors and an automatic timer to keep gate shut after hours.

 Krueger Architects
Ulimited Style Photography
Example of a mid-sized minimalist front yard tile patio design in Los Angeles with an awning
Example of a mid-sized minimalist front yard tile patio design in Los Angeles with an awning
7