
Search results for "Afterward" in Home Design Ideas
 Wandsnider Landscape Architects
Photography by Ryan Hainey

Mid-sized eclectic backyard patio photo in Milwaukee
Mid-sized eclectic backyard patio photo in Milwaukee
 Studio41 Home Design Showroom
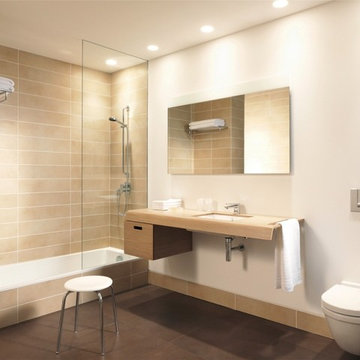
A NEW FORM OF BATHROOM DESIGN. | We have come to expect something special when architect and designer Matteo Thundesigns a bathroom for Duravit, and the Onto programme is just that. Onto introduces a completely new console principle: the washbasin is not placed on the console but, instead, the washbasin is mounted fi rst so that the console can be placed onto the ceramic afterwards. A new form of bathroom design – easy to plan, easy to install and easy to clean. Thanks to its practicality and aesthetics, the collection is suitable for a wide range of different applications, whether in private homes, hotels or in other semi-public or public areas, Onto always offers impressive modern solutions and good value for money. | Available at www.ShopStudio41.com

Find the right local pro for your project
 Grout Works of Central NJ
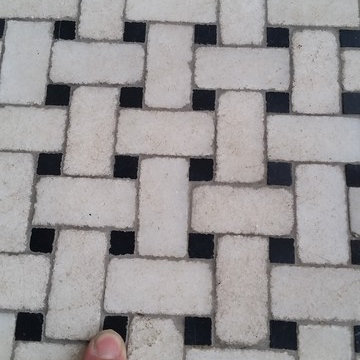
This basket weave marble floor was in the entry way of the house in Chatham NJ. First we leveled and flattened the marble so all the little tiles were perfectly flat and level. This is called grinding to produce a grind in place floor. This means that all the tiles are level and there are no lips and dips from uneven tile edges. Afterward we diamond honed the marble to remove all scratches and marks. Finally we powder polished the marble to a beautiful shine with clarity and clear reflection. You can see the reflection of the trees from outside. What a tremendous difference from the marble beforehand.
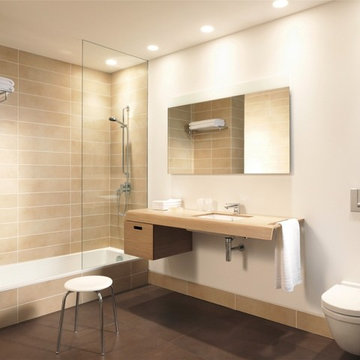
 Studio41 Home Design Showroom
A NEW FORM OF BATHROOM DESIGN. | We have come to expect something special when architect and designer Matteo Thundesigns a bathroom for Duravit, and the Onto programme is just that. Onto introduces a completely new console principle: the washbasin is not placed on the console but, instead, the washbasin is mounted fi rst so that the console can be placed onto the ceramic afterwards. A new form of bathroom design – easy to plan, easy to install and easy to clean. Thanks to its practicality and aesthetics, the collection is suitable for a wide range of different applications, whether in private homes, hotels or in other semi-public or public areas, Onto always offers impressive modern solutions and good value for money. | Available at www.ShopStudio41.com
 Dixie Belle Paint Company
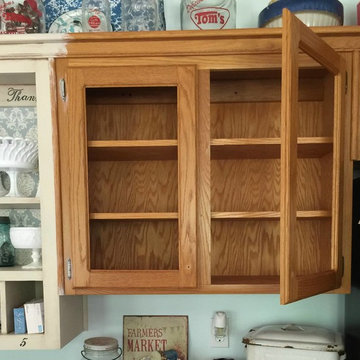
To achieve a professional appearance, choose to remove your cabinet doors, this will make painting the back side of the cabinet doors easy as well as the inside frame. We recommend labeling your doors and hardware so that it’s easy to put back together afterwards! Any loose pieces like screws or knobs place in a plastic bag or safe spot so you don’t lose them! First assess the cabinets and ask yourself If you are dealing with “high gloss finish” such as laminate. If so sand the high gloss area to scuff the surface. If the surface is not glossy, skip the sanding! Next, clean the surface with Dixie Belle Paint’s White Lightning a cleaner to rid grime, grease and dirt! Wipe down again with clean warm water and allow everything to completely dry.
 Synergy Design & Construction
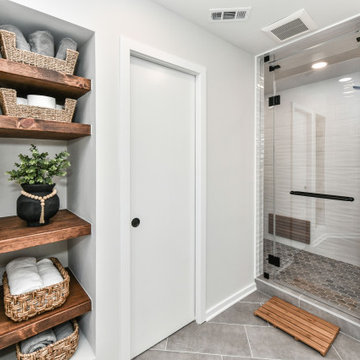
After. The bathroom is barely recognizable! The knotty pine floating shelves from Lyonscrafted on Etsy were stained in the color “Provincial.” The pocket door provides discreet separation to the new toilet room. The shower beckons behind the glass door by ABC Glass. The shower door has an upper transom glass panel that can close to capture heat creating a simple “steam shower,” and open to ensure proper venting afterwards.
 Jola Landscaping
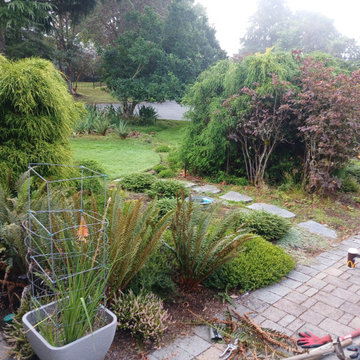
From the owner afterwards:
Outstanding ! Jonnah & Kyla came out to walk around my property and LISTENED to my concerns and ideas, making suggestions that made sense. I gave them a wish list and a set budget and they came up with a plan before the end of the day. The end result is exactly the vision that I had in mind. Years of weeds completed cleared; my flower beds look brand new. Special shout out to Joe who worked steadily and carefully and was so good natured and dedicated throughout the project. I’m so looking forward to my next list of wishes and will be signing up for ongoing maintenance, too. Everything I hoped for and more…

 Flying Dormer
The European homeowners wanted to create a space for a new sauna and hot tub, as well as a place to relax afterwards. It needed to be light and bright, and have a warm but modern feel. We built this addition under the existing deck, and spruced up the deck at the same time to enjoy the nice territorial views.
The walls of the addition are cedar, with built-ins and deep cabinets for storage. There is a walk-in, tiled shower with built-in bench just off the sauna, and a seating area with tv for relaxing. The floor is stained concrete.
The 14-foot wall of windows (including a door to the hot tub), and the secondary window wall that includes french doors allows the maximum amount of light into the space and really creates that spa feeling.
The plans evolved during construction to include a larger sauna (thereby reducing the shower size somewhat) and a much larger hot tub than originally planned. The solution was to move the hot tub outside, which had the benefit of opening up more space inside for a yoga/ workout area. The hot tub is covered by a glass roof so it can be enjoyed year-round under the stars.
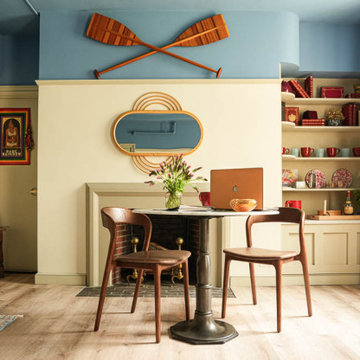
 Heidi Pribell Interiors
So when the Society of Fellows asked me to redesign their guest rooms at Eliot House last year, my goal was to assemble an up-to-date, Harvard interior for the 21st century.
The fundamental colors of Red (for Crimson), Blue & Yellow felt primarily appropriate for the venue.
By blending elements from four eras on campus – Georgian, Arts & Crafts, Modernism and Counter Culture – I anticipated conjuring a sense of the past, from the vantage point of today.
Notice the amount of years each style was culturally prevalent.
The first 140 years of the college was run by British Loyalists. I wonder how Harvard changed afterwards? The campus certainly continued maintaining English standards of excellence, as did most of the country, by the way.
Traditional furniture from this era remains timeless and becomes especially appealing when masterfully intertwined with today’s materials.
That earthy Arts & Crafts period has more to do with the college than I’d first imagined. Its principles echo narratives of Thoreau at Walden Pond, Eagle Scouts, horse saddles and several clubs on campus.
 Flying Dormer
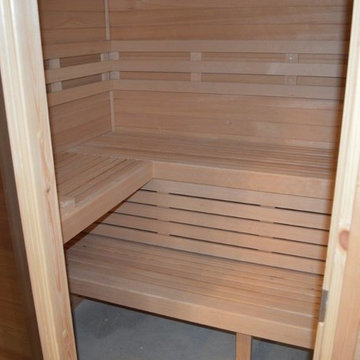
The European homeowners wanted to create a space for a new sauna and hot tub, as well as a place to relax afterwards. It needed to be light and bright, and have a warm but modern feel. We built this addition under the existing deck, and spruced up the deck at the same time to enjoy the nice territorial views.
The walls of the addition are cedar, with built-ins and deep cabinets for storage. There is a walk-in, tiled shower with built-in bench just off the sauna, and a seating area with tv for relaxing. The floor is stained concrete.
The 14-foot wall of windows (including a door to the hot tub), and the secondary window wall that includes french doors allows the maximum amount of light into the space and really creates that spa feeling.
The plans evolved during construction to include a larger sauna (thereby reducing the shower size somewhat) and a much larger hot tub than originally planned. The solution was to move the hot tub outside, which had the benefit of opening up more space inside for a yoga/ workout area. The hot tub is covered by a glass roof so it can be enjoyed year-round under the stars.
 Erotas Custom Building
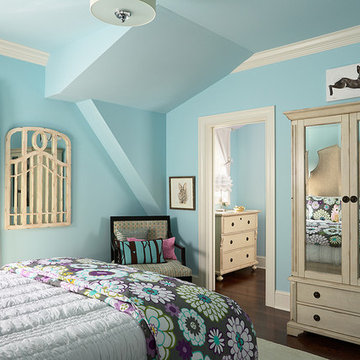
Girls Tiffany Blue Suite
Bedroom - traditional dark wood floor bedroom idea in Minneapolis with blue walls and no fireplace
Bedroom - traditional dark wood floor bedroom idea in Minneapolis with blue walls and no fireplace
 Builder Boy
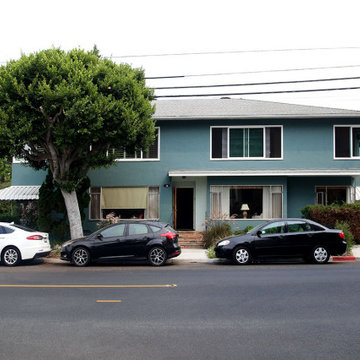
For this Project we were contracted to give this charming apartment building a exterior stucco paint lift. We started this project, as we do many just like this, by water blasting the stucco surface and treating mildew. Any surface not scheduled to receive paint was masked off and covered up. Next, any large holes in the stucco was patched with poly prep and fiberglass mesh. All cracked were filled with elastomeric caulking and applied color coat to all patches and where it was needed. Afterwards, one coat of exterior primer and two coats of premium grade exterior paint was applied to the stucco. Lastly, the wrought iron used on exterior of the building was sanded, prepped ,and primed, as well as applying two coats of metal paint
 Bachman Brown Design
Dane Tashima Photography
Living room - mid-sized eclectic formal and enclosed medium tone wood floor living room idea in New York with white walls
Living room - mid-sized eclectic formal and enclosed medium tone wood floor living room idea in New York with white walls
 Builder Boy
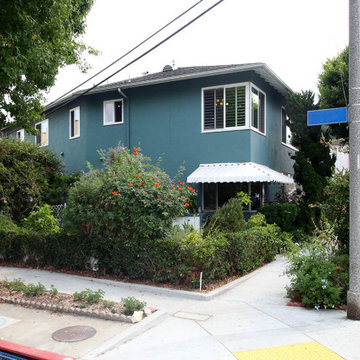
For this Project we were contracted to give this charming apartment building a exterior stucco paint lift. We started this project, as we do many just like this, by water blasting the stucco surface and treating mildew. Any surface not scheduled to receive paint was masked off and covered up. Next, any large holes in the stucco was patched with poly prep and fiberglass mesh. All cracked were filled with elastomeric caulking and applied color coat to all patches and where it was needed. Afterwards, one coat of exterior primer and two coats of premium grade exterior paint was applied to the stucco. Lastly, the wrought iron used on exterior of the building was sanded, prepped ,and primed, as well as applying two coats of metal paint
 Flying Dormer
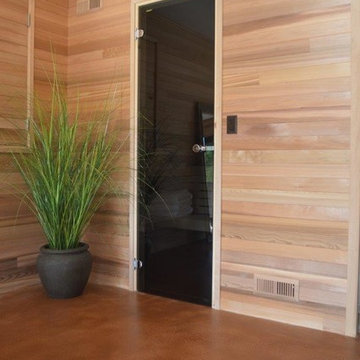
The European homeowners wanted to create a space for a new sauna and hot tub, as well as a place to relax afterwards. It needed to be light and bright, and have a warm but modern feel. We built this addition under the existing deck, and spruced up the deck at the same time to enjoy the nice territorial views.
The walls of the addition are cedar, with built-ins and deep cabinets for storage. There is a walk-in, tiled shower with built-in bench just off the sauna, and a seating area with tv for relaxing. The floor is stained concrete.
The 14-foot wall of windows (including a door to the hot tub), and the secondary window wall that includes french doors allows the maximum amount of light into the space and really creates that spa feeling.
The plans evolved during construction to include a larger sauna (thereby reducing the shower size somewhat) and a much larger hot tub than originally planned. The solution was to move the hot tub outside, which had the benefit of opening up more space inside for a yoga/ workout area. The hot tub is covered by a glass roof so it can be enjoyed year-round under the stars.
 Sandrin Construction Ltd
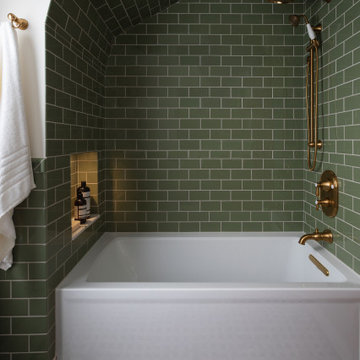
This architecture of this house was so complex that we were not able to finish the interior elevations until after everything was framed. With 6 gambrels that all had different sizes and angles, and a buildup on the exterior walls that made the actual footprint of the second floro 6" wider than the as builts indicated there were quite a few site decisions to get to a point where we could finish the elevations and work through the finish resolution package. Sometimes we have to leave some things unresolved during pre-construction. Thats just the nature of complex renovation. There needs to be a discovery phase where the house is stripped and a re-assessment afterwards to make sure the assumptions still hold or adjust as required.
 Confidence Landscaping, Inc.
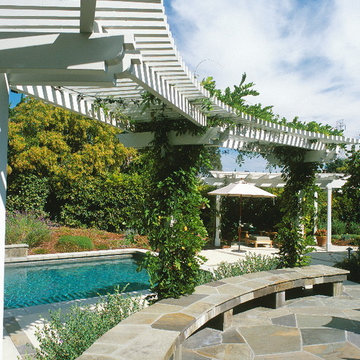
Large transitional backyard stone and rectangular lap pool photo in San Francisco
 Flying Dormer
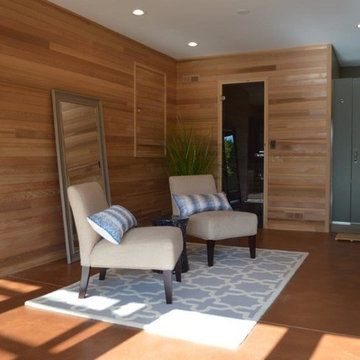
The European homeowners wanted to create a space for a new sauna and hot tub, as well as a place to relax afterwards. It needed to be light and bright, and have a warm but modern feel. We built this addition under the existing deck, and spruced up the deck at the same time to enjoy the nice territorial views.
The walls of the addition are cedar, with built-ins and deep cabinets for storage. There is a walk-in, tiled shower with built-in bench just off the sauna, and a seating area with tv for relaxing. The floor is stained concrete.
The 14-foot wall of windows (including a door to the hot tub), and the secondary window wall that includes french doors allows the maximum amount of light into the space and really creates that spa feeling.
The plans evolved during construction to include a larger sauna (thereby reducing the shower size somewhat) and a much larger hot tub than originally planned. The solution was to move the hot tub outside, which had the benefit of opening up more space inside for a yoga/ workout area. The hot tub is covered by a glass roof so it can be enjoyed year-round under the stars.
 Lagois Design Build Renovate
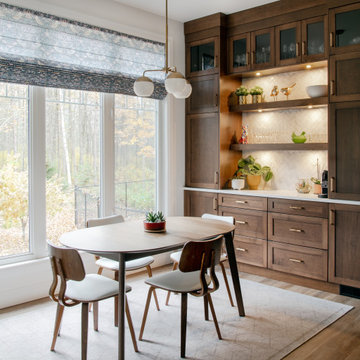
They always loved their house – its shape and size, and the piece of land it sits on; but the interior left a lot to be desired. In fact, they hated it. They wanted it to be aesthetically more pleasing and to have much more function and flow.
These homeowners challenged Lagois to make it the home of their dreams, and that’s exactly what happened. One of the homeowners loves to cook, but the kitchen was dark. The space was difficult and frustrating. The new kitchen is bigger, brighter, and more functional. It now has all the prep space he needs and the task lighting he always wanted.
They also love their new spa bathroom, which is beautiful and warm and exactly what they had in mind. One of the homeowners describes himself as fussy and impatient, and at first he had been anxious about the whole prospect of renovation. He said afterwards that the team made him feel comfortable, listened to, and unconcerned.
One factor that made them so at ease with choosing Lagois was the “in house” aspect of their services. The person who designed their home, the one who did the drawings, and the person who managed the construction are all Lagois employees. The homeowners liked knowing those critical functions weren’t outsourced.
Another thing they love about their home is the finishes that are exactly to their taste. The homeowners are delighted with the new interior of their home. It is now something they love – both outside and inside.
11