
Search results for "Age controls" in Home Design Ideas

 M & J Star Construction, Inc.

Inspiration for a large modern backyard concrete patio remodel in Orange County with a fire pit and a gazebo

Find the right local pro for your project

 Anna Addison Photography
Photo: Anna Addison Photography © 2013 Houzz
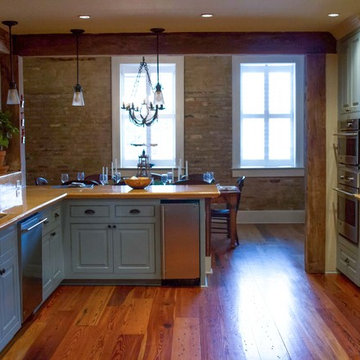
Example of a classic kitchen design in New Orleans
Example of a classic kitchen design in New Orleans
 MainStreet Design Build
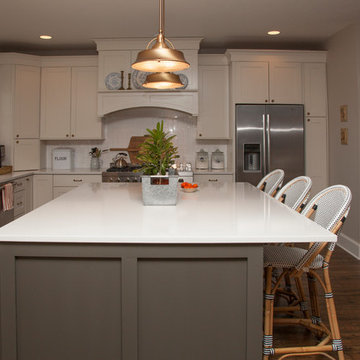
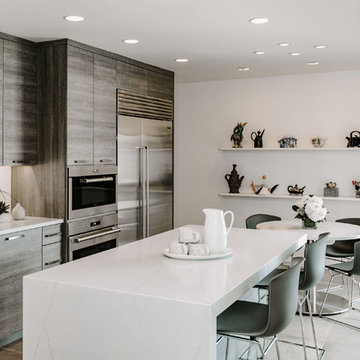
This lovely couple are in their 70's and previously remodeled their kitchen over 25 years ago. With that in mind, the homeowners had three specific design goals for their new kitchen renovation - age, height, and ease of use, as well as keeping the new look in line with the unique modern design of their gorgeous home. Neither owner is tall, (husband 5'6" and wife under 5'); therefore, a kitchen with easy reach appliances and fixtures was critical. The island design incorporated an extra thick quartz top but needed to be no higher than 35". The ovens were lowered for safety and ease of use, and a pull-out stool was incorporated into the toe kick. The in-drawer downdraft control along with the wide rail stainless steel apron sink was incorporated for complete ease of use. The couple was not looking for a major change in layout but wanted to incorporate a 48" wide Subzero refrigerator into the "smallish" kitchen without creating an overwhelming feeling. Moving all the tall units to one end of the kitchen (near the nook) gave the space an open feel while offering more substantial refrigeration.
 Marty Rhein, CKD, CBD - BAC Design Group
Photos by Kaity
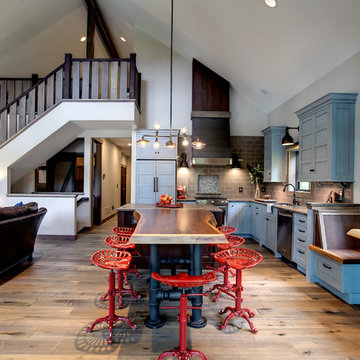
Inspiration for a mid-sized craftsman l-shaped medium tone wood floor eat-in kitchen remodel in Grand Rapids with an undermount sink, beaded inset cabinets, blue cabinets, granite countertops, brown backsplash, subway tile backsplash, stainless steel appliances and an island
Inspiration for a mid-sized craftsman l-shaped medium tone wood floor eat-in kitchen remodel in Grand Rapids with an undermount sink, beaded inset cabinets, blue cabinets, granite countertops, brown backsplash, subway tile backsplash, stainless steel appliances and an island


 Pax Domus, Inc.
Creative Captures, David Barrios

Mid-sized mid-century modern gray one-story wood house exterior photo in Other
Mid-sized mid-century modern gray one-story wood house exterior photo in Other

 Decorating Den Interiors - Lois Pade
The vanity was a custom design to coordinate with the built in armoire. The glass accent tile was also used for the back splash over the quartz counter top. A cordless roman shade was added for light control and a simple upholstered cornice softens the window. A grab bar paper holder adds another safety feature.

 Electronics Design Group, Inc.
Photography by William Psolka, psolka-photo.com
Mid-sized elegant master medium tone wood floor bedroom photo in New York with beige walls, a standard fireplace and a tile fireplace
Mid-sized elegant master medium tone wood floor bedroom photo in New York with beige walls, a standard fireplace and a tile fireplace
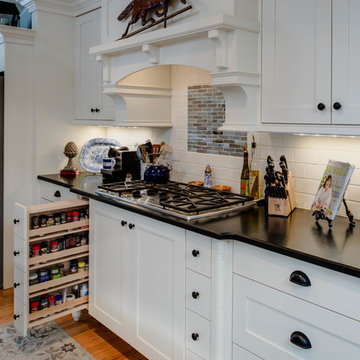
 Emery Design | Build
phoenixphotographic.com
Example of a classic single-wall eat-in kitchen design in Detroit with an undermount sink, shaker cabinets, white cabinets, granite countertops, white backsplash, glass tile backsplash and stainless steel appliances
Example of a classic single-wall eat-in kitchen design in Detroit with an undermount sink, shaker cabinets, white cabinets, granite countertops, white backsplash, glass tile backsplash and stainless steel appliances
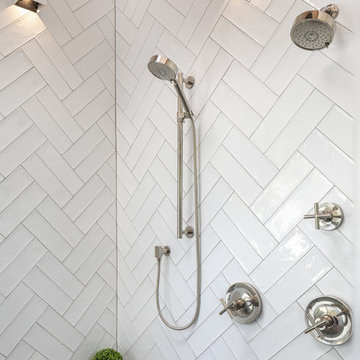
 Clearcut & Co
Bob Fortner Photography
Example of a mid-sized country master white tile and ceramic tile porcelain tile and brown floor bathroom design in Raleigh with recessed-panel cabinets, white cabinets, a two-piece toilet, white walls, an undermount sink, marble countertops, a hinged shower door and white countertops
Example of a mid-sized country master white tile and ceramic tile porcelain tile and brown floor bathroom design in Raleigh with recessed-panel cabinets, white cabinets, a two-piece toilet, white walls, an undermount sink, marble countertops, a hinged shower door and white countertops

 Astria Fireplaces
The Libra Series gas-burning, direct-vent fireplace offers three multi-view configurations that serve as a primary focal point for multiple rooms. With an exceptional glass viewing area and the intense flame presentation of a powerful pan burner, the Libra Multi-View Series creates a beautiful, natural-looking fire that enhances the comfort and elegance of several rooms.
Features
Listed to ANSI Z21.88 Gas Fireplace Heater
Available in 40” clean-faced corner, peninsula & see through models
Combo top/rear flue configuration
Top flue configuration
Millivolt or energy saving electronic ignition
Pre-wired for wall switch
Outstanding heating efficiency for increased comfort and lower operating costs
Detailed ceramic fiber “aged oak” log set with 1/2" heavy-duty grate
Black painted interior (optional ceramic fiber liner available)
Durable textured powder coat finish
Optional blower and remote control available for all models
Uses IHP SV 4-1/2" x 7-1/2" Direct Vent Pipe
Limited Lifetime Warranty
This fireplace meets all 2015 ANSI barrier requirements.

Sponsored
Delaware, OH

Buckeye Basements, Inc.
Central Ohio's Basement Finishing ExpertsBest Of Houzz '13-'21
 Alyssa Lee Photography
© Alyssa Lee Photography
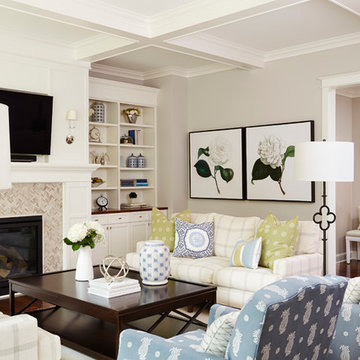
Example of a classic living room design in Minneapolis
Example of a classic living room design in Minneapolis
 Hursthouse Landscape - Architect, Build, Maintain

Photo of a large mediterranean partial sun side yard stone and wood fence flower bed in Chicago for summer.
 User
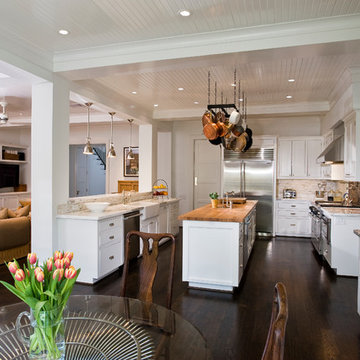
UserKitchen and family room. Custom cabinets, marble and maple countertops, marble backsplash, farm sink, tongue-and-groove paneled ceiling, dual dishwashers, custom lighting over pass-through.
Photography: Kennon Evett
 C & L Refinishing
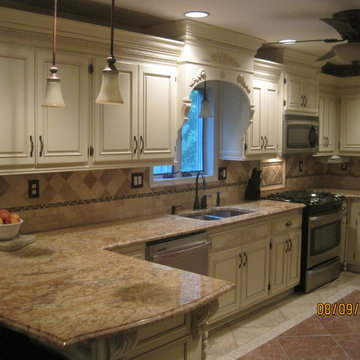
C & L Refinishing - "After" Pic after we refinished (Professionally painted with a refined refinishing process) and added molding, valances, etc.
Large elegant u-shaped porcelain tile eat-in kitchen photo in New York with an undermount sink, raised-panel cabinets, beige cabinets, granite countertops, beige backsplash, stone tile backsplash, stainless steel appliances and a peninsula
Large elegant u-shaped porcelain tile eat-in kitchen photo in New York with an undermount sink, raised-panel cabinets, beige cabinets, granite countertops, beige backsplash, stone tile backsplash, stainless steel appliances and a peninsula
 Alair Homes Nanaimo
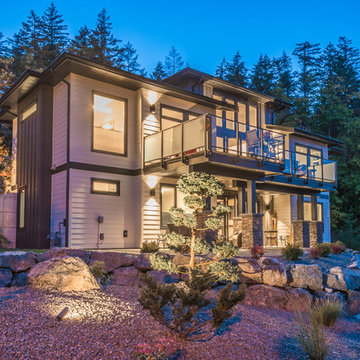
This modern-style executive home takes full advantage of the views and rocky terrain. The homeowners are retirees whose goal was to build a home that they could age in place in. Taking their needs into consideration, we created a large open concept design that takes advantage of the natural light and scenery while enabling the owners full accessibility throughout. All the primary rooms are located on the main floor with guest and additional spaces on lower floors. All door widths were increased and a roll thru shower was installed to allow for wheelchair accessibility if required in the future. The entire house is controlled by a state of the art iPad home automation system controlling media, mechanical systems, lighting & security.
"Light & Bright" are the items our client wanted us to focus on, with "Light" we wanted to capture as much as natural light from the large windows as possible. As for "Bright" we kept most of the finishes grey and white and clean. Pops of colour and warm hardwood flooring tie the entire space together.
 Russell Outdoor Living + Custom Pools
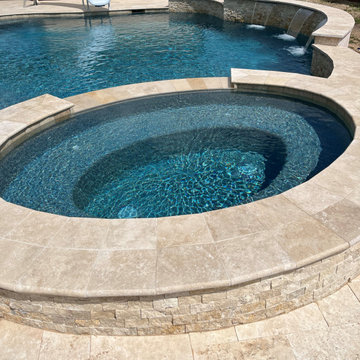
This Custom Pool Design features a 12” Raised Spa with 6 Extra Therapy Jets for maximum de-stressing. Here the Homeowner can enjoy the Spillway flowing into the Pool, providing that luxurious sound of cascading water. The generously sized Tanning Shelf is a convenient way to transition into the Pool or a place to lounge in while enjoying the sun. The fun is just beginning! Kids of ALL ages will enjoy hours of fun on the new SR Smith Rogue 2 Slide. At the back of the Pool, the Raised Walls with Lighted Sheer Descents add a touch of elegance to the Pool. The Pool and Spa is illuminated by LED Lights and the Automatic Controller with Wireless Interface allows the Homeowner to control the Spa, all Water Features and all Lights, conveniently from their favorite device, from anywhere!
 Total Pool + Patio, LLC
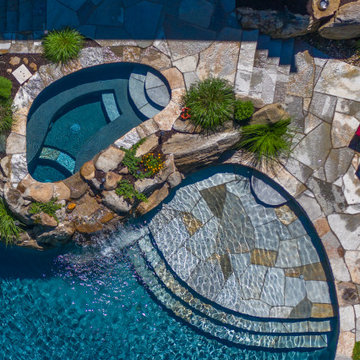
A unique property nestled against a private vineyard this project is one that will truly age like fine wine. Total Pool + Patio, LLC designed this unique free form swimming pool and outdoor living space for our client to enjoy for years to come. The use of natural stone masonry and lush landscaping provides an ultra natural look and feel for this project. With the ability to control al the features of their backyard from their mobile phone including surround sound speakers, lighting, heat control, jets, and operation this one of a kind project was designed to meet the style and functionality needs of our client and their family.
29