
Search results for "Agent we never" in Home Design Ideas


 Sterling Construction, Inc.
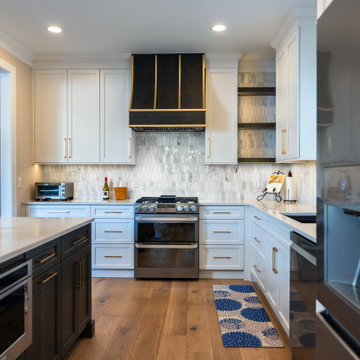
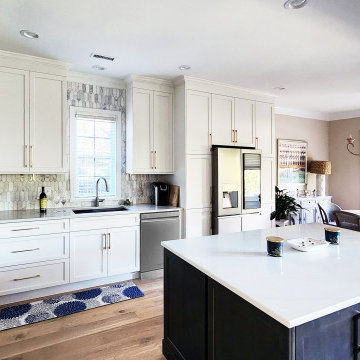
Here's a major transformation for a great client in Cornelius, NC. After receiving an outrageous bid from another contractor, this customer almost abandoned the idea of remodeling their kitchen. We came in, gave them a fair price, designed it, supplied the cabinets and installed. We even discovered a large 3" drain BEFORE CONSTRUCTION that the previous contractor never saw. This changed the cabinet layout. We relocated it and hid it behind the cabinet near the fridge.
 Sterling Construction, Inc.
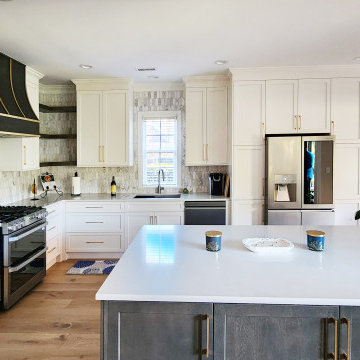
Here's a major transformation for a great client in Cornelius, NC. After receiving an outrageous bid from another contractor, this customer almost abandoned the idea of remodeling their kitchen. We came in, gave them a fair price, designed it, supplied the cabinets and installed. We even discovered a large 3" drain BEFORE CONSTRUCTION that the previous contractor never saw. This changed the cabinet layout. We relocated it and hid it behind the cabinet near the fridge.
Find the right local pro for your project

 3wire Photography
 is a professional real estate photography and digital marketing firm located in Little Rock, Arkansas. We specialize is showcasing premier properties and luxury estates for sale from hundreds of real estate agents and custom homes builders across Central Arkansas. Photography Credit: CHRIS WHITE 3wirePhotography.com

 Harrell Design + Build
Bernard Andre Photography
Large trendy porcelain tile eat-in kitchen photo in San Francisco with flat-panel cabinets, white cabinets, white appliances, an island, quartz countertops, red backsplash and glass sheet backsplash
Large trendy porcelain tile eat-in kitchen photo in San Francisco with flat-panel cabinets, white cabinets, white appliances, an island, quartz countertops, red backsplash and glass sheet backsplash
 Payne & Payne Builders
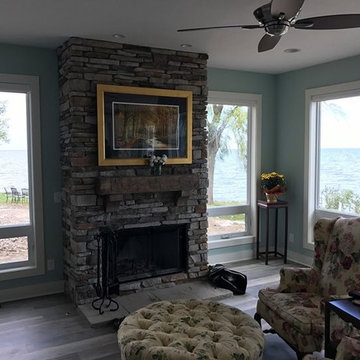
We can build you a vacation home that you will never want to leave! Huge windows and a stone fireplace lets you enjoy the water year around!

 Katie Rosenfeld Design
This ocean-front shingled Gambrel style house is home to a young family with little kids who lead an active, outdoor lifestyle. My goal was to create a bespoke, colorful and eclectic interior that looked sophisticated and fresh, but that was tough enough to withstand salt, sand and wet kids galore. The palette of coral and blue is an obvious choice, but we tried to translate it into a less expected, slightly updated way, hence the front door! Liberal use of indoor-outdoor fabrics created a seamless appearance while preserving the utility needed for this full time seaside residence.
photo: Michael J Lee Photography



 Mountainwood Homes
Oak hardwoods were laced into the existing floors, butcher block countertops contrast against the painted shaker cabinets, matte brass fixtures add sophistication, while the custom subway tile range hood and feature wall with floating shelves pop against the dark wall. The best feature? A dishwasher. After all these years as a couple, this is the first time the two have a dishwasher. The new space makes the home feel twice as big and utilizes classic choices as the backdrop to their unique style.
Photo by: Vern Uyetake

 KraftMaster Renovations
Finishing details - We lifted this center tower on the vanity on stone for both the look and the function. When water splashes on the counter it won't get absorbed into the cabinetry.
Photos by Blackstock Photography
 Eva Home Staging and Design
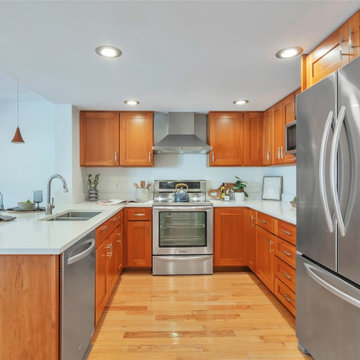
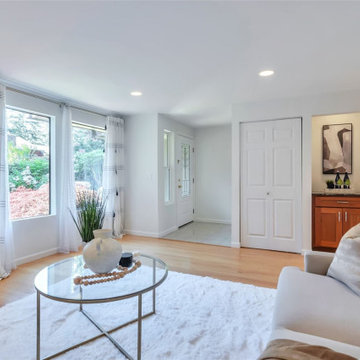
Our team carefully assessed the Bellevue home, developed a cohesive staging plan, and selected furnishings and décor that enhanced each space while complementing the home’s style. We then installed and styled the pieces with attention to layout, scale, and visual balance to create a polished and inviting presentation for prospective buyers.
 Eva Home Staging and Design
Our team carefully assessed the Bellevue home, developed a cohesive staging plan, and selected furnishings and décor that enhanced each space while complementing the home’s style. We then installed and styled the pieces with attention to layout, scale, and visual balance to create a polished and inviting presentation for prospective buyers.
 3wire Photography
 is a professional real estate photography and digital marketing firm located in Little Rock, Arkansas. We specialize is showcasing premier properties and luxury estates for sale from hundreds of real estate agents and custom homes builders across Central Arkansas. Photography Credit: CHRIS WHITE 3wirePhotography.com
 Closed
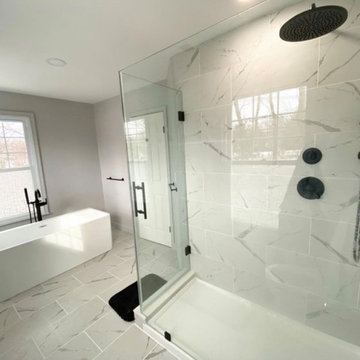
Have no fear of perfection... you’ll never reach it. - Salvador Dali. No matter how much you plan, there will always be some changes or some modifications. For this project we designed a matte black hardware theme throughout the master bathroom. We included a soaking freestanding tub in front of two great windows with a beautiful walk in shower. We added a nice contrast and pop with a teak brown double vanity. What a transformation.

Sponsored
Columbus, OH
Free consultation for landscape design!

Peabody Landscape Group
Franklin County's Reliable Landscape Design & Contracting

 ShadeWorks, Inc.
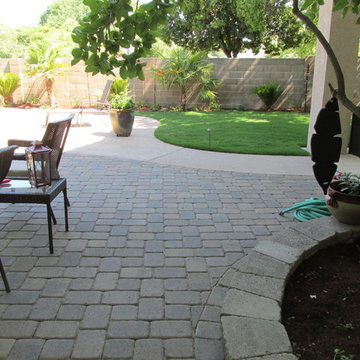
This is a Duralum shade structure that was designed and built as part of a landscaping project. We incorporated a two tier build out to give the structure some character. The shade structure, including the custom columns, is constructed entirely of low-maintenance aluminum building materials that will never need to be stained or painted.
 R Lacy Interlocking Pavers
On this project, we were hired to transform a backyard overrun by roots into space perfect for socializing and enjoying their outdoor space. We did this by putting in a paver patio, jacuzzi, outdoor lighting, seating with a retaining wall, and a firepit with portable gas unit. Now this backyard is a timeless piece of value that is perfect for hosting their friends and family and that they will never have to replace.
R Lacy

 Board & Vellum
Photos by Andrew Giammarco Photography.
Small trendy ceramic tile and gray floor sunroom photo in Seattle
Small trendy ceramic tile and gray floor sunroom photo in Seattle

 Kitch-X Cabinetry / Agent of Poggenpohl
Butler's Pantry
Builder: Stone Acorn / Designer: Cheryl Carpenter w/ Poggenpohl
Photo by: Samantha Garrido
Inspiration for a large transitional u-shaped dark wood floor kitchen pantry remodel in Houston with an undermount sink, flat-panel cabinets, medium tone wood cabinets, paneled appliances, an island, quartz countertops and multicolored backsplash
Inspiration for a large transitional u-shaped dark wood floor kitchen pantry remodel in Houston with an undermount sink, flat-panel cabinets, medium tone wood cabinets, paneled appliances, an island, quartz countertops and multicolored backsplash
Sponsored
Columbus, OH
Free consultation for landscape design!
Peabody Landscape Group
Franklin County's Reliable Landscape Design & Contracting
 Sterling Construction, Inc.
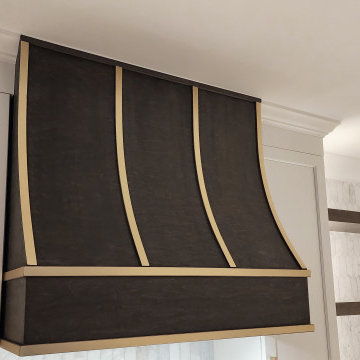
Here's a major transformation for a great client in Cornelius, NC. After receiving an outrageous bid from another contractor, this customer almost abandoned the idea of remodeling their kitchen. We came in, gave them a fair price, designed it, supplied the cabinets and installed. We even discovered a large 3" drain BEFORE CONSTRUCTION that the previous contractor never saw. This changed the cabinet layout. We relocated it and hid it behind the cabinet near the fridge.
 Sterling Construction, Inc.
Here's a major transformation for a great client in Cornelius, NC. After receiving an outrageous bid from another contractor, this customer almost abandoned the idea of remodeling their kitchen. We came in, gave them a fair price, designed it, supplied the cabinets and installed. We even discovered a large 3" drain BEFORE CONSTRUCTION that the previous contractor never saw. This changed the cabinet layout. We relocated it and hid it behind the cabinet near the fridge.

 Annie O'Carroll Interior Design
Wendy McEahern
Mid-sized trendy u-shaped eat-in kitchen photo in Albuquerque with a double-bowl sink, flat-panel cabinets, medium tone wood cabinets, solid surface countertops, white backsplash, porcelain backsplash, an island, stainless steel appliances and pink countertops
Mid-sized trendy u-shaped eat-in kitchen photo in Albuquerque with a double-bowl sink, flat-panel cabinets, medium tone wood cabinets, solid surface countertops, white backsplash, porcelain backsplash, an island, stainless steel appliances and pink countertops
102