
Search results for "Agent we never" in Home Design Ideas

 Miró Rivera Architects
Paul Finkel
Large 1950s master white tile and mosaic tile porcelain tile and gray floor freestanding bathtub photo in Austin with white walls and a hinged shower door
Large 1950s master white tile and mosaic tile porcelain tile and gray floor freestanding bathtub photo in Austin with white walls and a hinged shower door

 Angie Keyes CKBD
Master bath needed some serious reconfiguring. The huge jacuzzi tub was removed as it was never used. Client wanted more functional space and more closet space. So we expanded the master closet. In addition we updated the vanity space. We reorganized the shower removing the steam, giving us another 2 ft in the shower allowing to add a long niche and bench.

 Turner Development Group
Bold living room design for this model home. We never tried anything like this before, turned out great.
Inspiration for a large eclectic loft-style dark wood floor and black floor living room remodel in Baltimore with a bar, white walls, a media wall, a standard fireplace and a concrete fireplace
Inspiration for a large eclectic loft-style dark wood floor and black floor living room remodel in Baltimore with a bar, white walls, a media wall, a standard fireplace and a concrete fireplace
Find the right local pro for your project

 Linly Designs
Your Master Suite should be your sanctuary – a space to unwind, relax, and get away from the stress of the day. We can help transform your bathroom into an elegant retreat you’ll never want to leave.

 Skyline Sunrooms & Patio Covers
: Our Skyline patio covers are all about creating an outdoor environment that enhances your lifestyle and improves and protects your home. We offer many styles of solid or lattice covers, either attached to your home or as a freestanding pergola or trellis in your yard.
We are experts at designing and building patio covers with the best aluminum products in the industry that look like premium grade wood but will never warp, crack, dry rot, burn or become infested with termites. They will never need to be re-painted or re-stained because they are factory painted in several colors with finishes that last for the lifetime of the product.

 Advance Design Studio, Ltd.
Home owners Ken & Bonnie never used their dining room. What they really wanted was a traditional library room to house their large collection of prized books! During their first floor facelift and kitchen renovation, Advance Design also created an elegant library room filled with beautiful architectural details that flowed effortlessly with the rest of the home’s stately design and thoughtful details.
“Advance Design’s master carpenter was a very patient perfectionist, cutting each and every little piece of trim until it came together with these intricate wood architectural details that we absolutely love!” reports Bonnie. “Our dining room was just a wasted room that we never used. We needed a place to store and display our extensive book collection, and now we have this amazing room that is an unexpected “wow” factor when guests walk in our front door”.
Advance Design placed hidden lighting inconspicuously to break to monotony of the books in a decorative shelf area where the family posts photos of children and family at special life events. The room looks out over the beautifully manicured front garden near the home’s entry, and is a most peaceful place to pull up a chair, drink some tea, and enjoy a good read.
Photographer: Joe Nowak
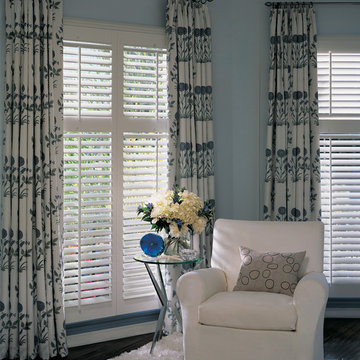
 Abda Custom Window Fashions
Drapes look gorgeous when layered with functional interior shutters.
The white shutters come in a variety of soothing colors and stains and are a perfect solution for specialty shaped windows. Our shutters are flexible in design and let you decide how you want your shutters to operate and allows you to enjoy more view than ever before with louvers as large as 4.5” (plantation shutters). Our wood shutters have a satin coating, protecting them from common spills and making cleanup as simple as dusting with a soft, dry cloth. We have several types of shutters to match your needs and budget.
We have FREE in-home consultation and FREE showroom appointments. You can also stop in our showroom anytime during our normal business hours. Our professional Design Specialists are never pushy and believe in putting the client’s needs first. Give us a call today to get started on your shutter project today.
317-273-8343
Showroom:
1159 Country Club Road
Indianapolis, In 46234
M-F 9am-5pm
*Evenings & Saturdays by Appointments



 Astro Design Inc.
Design: Nathan Kyle of Astro Design
Vanity + Sink Top: Wetstyle (via Astro)
Bathtub: Oceania (via Astro)
Toilet: Duravit (via Astro)
Fixtures: Cabano + Hansgrohe (via Astro)
Tile available through Astro
{Photo Cred: @DoubleSpace Photography}


 Resolution: 4 Architecture
The penthouse level houses a large playroom with a structural glass ceiling. A built-in sofa is integrated into a wall of bookshelves.
Living room - large contemporary loft-style light wood floor living room idea in New York with white walls and a wood stove
Living room - large contemporary loft-style light wood floor living room idea in New York with white walls and a wood stove

 Spaces By Juliana Linssen, Inc.
Mark Pinkerton- VI360 Photography
Small trendy 3/4 gray tile and ceramic tile porcelain tile and gray floor corner shower photo in San Francisco with furniture-like cabinets, white cabinets, a two-piece toilet, gray walls, an undermount sink, quartz countertops and a hinged shower door
Small trendy 3/4 gray tile and ceramic tile porcelain tile and gray floor corner shower photo in San Francisco with furniture-like cabinets, white cabinets, a two-piece toilet, gray walls, an undermount sink, quartz countertops and a hinged shower door

 Edmond Kitchen & Bath LLC
To replace an Old World style kitchen, we created a new space with farmhouse elements coupled with our interpretation of modern European detailing. With our focus on improving function first, we removed the old peninsula that closed off the kitchen, creating a location for conversation and eating on the new cantilevered countertop which provides interesting, yet purposeful design. A custom designed European cube shelf system was created, incorporating integrated lighting inside Rift Sawn oak shelves to match our base cabinetry. After building the shelf system, we placed it in front of the handmade art tile backsplash, bringing a very modern element to contrast with our custom inset cabinetry. Our design team selected the Rift sawn oak for the base cabinets to bring warmth into the space and to contrast with the white upper cabinetry. We then layered matt black on select drawer fronts and specific cabinet interiors for a truly custom modern edge. Custom pull outs and interior organizers fulfill our desire for a kitchen that functions first and foremost, while our custom cabinetry and complete design satisfies our homeowners’ desire for wow. Farmhouse style will never be the same.

 Craftsmen's Guild Inc.
Our clients existing Kitchen was relatively new so we worked with them to seamlessly match the new mini-bar area to the existing cabinetry. You would never know that section was created 5 years later. However adding new appliances helped bring this kitchen up to date.

Sponsored
Columbus, OH

Hope Restoration & General Contracting
Columbus Design-Build, Kitchen & Bath Remodeling, Historic Renovations

 M Gooden Design
Inspiration for a mid-sized mid-century modern medium tone wood floor family room library remodel in Dallas with white walls
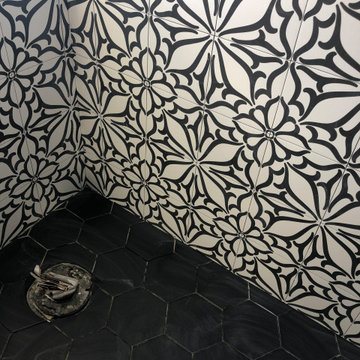
 Urban Simplicity ltd
This little girl is a ver creative, talented artist. we wanted to inspire her from the moment she opens her eyes until she goes to sleep. Easy to clean and it will never go out of style :)

 The Staging Queen, LLC
We used two ottomans rather than a cocktail table to provide as much seating as possible when entertaining. Adds tons of comfort for two and extra seating for a group!
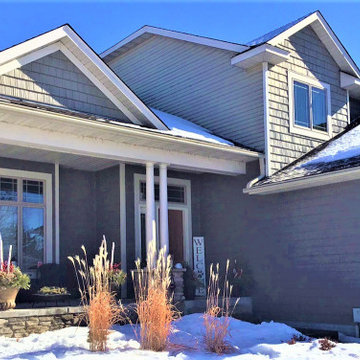
 Lindus Construction/Midwest LeafGuard
LeafGuard Brand Gutters are seamless and are manufactured in custom lengths for each home they're installed on. They're comprised of aluminum and guaranteed never to clog or we clean them for free.
Here's a look at a project our craftsmen completed for our customer, Richard.

Sponsored
Sunbury, OH

J.Holderby - Renovations
Franklin County's Leading General Contractors - 2X Best of Houzz!

 Paradise Oasis Pools
This front porch has wood paneling and it is a beautiful detail that we never forget. Call us today to start your dream home (979) 704-5471
Front door - concrete floor, gray floor, wood ceiling and wall paneling front door idea in Austin
Front door - concrete floor, gray floor, wood ceiling and wall paneling front door idea in Austin

 Graphically Speaking - Custom Home Design
New bathroom just off backyard pool. Designed by me and built by me and my wife (she's a heck of a tiler). Just a small part of the extensive renovations we are undertaking on an old home we bought last year. We are doing the majority of the work ourselves, minus the plumbing (never want to be blamed for a leak!) and most of the drywall (I hate that stuff!). More photos to follow. Photo credit: Rob Roerick

105