
Search results for "Agent we never" in Home Design Ideas

 Innovative Design Build
This full basement renovation included adding a mudroom area, media room, a bedroom, a full bathroom, a game room, a kitchen, a gym and a beautiful custom wine cellar. Our clients are a family that is growing, and with a new baby, they wanted a comfortable place for family to stay when they visited, as well as space to spend time themselves. They also wanted an area that was easy to access from the pool for entertaining, grabbing snacks and using a new full pool bath.We never treat a basement as a second-class area of the house. Wood beams, customized details, moldings, built-ins, beadboard and wainscoting give the lower level main-floor style. There’s just as much custom millwork as you’d see in the formal spaces upstairs. We’re especially proud of the wine cellar, the media built-ins, the customized details on the island, the custom cubbies in the mudroom and the relaxing flow throughout the entire space.

 Su Casa Magazine
Kirk Gittings, Amadeus Leitner, and Chris Corrie
Powder room - southwestern terra-cotta tile powder room idea in Albuquerque with open cabinets, medium tone wood cabinets and beige walls
Powder room - southwestern terra-cotta tile powder room idea in Albuquerque with open cabinets, medium tone wood cabinets and beige walls

 Skyline Sunrooms & Patio Covers
: Our Skyline patio covers are all about creating an outdoor environment that enhances your lifestyle and improves and protects your home. We offer many styles of solid or lattice covers, either attached to your home or as a freestanding pergola or trellis in your yard.
We are experts at designing and building patio covers with the best aluminum products in the industry that look like premium grade wood but will never warp, crack, dry rot, burn or become infested with termites. They will never need to be re-painted or re-stained because they are factory painted in several colors with finishes that last for the lifetime of the product.
Find the right local pro for your project

 Devine Bath & Kitchen
After picture of the bath/shower we remodeled! A little extra shelving never hurt anyone.
Inspiration for a mid-sized bathroom remodel in Portland
Inspiration for a mid-sized bathroom remodel in Portland
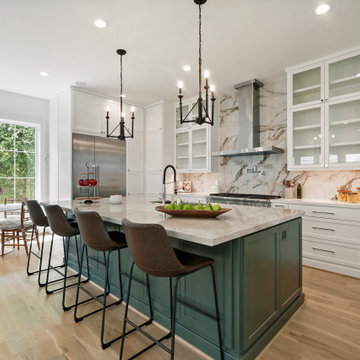
 Coy Haus Design
This kitchen features a stunning green island, complemented by the natural beauty of Taj Mahal quartzite countertops and a bold marble backsplash that steals the show. And, of course, we never forget the importance of natural light—plenty of windows to make the space feel as bright and airy as it is beautiful.

 AmeriCabinets Express, Inc.
Corner closet system called "The Revolving Closet Organizer". Its got the name because the unit you see on the Left can contain over pairs of shoes
It takes approximately 40" foot print and comes in 3 different standard colors
find ore info @ http://www.RevolvingOrganizer.com

 Lifetronic Systems
Large elegant u-shaped medium tone wood floor and brown floor seated home bar photo in New York with wood countertops and brown countertops



 DesignAge
Timeless designs, crafted with the finest materials, for a home that never goes out of style.
Your search for the perfect interiors ends here. Tell us your story, and we'll bring your dream home to life.
More info: www.designage.com.bd
Hotline: +8801844001050-51
Location: 79/C, New Airport Road, Chairmanbari, Banani, Dhaka-1213.
#TrueHomeDesign #TimelessInteriors #LuxuryLiving

 Venus Engineers
In modern industrial engineering, compromise is never an option. As leading stainless steel pipes manufacturers, we deliver engineered excellence designed to withstand the most demanding operational environments.
Visit:- https://www.venusengineers.com/product/stainless-steel-pipe-304.html
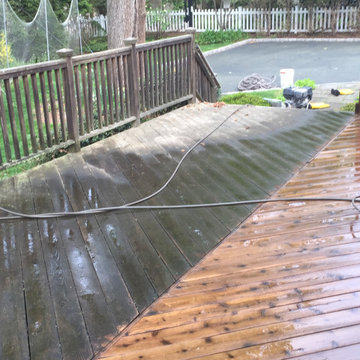
 Paintcorp
Power Washing this Cedar Deck in Short Hills, NJ
We applied Wolmans,Oil Based Trasparent Cedar Tone Stain. We Apply to floor boards with a 6inch staining brush at the end of an extension pole. We Never just Roll it and Forget it. All stains are hand brushed in for deep penetration.
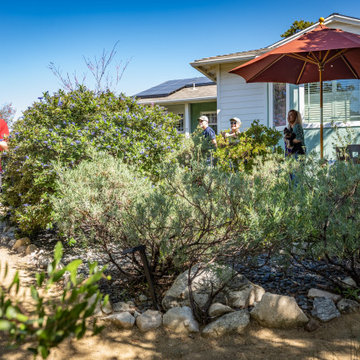
 FormLA Landscaping
We've never seen so many large cameras on the tour! While we'd like to think the garden drew them, we know many brought them hoping to capture homeowner and photographer Gordon Ownby!
Photo: Lesly Hall Photography, Spring 2025

 David Gamari
Kitchen - transitional u-shaped medium tone wood floor and brown floor kitchen idea in Boston with an undermount sink, shaker cabinets, white cabinets, white backsplash, stainless steel appliances and white countertops

 Stoneshire Builders
Mid-sized trendy master marble floor bathroom photo with an undermount sink, shaker cabinets, dark wood cabinets, gray walls, quartz countertops and white countertops

Sponsored
Columbus, OH

Hope Restoration & General Contracting
Columbus Design-Build, Kitchen & Bath Remodeling, Historic Renovations

 Matteson Custom Homes
Brick should never lay on shingles & should always be properly flashed to prevent water in a home. Notice the metal brick ledge we made custom specially for this home.

 Larissa Hicks- S&W Kitchens, Inc.
Large beach style l-shaped porcelain tile eat-in kitchen photo in Tampa with a farmhouse sink, raised-panel cabinets, white cabinets, quartz countertops, blue backsplash, glass tile backsplash, stainless steel appliances and an island

 WD Smith Construction, LLC
This shower is where the old drop in tub used to be and it was connected to the old shower which was builder grade white 4x4 tile. We remove old tub and converted to larger shower. Then where the old shower was we inserted a linen cabinet to match the vanities. Sweet design and it is done in a lot of bathrooms and it is a great way to get rid of your old dust catcher ( drop in tub that never gets used).

 Michael Nash Design, Build & Homes
The adage “good things come in small packages” was never more true than in the remodeling of this home’s small bathrooms. First, a powder room was renovated with a dynamic three dimensional wall decorated with chipped marble. A wall hung pedestal sink and embedded lighting create an ultra-modern appeal.
A second floor bathroom was gutted and redesigned to allow for a large walk-in shower. Marble walls, a tile floor, a rain shower head and a glass entry provide a spa-like feel. A marble countertop adorned with a white furniture-quality vanity and improved lighting are additional highlights.
While they were at it, the homeowners also redid the mudroom to create additional storage, a bench and locker storage. The added counter and back splash above washer and dryer make doing laundry and folding a lot easier.

Sponsored
Columbus, OH

Wannemacher Interiors
Customized Award-Winning Interior Design Solutions in Franklin Cnty OH

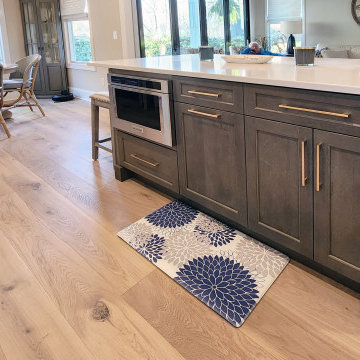
 Sterling Construction, Inc.
Here's a major transformation for a great client in Cornelius, NC. After receiving an outrageous bid from another contractor, this customer almost abandoned the idea of remodeling their kitchen. We came in, gave them a fair price, designed it, supplied the cabinets and installed. We even discovered a large 3" drain BEFORE CONSTRUCTION that the previous contractor never saw. This changed the cabinet layout. We relocated it and hid it behind the cabinet near the fridge.

 BGI Design
Using our clients' existing sofa and grand piano, our goal was to create an elegant Living Room/Piano Room where family and friends could gather and be comfortable, while keeping the look transitional and fresh. We created a photo gallery of their children that would be seen by all upon entering the house, reminding visitors that this is an elegant, but never stuffy home. Our clients tell us that this is their favorite room in their house!
Micheal Hunter Photography
101