
Search results for "Aggregates" in Home Design Ideas

 Elite Concrete
A modern curb appeal makeover that incorporates our Limestone Finish and exposed aggregate.
This is an example of a mid-sized eclectic landscaping in Toronto.
This is an example of a mid-sized eclectic landscaping in Toronto.
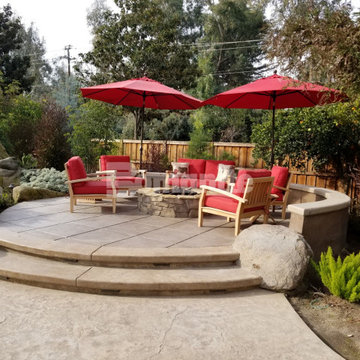
 Edwards Concrete
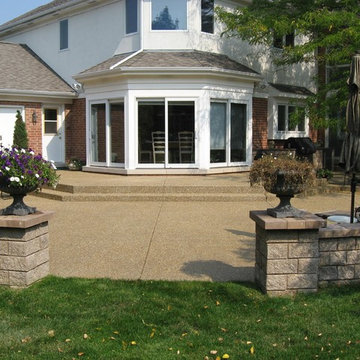
Featured here is a project that utilized Bomanite Imprint Systems and Bomanite Exposed Aggregate Antico and these hardscape surfaces would be great to add unique design detail to any residence while providing an enticing atmosphere for year-round living.

 Twisted Rock Terrascape & Design, Inc.
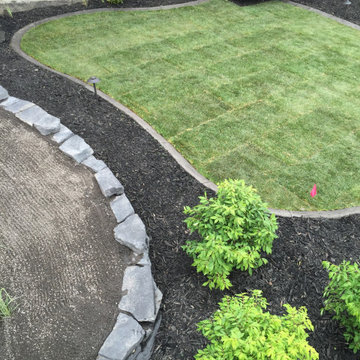
Our client wanted a cost effective and low maintenance yard that was still functional and beautiful! No problem!! With easy to mow sod areas separated from bedding by concrete edge the maintenance is very easy. Aggregate side yards are maintenance free and a smart programmable wifi irrigation system that works from your phone makes watering a breeze. Enjoy!!
Find the right local pro for your project

 Pennsylvania Landscape & Nursery Association
Kimicata Brothers, INC http://www.kimicatabrothers.com
Project Entry: Johnson
2014 PLNA Awards for Landscape Excellence Winner
Category: Hardscaping-Residential $30,000-$60,000
Award Level: Honorable Mention
Photo Description:
We were contacted by the Johnson’s to update their backyard fenced in pool area in the summer of 2012. Over the years the deck around the pool had deteriorated and the plants had become over grown and made walking around the deck difficult. The old concrete patio was small and only lit by bright 120 volt spot lights. What made this job difficult was the access to the backyard was limited to using a neighbor’s backyard for the project. We had to bring all debris out and materials in from a neighboring street, down the neighbor’s driveway, across the backyard, through an 8’ section that was in the far corner of the neighbor’s yard that corresponded to the entrance to Johnson’s backyard. They had a plan that they wanted to work from. Since access was a problem, we had to secure permission from the neighbor before we could consider bidding the job. After the neighbor’s permission was obtained we discussed materials for the drawing they had. It only included the hardscape and gazebo. Other difficulties included not damaging lighting and plumbing for the pool during excavation and construction. Also the ladders into the pool fit into cups screwed to the deck. These had to be replaced with precisely placed pipes mounted into the base for stability. Care had to be taken to make sure water would not drain from the deck into the pool. So we had to place channel drains between the patio area and pool deck area. A channel drain was placed between the exposed aggregate finished slab for the gazebo and the pool deck. This allowed for proper sloping of the hardscape to provide the drains to move rain away from the pool. We used polymeric sand in the paver joints to prevent breakdown of the installation and avoid wind and water moving sand into the pool. The slab for the gazebo was an exposed aggregate finish that measured 12’ 6” x 16’ 6”. The pagoda style roof for the gazebo and screening make it attractive and functional as a bug free area to entertain in. We discussed adding low voltage lighting, 120 volt plugs and drip irrigation early on so we could place conduits during the construction. After the hardscape installation we installed the low voltage lighting. We installed a transformer with a timer and an optional dusk to dawn photocell. The Johnsons did not like the old 120 volt spot light to light the back, they wanted something softer. We installed 20 path lights to illuminate the hardscape and 3 wall wash lights to add evening depth to the yard. We installed the plantings and Hunter drip irrigation system in the spring of 2013. It was easy to convince them that the drip system was the proper way to irrigate the area. There would be no spray to blow onto patio furniture or into the gazebo. Also drip irrigation uses less water so they are economical to operate. This gave them a low maintenance yard, a nice finished look and something blooming throughout the growing season. The Johnsons have been very happy with the look and the functionality of the pool deck, patio, lights, irrigation and gazebo.
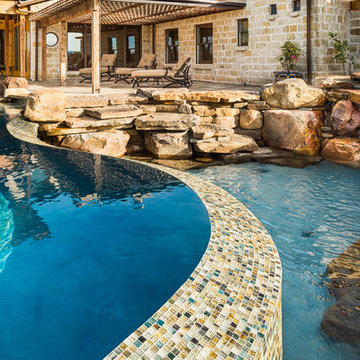
 Austin Pool Designs
Our client wanted to be “wowed” and drawn from the home into the outdoor living space. As artists, they wanted a unique design that would transition from a more intimately situated pool close to the home out into their expansive property highlighting their view. From the sand colored aggregate on the beach entry to the hand-made glass tile on the pool, spa and catch basin, every detail was taken into consideration to complement the existing home and landscape.
This pool won a SILVER International and a BRONZE Region Design award
The materials used on this project include a Versailles pattern Travertine decking, Lunada Bay glass tile, Travertine coping, MicroFusion exposed aggregate interior finish, Sand in beach entry, Tahoe in pool, spa and catch basin/grotto, Zodiac Jandy pool equipment.
Charles Quinn Photography
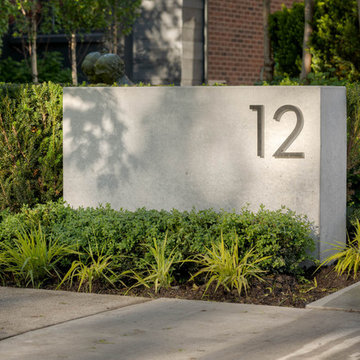 Elite Concrete
A modern curb appeal makeover that incorporates our Limestone Finish and exposed aggregate.
Inspiration for a mid-sized eclectic home design remodel in Toronto
Inspiration for a mid-sized eclectic home design remodel in Toronto
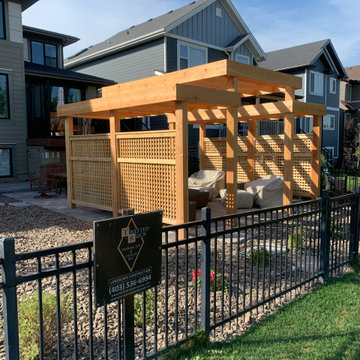 Twisted Rock Terrascape & Design, Inc.
Our client contacted us wanting to create a relatively maintenance free yard that focuses on relaxing family time spent in the sun as opposed to yard work. We designed and built the project utilizing synthetic grass, aggregate bedding and wonderful paving stone patio with a large cedar privacy pergola as the main focal point. Lighting & concrete edging along with step stones finished off this stunning project!!
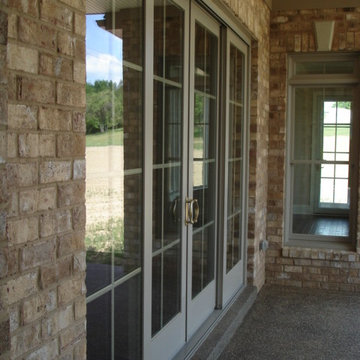
 Inselmini Construction Co. Inc.
Large French sliding doors bring in plenty of sunlight. Outside is a poured aggregate porch.
Inspiration for a craftsman two-story stone exterior home remodel in Other
Inspiration for a craftsman two-story stone exterior home remodel in Other
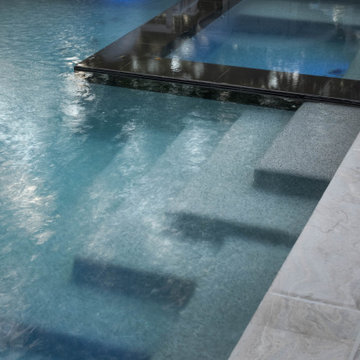
 Betz Pools Limited
The perimeter overflow spa features black porcelain tile to match the waterline tile of the pool. When the spa is not in use it displays a mirror like surface as water recirculates back into the pool. The pool features a durable, non-slip and stain-resistant Pebble Tec exposed aggregate interior in Moonlight Grey.

 Banyan Tree Landscape Construction LLC
Soldier course edge detail with Calstone pavers. Paver patio is attached to an eposed aggregate pad seeded with colorful pami stone. Fine edge details seen in the curving soldier course.
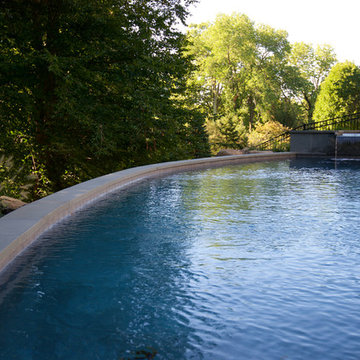
 Armond Aquatech Pools
Q Stern Photography
Hot tub - large contemporary backyard concrete and custom-shaped hot tub idea in Philadelphia
Hot tub - large contemporary backyard concrete and custom-shaped hot tub idea in Philadelphia
 Twisted Rock Terrascape & Design, Inc.
This was the last house on the block to get landscaped and had absolutely no access. We had to hire a crane to both bring in machines and pallets of materials as well as bring back out our machines on the final day. Crazy but worked perfectly!!! Natural Rundle rock retaining walls and steps along with concrete edging and landscape lighting with some well thought out plantings made this a truly fun job that was quite unique!

 New Vision Landscaping by Gabriel
Design ideas for a mid-sized full sun front yard stone driveway in Las Vegas.
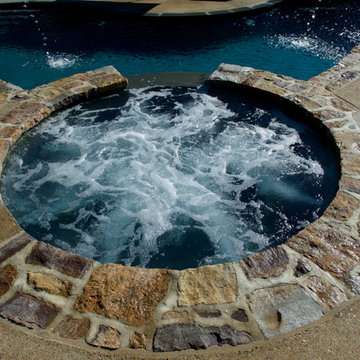 Armond Aquatech Pools
Photo Credit: Q Stern Photography
Design: Michael Ciarrochi
Example of a large backyard concrete and custom-shaped hot tub design in Philadelphia
Example of a large backyard concrete and custom-shaped hot tub design in Philadelphia

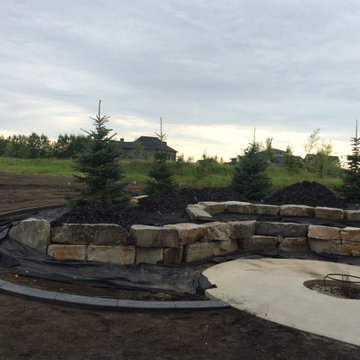 Twisted Rock Terrascape & Design, Inc.

A large acreage project that included natural rock retaining, engraved address rock, fire pit patio, rock window wells, and large beds with concrete edging used for the entire project. We also hydroseeded a few acres that surrounded the acre of manicured sod areas. Large Pine & Spruce as well some other plantings and landscape lighting rounded out this beautiful project!!
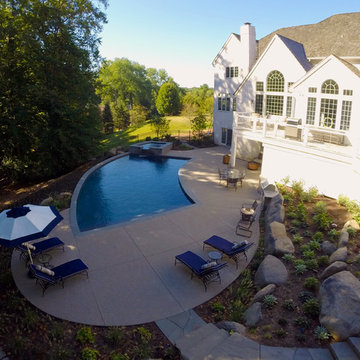 Armond Aquatech Pools
Q Stern Photography
Hot tub - large contemporary backyard concrete and custom-shaped hot tub idea in Philadelphia
Hot tub - large contemporary backyard concrete and custom-shaped hot tub idea in Philadelphia
 Twisted Rock Terrascape & Design, Inc.
A nice front bed for curb appeal that looks dramatic at night with well placed landscape lighting.
Design ideas for a large traditional drought-tolerant and rock front yard stone landscaping in Calgary.
Design ideas for a large traditional drought-tolerant and rock front yard stone landscaping in Calgary.

 Savannah Surfaces, Inc.
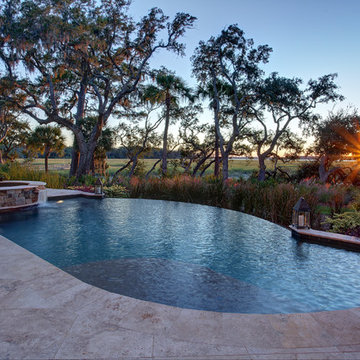
The Anderson Home at Colleton River embraces its surroundings with an infinity edge pool and travertine decking.
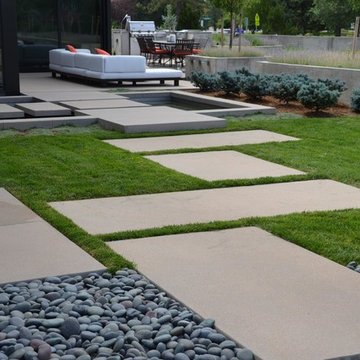
Inspiration for a large contemporary backyard stone and custom-shaped infinity hot tub remodel in Atlanta
Inspiration for a large contemporary backyard stone and custom-shaped infinity hot tub remodel in Atlanta
67