
Search results for "Aggregates" in Home Design Ideas
 Zaremba & Company
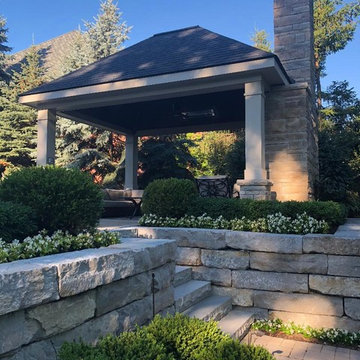
Reclaimed brick pavers surround the patio and complement the texture of the exposed aggregate. Plantings, walkways, and low walls work together to enhance the sense of privacy in this intimate gathering space.
 Bloom & Co Fabricators
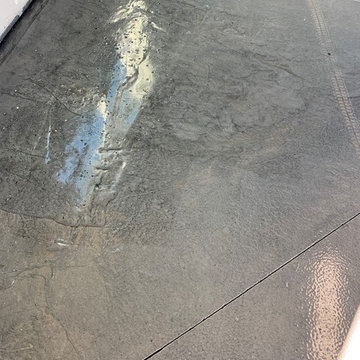
This project had a failed coating applied to it that was faulty from the manufacture. We ground off the existing coating and exposed a heavy full exposure aggregate surface. We then continued the polishing process up to a highly reflective sheen. This floor will provide a extremely durable, stain resistant and long lasting surface while looking stunning.
 Elite Concrete
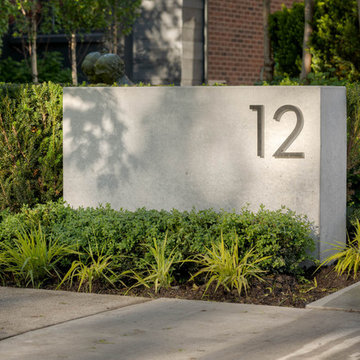
A modern curb appeal makeover that incorporates our Limestone Finish and exposed aggregate.
Inspiration for a mid-sized eclectic home design remodel in Toronto
Inspiration for a mid-sized eclectic home design remodel in Toronto
Find the right local pro for your project
 Metric Concrete Construction & Design Inc.
Amazing exposed aggregate (3/8" riverstone)
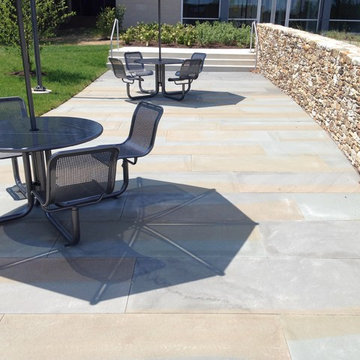
Giant paver installation using 24"x60"x2" thick PA Bluestone (we custom quarried the material)
Decorative stone wall.
Amazing Project.
 Craft Built Homes

Plenty of variation in cladding materials and colours in this streetfront shot in this small 3 townhouse development. Materials include Veneer Ledgestone Slate, cypress posts used as privacy screening, merbau entry decking rendered brickwork and cement weatherboards to the upper storey. A grey and black toned exposed aggregate driveway complements the external unit colours.

 Twisted Rock Terrascape & Design, Inc.
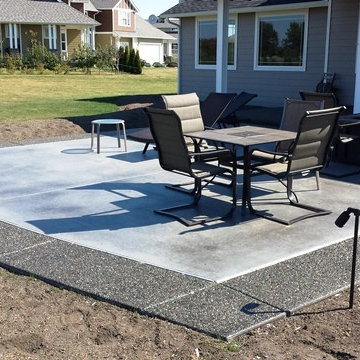
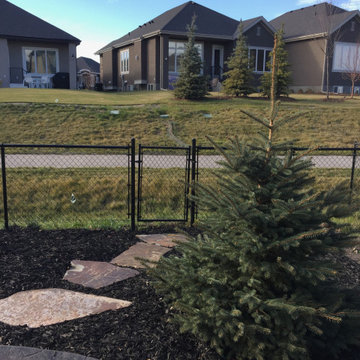
Another great, simple project with wonderful curb appeal and cost effective for our client. Utilizing concrete edger for ease of maintenance as well as some natural rock for steps and step stones and address rock, we match the natural surroundings without breaking the bank!!
 Bomanite of New England
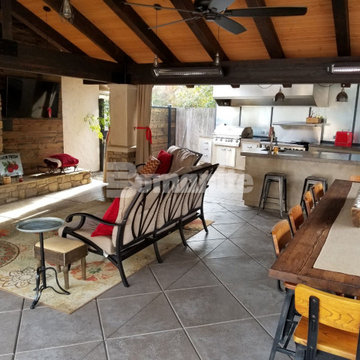
The Bomanite Exposed Aggregate Antico process was incorporated at this private residence to create a durable concrete hardscape with a beautiful decorative treatment and would be ideal to create a cost-effective finish with character and warmth.
 HRS BUILD

Exposed aggregate concrete floor
Small minimalist concrete floor and brown floor entryway photo in Dallas with white walls and a white front door
Small minimalist concrete floor and brown floor entryway photo in Dallas with white walls and a white front door
 Foundation Armor
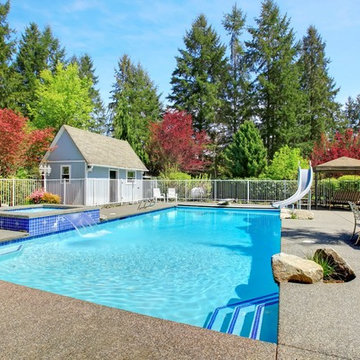
Product Needed to Get This Look: Foundation Armor SX5000 Penetrating Water Repellent Sealer
Example of a large classic backyard stamped concrete and custom-shaped pool fountain design in Boston
Example of a large classic backyard stamped concrete and custom-shaped pool fountain design in Boston
 User
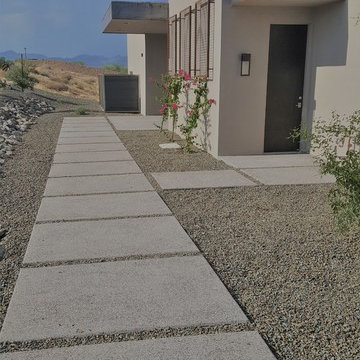
UserExposed aggregate steps in a linear pattern echo the clean lines of the home. Design and photo by Mary K Clark
Large contemporary beige one-story stucco exterior home idea in Phoenix with a green roof
Large contemporary beige one-story stucco exterior home idea in Phoenix with a green roof
 Twisted Rock Terrascape & Design, Inc.
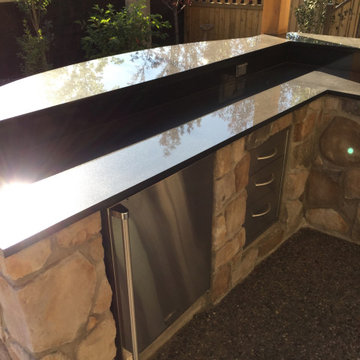
What an awesome project!! Our client wanted us to design and build a complete custom backyard that had to match up with the existing rock on the house. They wanted warm natural cedar accents throughout as well that carried from the mantle on the massive outdoor fireplace over to the outdoor kitchen and privacy screens & gates. We finished with stainless steel cabinets, Dacor inset grill, 40" firebox, as well as fridge. Our client also wanted us to overlay rock onto the parging at the rear of the house to tie it all in. The project was capped off with natural rock accent boulders and an address rock as well as custom aluminum fencing and large trees for privacy. We added concrete edge and exposed aggregate patio to create an extremely cozy area for socializing and relaxing that has great curb appeal!!
 Twisted Rock Terrascape & Design, Inc.

We added this 2 sided gas fireplace to the composite deck to create some privacy for the upper deck as well as a secluded lower patio for additional seating. Concrete edge, exposed aggregate patio and a pergola with retractable canopy all come together to create a perfect & private back yard oasis.
 Before and After Builders, Inc.

Floor is a 3/8" aggregate over washed concrete with a slate stamp and stained!
Inspiration for a large transitional concrete floor and brown floor sunroom remodel in Other
Inspiration for a large transitional concrete floor and brown floor sunroom remodel in Other
 Twisted Rock Terrascape & Design, Inc.

We added this 2 sided gas fireplace to the composite deck to create some privacy for the upper deck as well as a secluded lower patio for additional seating. Concrete edge, exposed aggregate patio and a pergola with retractable canopy all come together to create a perfect & private back yard oasis.
 The Pool Shoppe

12x24 Gemini Inground Pool with Exposed Aggregate deck, Stamped Concrete border and bullnose, and cozy outdoor entertaining area. Thanks to David Charles Media for the photos.
 Spring Creek Design
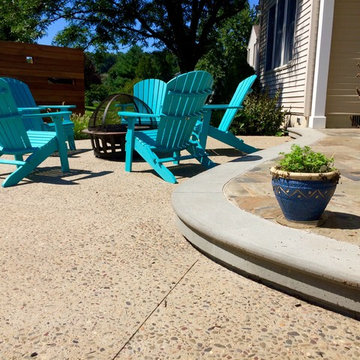
Take a step down to the new exposed aggregate concrete patio and sit by the fire pit and do a little star-gazing. We hid a continuous strip of LED lighting in the curved concrete step. We also built two additional tigerwood privacy screens to enhance the intimate setting.
 Twisted Rock Terrascape & Design, Inc.

Our client contacted us wanting to create a relatively maintenance free yard that focuses on relaxing family time spent in the sun as opposed to yard work. We designed and built the project utilizing synthetic grass, aggregate bedding and wonderful paving stone patio with a large cedar privacy pergola as the main focal point. Lighting & concrete edging along with step stones finished off this stunning project!!
 Elite Concrete
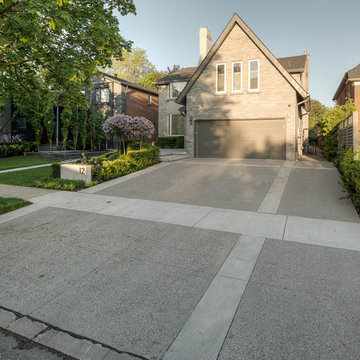
A modern curb appeal makeover that incorporates our Limestone Finish and exposed aggregate.
This is an example of an eclectic landscaping in Toronto.
This is an example of an eclectic landscaping in Toronto.
 Van Midde Concrete
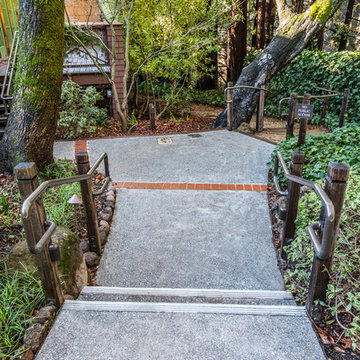
Concrete walkway with brick bands. Metal edging has been installed at steps for safety along with metal grab rails on either side. Concrete is exposed aggregate with light gray color.
79