
Search results for "Aggressive" in Home Design Ideas

 Penza Bailey Architects
The purchasers of this Roland Park home had a long standing relationship with PBA, having successfully completing several projects on two previous homes with the firm. Therefore, the level of trust and familiarity allowed for a very aggressive design and construction schedule. The project included the creation of a new mud room within the footprint of an existing covered porch, the renovation of 4 bathrooms within the house, the re-tasking of various rooms throughout the house, introduction of new lighting and building systems, the renovation of a laundry, the creation of a “bunk room” on the third floor, restoration and repair of various exterior elements, significant landscaping, and creation of a spectacular “man cave” in a previously dreary basement.
Photographer: Anne Gummerson

 Visbeen Architects
This unique project was one home designed for two families. The goal was to make the space functional for both families while preserving the integrity of the design. The result is a clean yet aggressive design emphasizing comfortable living for parents and kids. Multiple owner suites are situated on the main level with access to gorgeous views and outdoor living spaces. The cottage also offers plenty of bedrooms for the children - on a separate level - along with a variety of areas to gather, relax, and recreate.
 Penza Bailey Architects
The purchasers of this Roland Park home had a long standing relationship with PBA, having successfully completing several projects on two previous homes with the firm. Therefore, the level of trust and familiarity allowed for a very aggressive design and construction schedule. The project included the creation of a new mud room within the footprint of an existing covered porch, the renovation of 4 bathrooms within the house, the re-tasking of various rooms throughout the house, introduction of new lighting and building systems, the renovation of a laundry, the creation of a “bunk room” on the third floor, restoration and repair of various exterior elements, significant landscaping, and creation of a spectacular “man cave” in a previously dreary basement.
Photographer: Anne Gummerson
Find the right local pro for your project

 soilsalive
common ragweed (Ambrosia artemisiifolia), also called annual ragweed or bitterweed. This noxious weed is much smaller, growing to between two and four feet tall. This species of ragweed is very aggressive and will grow in sunnier spots than its larger cousin, Giant Ragweed. It can often invade Bermuda lawns where the soil is compacted and irrigation may be sparse. It produces masses of pollen in late summer and early fall, causing serious allergy problems all across our region. https://soilsalive.com/resources/identification-guide/common-ragweed

 Impressive Interiors
Stacy Nicole Koshak
Owner & Photographer
Stacy Nicole Images LLC
715.490.0591
Example of a mountain style bedroom design with beige walls
Example of a mountain style bedroom design with beige walls
 Penza Bailey Architects
The purchasers of this Roland Park home had a long standing relationship with PBA, having successfully completing several projects on two previous homes with the firm. Therefore, the level of trust and familiarity allowed for a very aggressive design and construction schedule. The project included the creation of a new mud room within the footprint of an existing covered porch, the renovation of 4 bathrooms within the house, the re-tasking of various rooms throughout the house, introduction of new lighting and building systems, the renovation of a laundry, the creation of a “bunk room” on the third floor, restoration and repair of various exterior elements, significant landscaping, and creation of a spectacular “man cave” in a previously dreary basement.
Photographer: Anne Gummerson
 Penza Bailey Architects
The purchasers of this Roland Park home had a long standing relationship with PBA, having successfully completing several projects on two previous homes with the firm. Therefore, the level of trust and familiarity allowed for a very aggressive design and construction schedule. The project included the creation of a new mud room within the footprint of an existing covered porch, the renovation of 4 bathrooms within the house, the re-tasking of various rooms throughout the house, introduction of new lighting and building systems, the renovation of a laundry, the creation of a “bunk room” on the third floor, restoration and repair of various exterior elements, significant landscaping, and creation of a spectacular “man cave” in a previously dreary basement.
Photographer: Anne Gummerson

 Tomecek Studio Architecture
Project by Studio H:T principal in charge Brad Tomecek (now with Tomecek Studio Architecture). This project tests the theory of bringing high quality design to a prefabricated factory setting. Enrolled in the LEED-Home Pilot, this residence completed certification. The modular home was conceived as two boxes that slide above one another to create outdoor living space and a lower covered rear entry. The passive solar design invites large amounts of light from the south while minimizing openings to the east and west. Factory construction saves both time and costs while reducing waste and using a controlled labor force.
Built in a factory north of Denver, the home arrived by flatbed truck in two pieces and was craned into place in about 4 hours providing a fast, sustainable, cost effective alternative to traditional homebuilding techniques. Upgraded lighting fixtures, plumbing fixtures, doors, door hardware, windows, tile and bamboo flooring were incorporated into the design. 80% of the residence was completed in the factory in less than 3 weeks and other items were finished on site including the exterior stucco, garage, metal railing and stair.
Stack-Slide-Stitch describes the conceptual process of how to tie together two distinct modular boxes. Stack refers to setting one modular directly on top of the other. Slide refers to the action that creates an upper southern deck area while simultaneously providing a covered rear entry area. The stitching or interlocking occurs with the upward extension of the lower volume with the front deck walls and with the rear two story vertical.
 AMBIT Architecture

This new construction residence is sited in the woods of Green Lane, PA. On a steep rocky slope, the glass living area is cantilevered from the mountainside pushing the living space to mingle directly to the creek and valley below. The bedroom-level floor is set perpendicular to the living space to flow in conjunction with the profile of the mountain focusing views to the woods. This in turn creates sheltered outdoor spaces that integrate the craggy boundaries of the rock against the crisp linear profiles of the structure. The result is a home that performs like a viewing outpost, framing serene vistas and forming protected cover in an aggressive landscape that is otherwise uninhabitable.
 Barstool Comforts

With West Coast style and sleekness, this stool is designed for those with a trendy, modern eye. Straight and angular lines lead up to the padded seat, and continue up to the uniquely shaped metal backrest. While this stool is aggressive and angular, you will not be sacrificing function over form. Transform your space with the Pismo today!


 GLASS TABLE TOPS NYC
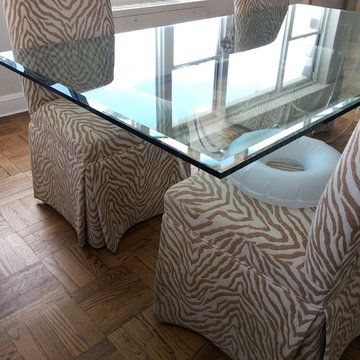
We have a variety of unique textures and designs to enhance glass table Tops,glass Bar Tops and Counter Tops. We can create very smooth tops or use very aggressive designs that protrude upward out of the glass.

 Shaw Floors
Mineral King in Crystal Cave by Shaw Floors. Featuring a popular wire brushed texture, Mineral King offers just a touch of texture without producing the aggressive results of scraped hardwood floors. This treatment is ideal for homes that want a look that fits in between smooth...and heavy scraped. Pillowed edges and ends give each plank a more pronounced sculpted effect, which enhances the versatile vintage look. The color palette is rich, offering a wide range of options suitable for traditional or modern settings.
 GLASS TABLE TOPS NYC
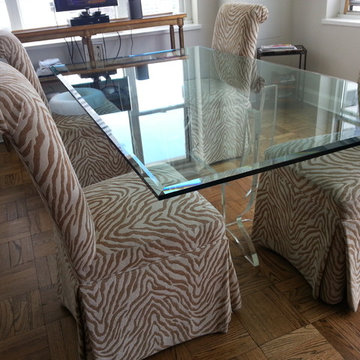
We have a variety of unique textures and designs to enhance glass table Tops,glass Bar Tops and Counter Tops. We can create very smooth tops or use very aggressive designs that protrude upward out of the glass.
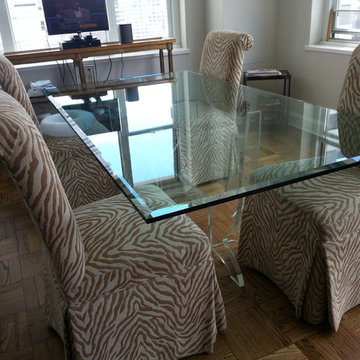 GLASS TABLE TOPS NYC
We have a variety of unique textures and designs to enhance glass table Tops,glass Bar Tops and Counter Tops. We can create very smooth tops or use very aggressive designs that protrude upward out of the glass.

 Robert M. Cain, Architect
During construction the neighboring house to the east was demolished, a lovely mature bosque destroyed and the property aggressively graded in order to build a stock plan mac-mansion. This image reflects part of the installation a new east property-line bosque comprised of fast-growth and native evergreens on our owner's site. Interestingly, the tallest trees were purchased at a substantial discount as they had "aged" out of the nursery's inventory and were scheduled to be destroyed.
Photo: Fredrik Brauer


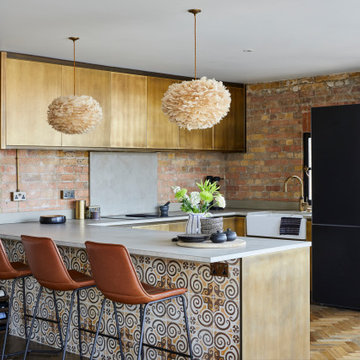
 Cathy Emmins Interiors
Eclectic dark wood floor and brown floor kitchen photo in London with flat-panel cabinets, concrete countertops and a peninsula
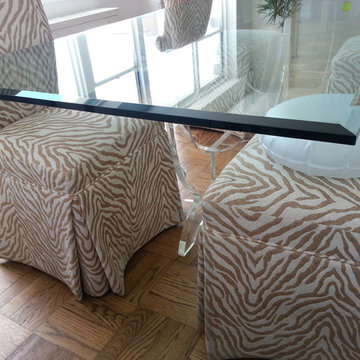 GLASS TABLE TOPS NYC
We have a variety of unique textures and designs to enhance glass table Tops,glass Bar Tops and Counter Tops. We can create very smooth tops or use very aggressive designs that protrude upward out of the glass.
16