
Search results for "Ahead viewing" in Home Design Ideas
 O'Hennon Builders
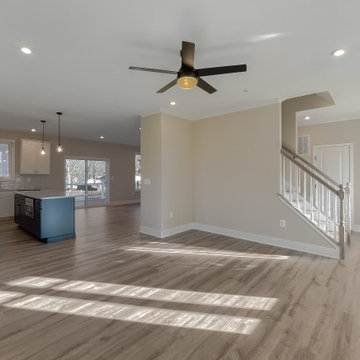
View from the Living Room towards the stairs and Kitchen areas. The Powder Room is directly ahead with the open door past the front door.

 Mackenzie Collier Interiors
James Stewart
Large urban loft-style medium tone wood floor living room photo in Phoenix with no fireplace, no tv and beige walls
Large urban loft-style medium tone wood floor living room photo in Phoenix with no fireplace, no tv and beige walls
 Mark A. Miller Architects/Builders Inc.
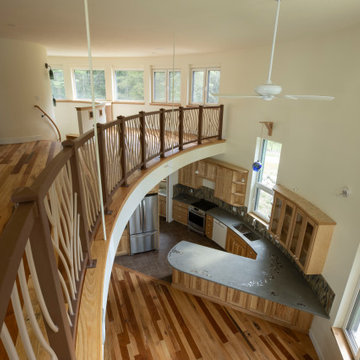
View from reading balcony to kitchen/living. Office ahead. Custom metal guardrail with nature theme. South facing windows for passive solar gain and views to forest beyond. Hardwood floors made from the few trees that came down for the project.
Find the right local pro for your project

 Fine Line Home Design LLC
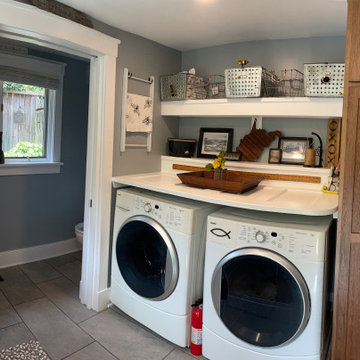
Powder room and mudroom/laundry in the former kitchen location. Putting a pocket door on the powder room (a long room with sink and toilet facing each other) means that you see a nice view ahead of you as you head toward the loo, and once inside you don't have to worry about a hinged door being in your way. The kitchen sink was originally below those windows.

 Shannon Callaghan Interior Design
laurie lane studios
Inspiration for a rustic open concept dark wood floor and brown floor living room remodel with white walls, a standard fireplace and a stone fireplace
Inspiration for a rustic open concept dark wood floor and brown floor living room remodel with white walls, a standard fireplace and a stone fireplace

 CJ From Paradise Homes Group
view from dining, featuring open concept floor plan, view from dining with kitchen to right, living/entry straight ahead,
Island style dining room photo in Miami
Island style dining room photo in Miami

Sponsored
Westerville, OH

Custom Home Works
Franklin County's Award-Winning Design, Build and Remodeling Expert

 User
The entryway to this model home makes a dramatic impression with hardwood winding stairs and lighting. arthur rutenberg homes
Huge elegant marble floor foyer photo in Tampa with beige walls
Huge elegant marble floor foyer photo in Tampa with beige walls

 Architectural Collaborative
We designed this 3,162 square foot home for empty-nesters who love lake life. Functionally, the home accommodates multiple generations. Elderly in-laws stay for prolonged periods, and the homeowners are thinking ahead to their own aging in place. This required two master suites on the first floor. Accommodations were made for visiting children upstairs. Aside from the functional needs of the occupants, our clients desired a home which maximizes indoor connection to the lake, provides covered outdoor living, and is conducive to entertaining. Our concept celebrates the natural surroundings through materials, views, daylighting, and building massing.
We placed all main public living areas along the rear of the house to capitalize on the lake views while efficiently stacking the bedrooms and bathrooms in a two-story side wing. Secondary support spaces are integrated across the front of the house with the dramatic foyer. The front elevation, with painted green and natural wood siding and soffits, blends harmoniously with wooded surroundings. The lines and contrasting colors of the light granite wall and silver roofline draws attention toward the entry and through the house to the real focus: the water. The one-story roof over the garage and support spaces takes flight at the entry, wraps the two-story wing, turns, and soars again toward the lake as it approaches the rear patio. The granite wall extending from the entry through the interior living space is mirrored along the opposite end of the rear covered patio. These granite bookends direct focus to the lake.

 Logic Integration
This exclusive guest home features excellent and easy to use technology throughout. The idea and purpose of this guesthouse is to host multiple charity events, sporting event parties, and family gatherings. The roughly 90-acre site has impressive views and is a one of a kind property in Colorado.
The project features incredible sounding audio and 4k video distributed throughout (inside and outside). There is centralized lighting control both indoors and outdoors, an enterprise Wi-Fi network, HD surveillance, and a state of the art Crestron control system utilizing iPads and in-wall touch panels. Some of the special features of the facility is a powerful and sophisticated QSC Line Array audio system in the Great Hall, Sony and Crestron 4k Video throughout, a large outdoor audio system featuring in ground hidden subwoofers by Sonance surrounding the pool, and smart LED lighting inside the gorgeous infinity pool.
J Gramling Photos

 Pool Tech
This pool house provides shelter from the sunshine and has an open-air view of the surrounding area. A fan inside keeps bathers cool. The mechanical room for the pool is concealed behind the structure. It pays to plan ahead!
Photos by Dan Kempf

 Bohannon Design Team
Open and adjacent to the kitchen and living areas, this spacious dining area enjoys an inviting backyard and fairway view. The hall to the right leads to the master suite on the left, the garage entry on the right, and laundry ahead.
 Jennifer Stoner Interiors
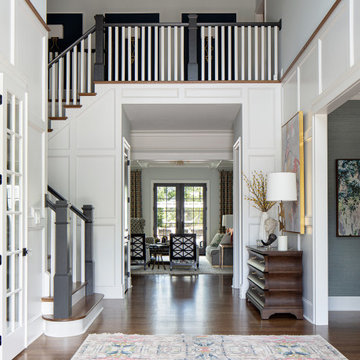
The entry from this house frames the view all the way through to the back with the beautiful pool and back terrace. The dining room lies to the right and the study is to the left with the great room directly ahead. The beautiful artwork shown to the right is printed on a steel pattern which provides a beautiful reflection from the light at the front door.

Sponsored
Westerville, OH
Custom Home Works
Franklin County's Award-Winning Design, Build and Remodeling Expert

 Manhattan Comfort
Hosting the Super Bowl? Enjoying a quiet intimate evening at home? Your TV has never looked better mounted on the Cabrini Theater Panel. Simply attach it to the panel using the built-in TV mount, lie back, relax and enjoy the view. The 3 cubbyholes and 3 drawers allows you access to store DVD's, TV remote, magazines, and other objects for easy reach. With built in overhead LED lights that will surely call attention to this sleek and sophisticated home theater, go ahead and have guests over. Your living room is ready.

 Rooftopia, LLC
This small backyard landscape sandwiched between home and garage, was transformed from a drab weed patch into a stunning outdoor breakfast nook! Porcelain patio pavers were carefully installed for improved drainage to move water away from the home. A new cedar fence was installed between neighboring lots. A custom cedar trellis was installed over the garage facade, to draw attention away from the garage siding, framing windows and foliage. Pretty white planters, large hydrangea blooms, crisp lime green hostas and purple pansies add color and brightness to this shaded retreat. LED lighting and irrigation systems were also integrated into the landscape.


 Parlay Interiors, llc
Awesome, open, foyer entry with great views of the rustic modern, shiplapped dining room to the left, a silver leafed chest, canvas art, and leather backed host/hostess chairs. French doors opening to the etagere in the study are to the right, and an ultra chic breakfast area sits straight ahead featuring large abstract art, camelot chairs, a gray distressed pedestal dining table and check patterned window treatments.
Sponsored
Columbus, OH

Wannemacher Interiors
Customized Award-Winning Interior Design Solutions in Franklin Cnty OH

 Burr & McCallum Architects
Once through the gap between main house and guest house, a visitor is in the courtyard, with a view out to the hills straight ahead.
Photo Ann K. McCallum

 Passacantando Architects AIA
Photographer: Kevin Colquhoun
Huge elegant u-shaped porcelain tile open concept kitchen photo in New York with a farmhouse sink, white cabinets, granite countertops, white backsplash, mosaic tile backsplash, stainless steel appliances and an island
Huge elegant u-shaped porcelain tile open concept kitchen photo in New York with a farmhouse sink, white cabinets, granite countertops, white backsplash, mosaic tile backsplash, stainless steel appliances and an island

 Deck Pros
This large deck was built in Holmdel, NJ. The flooring is Ipe hardwood. The rail is Azek brand synthetic railing system.
The pergola is clear cedar that has been primed and painted. The columns are 10" square Permacast brand.
The high underside of the deck is covered with solid Ipe skirting. This blocks the view of the deck under-structure from people enjoying the lower paver patio.
Low voltage lights were added to the rail posts, in the pergola and in the stair risers. These lights add a nice ambiance to the deck, as well as safety.
6