
Search results for "Ahead viewing" in Home Design Ideas

 Springhouse Architects, LLC
Kelly Ann Photos
Example of a mid-sized minimalist l-shaped marble floor and white floor eat-in kitchen design with flat-panel cabinets, dark wood cabinets, quartzite countertops, an island, an undermount sink, beige backsplash, stone tile backsplash and stainless steel appliances
Example of a mid-sized minimalist l-shaped marble floor and white floor eat-in kitchen design with flat-panel cabinets, dark wood cabinets, quartzite countertops, an island, an undermount sink, beige backsplash, stone tile backsplash and stainless steel appliances

 Construction Ahead
Nelson Salivia
Example of a mid-sized urban walk-out vinyl floor basement design in Atlanta with white walls and no fireplace
Example of a mid-sized urban walk-out vinyl floor basement design in Atlanta with white walls and no fireplace

 Turnbull Griffin Haesloop
Trendy medium tone wood floor dining room photo in San Francisco with white walls
Find the right local pro for your project
 Build Trust Remodeling
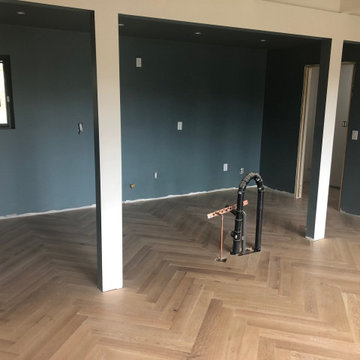
Wide-plank white oak laid in a herringbone pattern across the level, with the walls rolled in deep blue ahead of trim and casing. The copper and black stub standing proud of the floor is the rough-in left for a freestanding fixture.

 Reverse Architecture
View from the dining area back to the kitchen. On the right are translucent fiberglass walls enclosing a stair to the finished basement. Ahead is a large volume of space that projects above the low ceiling that defines the rest of the house. This space adds dramatic height and bright sunlight to the compressed interior of a traditional ranch house.
Photo copyright Nathan Eikelberg.

 Nordaas American Homes
Julie Sahr Photography - Bricelyn, MN
Example of a large mountain style formal and open concept dark wood floor living room design with a stone fireplace, a standard fireplace, a wall-mounted tv and beige walls
Example of a large mountain style formal and open concept dark wood floor living room design with a stone fireplace, a standard fireplace, a wall-mounted tv and beige walls

 Overstreet Builders, Inc.
Upon entering this Birmingham, you have a magnificent view of the open floor plan layout. With the dining room to the right and the living room (not pictured) to the left, family room straight ahead and gorgeous catwalk overhead, this home is extremely welcoming. With transitional accents, a mix of cool and warm colors, the home feels inviting and fresh!

Sponsored
Columbus, OH
Free consultation for landscape design!

Peabody Landscape Group
Franklin County's Reliable Landscape Design & Contracting

 FORMA Design
A view from the bedroom suite door towards the living room, on the left, the dining room, on the right, and the kitchen, straight ahead. A breakfast area/study area are opposite the kitchen bar.
Photography: Geoffrey Hodgdon

 Alfresco Homes, Designs and Lifestyles Ltd
The open concept for living room and dining room was designed to also open up onto the feature decks. The connection of outdoor space and views to the livingroom was achieved by using a folding wall of French doors, using Eclipse style fold away hardware. We thought ahead that we may have to use fold away insect screen as well, but in this circumstance, it has not been an issue at all. It has made a great family and entertainment open concept space.
 Alchemy Architects
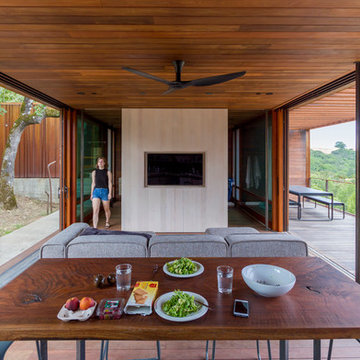
Sonoma weeHouse interior. Copyright/Photo by Geoffrey Warner, Alchemy, LLC 2016.
Example of a trendy home design design in Minneapolis
Example of a trendy home design design in Minneapolis

 Pearl Remodeling
Laura
Inspiration for a mid-sized modern detached two-car garage workshop remodel in Los Angeles
Inspiration for a mid-sized modern detached two-car garage workshop remodel in Los Angeles
 Kathy Corbet Interiors
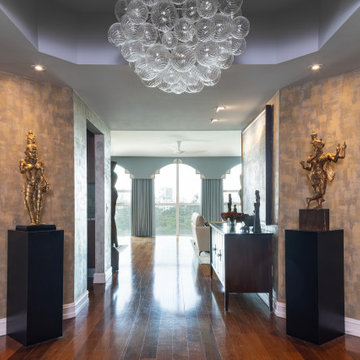
As you turn the corner the metallic gold dissipates, allowing the green-blues to pull you further in. The foyer and hall crossroads offer a pause and a choice. The cloud like light fixture veiling the sight line to the stunning view from the arched windows straight ahead.
 Build Trust Remodeling
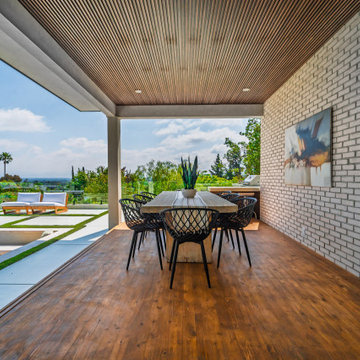
Under cover the patio behaves like a room - plank floor, slatted ceiling and a whitewashed brick wall with art hung on it. The opening at the end frames the pool and the valley beyond, so the table sits in shade with the view straight ahead.

Sponsored
Plain City, OH

The Creative Kitchen Company
Columbus Area Kitchen Remodeling and Refacing Professional
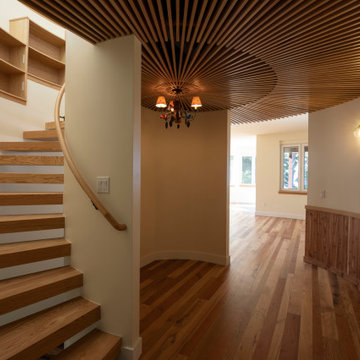
 Mark A. Miller Architects/Builders Inc.
View from foyer to heart of the home's circulation center. Curving open riser see-thru stair case on left with stepping custom bookshelves and bent wood handrail. Slotted wood ceiling. Path to living room straight ahead. Stairs illuminate from lighting below at night.

 Sheila Mayden Interiors
Photography: Christian J Anderson.
Contractor & Finish Carpenter: Poli Dmitruks of PDP Perfection LLC.
Example of a mid-sized country porcelain tile and gray floor great room design in Seattle with beige walls
Example of a mid-sized country porcelain tile and gray floor great room design in Seattle with beige walls


Sponsored
Plain City, OH
The Creative Kitchen Company
Columbus Area Kitchen Remodeling and Refacing Professional

 Jess Pedersen Architecture
PHOTOS: Mountain Home Photo
CONTRACTOR: 3C Construction
Main level living: 1455 sq ft
Upper level Living: 1015 sq ft
Guest Wing / Office: 520 sq ft
Total Living: 2990 sq ft
Studio Space: 1520 sq ft
2 Car Garage : 575 sq ft
General Contractor: 3C Construction: Steve Lee
The client, a sculpture artist, and his wife came to J.P.A. only wanting a studio next to their home. During the design process it grew to having a living space above the studio, which grew to having a small house attached to the studio forming a compound. At this point it became clear to the client; the project was outgrowing the neighborhood. After re-evaluating the project, the live / work compound is currently sited in a natural protected nest with post card views of Mount Sopris & the Roaring Fork Valley. The courtyard compound consist of the central south facing piece being the studio flanked by a simple 2500 sq ft 2 bedroom, 2 story house one the west side, and a multi purpose guest wing /studio on the east side. The evolution of this compound came to include the desire to have the building blend into the surrounding landscape, and at the same time become the backdrop to create and display his sculpture.
“Jess has been our architect on several projects over the past ten years. He is easy to work with, and his designs are interesting and thoughtful. He always carefully listens to our ideas and is able to create a plan that meets our needs both as individuals and as a family. We highly recommend Jess Pedersen Architecture”.
- Client
“As a general contractor, I can highly recommend Jess. His designs are very pleasing with a lot of thought put in to how they are lived in. He is a real team player, adding greatly to collaborative efforts and making the process smoother for all involved. Further, he gets information out on or ahead of schedule. Really been a pleasure working with Jess and hope to do more together in the future!”
Steve Lee - 3C Construction


 Fergus Garber Architects
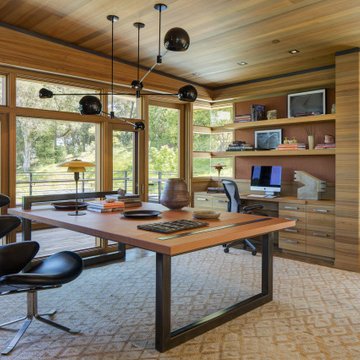
Example of a minimalist built-in desk gray floor, wood ceiling and wood wall home office design in San Francisco
7