
Search results for "Ahead viewing" in Home Design Ideas

 Red Ridge Millwork
This shot shows the view from the entry door. As you enter you see the stone feature wall directly ahead with the curved organic countertop and individual bottle racking laid out in an undulating curve beneath it. Mixed racking styles adds to the function and form giving a visually pleasing flow to the space.

 Overstreet Builders, Inc.
Upon entering this Birmingham, you have a magnificent view of the open floor plan layout. With the dining room to the right and the living room to the left with powder room and study (with double door) behind, family room straight ahead and gorgeous catwalk overhead, this home is extremely welcoming. With transitional accents, a mix of cool and warm colors, the home feels inviting and fresh!
 Delphinium Design
Photography: Tiffany Ringwald
Builder: Ekren Construction
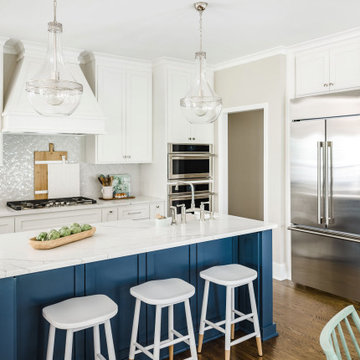
Inspiration for a mid-sized transitional l-shaped brown floor and medium tone wood floor kitchen remodel in Charlotte with a farmhouse sink, shaker cabinets, white cabinets, gray backsplash, an island, porcelain backsplash, stainless steel appliances, quartz countertops and white countertops
Inspiration for a mid-sized transitional l-shaped brown floor and medium tone wood floor kitchen remodel in Charlotte with a farmhouse sink, shaker cabinets, white cabinets, gray backsplash, an island, porcelain backsplash, stainless steel appliances, quartz countertops and white countertops
Find the right local pro for your project
 LiLu Interiors
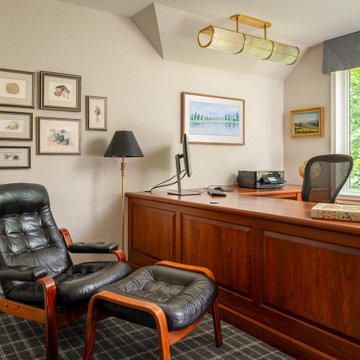
A Lake Minnetonka primary suite becomes a restorative retreat, honoring decades of family life while creating space for quiet mornings, meaningful work, and the next chapter ahead.
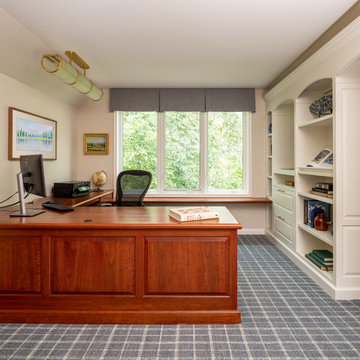
This private office balances purpose and reflection, with a substantial cherry desk, brass pendant lighting, built-in shelves, personal art, and treetop views that keep ideas in motion.
 Water & Earth Landscape Design
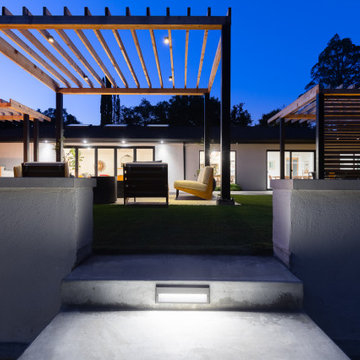
Illuminated steps lead into the lowered patio, with a pergola framing the view ahead. Low walls give the gathering area definition while keeping sightlines open.
 Neumann & Rudy Architecture
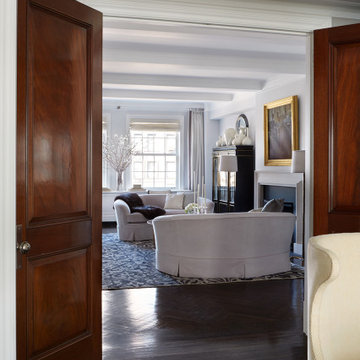
Richly colored wood doors frame a view into the pale living room, creating a pronounced change of tone at the threshold. Their large raised panels and the surrounding white moldings give the opening depth and a sense of ceremony. Dark herringbone flooring runs through the doorway toward the patterned rug, keeping the adjoining spaces visually connected. Beyond, the curved back of a settee leads the eye toward the fireplace, framed artwork, and tall cabinet. Daylight reflects from the polished floor and brightens the room ahead. The contrast between warm wood and soft gray interiors reinforces the apartment’s classical character, making the passage feel like a deliberate transition from one furnished room to the next.
 LiLu Interiors
A Lake Minnetonka primary suite becomes a restorative retreat, honoring decades of family life while creating space for quiet mornings, meaningful work, and the next chapter ahead.
This private office balances purpose and reflection, with a substantial cherry desk, brass pendant lighting, built-in shelves, personal art, and treetop views that keep ideas in motion.

Sponsored
Delaware, OH

Buckeye Basements, Inc.
Central Ohio's Basement Finishing ExpertsBest Of Houzz '13-'21

 Patrick A. Finn, Ltd
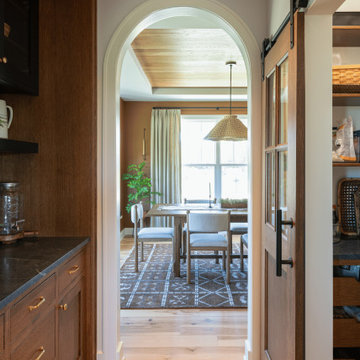
A functional walkthrough corridor featuring a galley butler's pantry on the left with rich wood lower cabinetry and a dark countertop. To the right, a custom wood barn door slides open to reveal a spacious walk-in pantry. Straight ahead, a custom arched doorway frames the view into the sunlit dining room, highlighting natural hardwood flooring, warm wood ceiling accents, and cohesive architectural details throughout the home.

 Westwork Architectural Studio
View from pool deck/lounging area to pool house. Straight ahead is the outdoor dining area (with fabric shading above) and to the left of the dining is the outdoor sitting area with a wood burning fireplace.

 Leicht Westchester-Greenwich
This kitchen was part of an extension to the existing home, which includes the new family room adjacent. The new space has high ceilings with lots of windows that offer natural light and pretty views to the backyard, so it was important when designing the space to keep all that in mind. All details of the interior storage options were well thought out and planned ahead, to accommodate the client's needs, including the coffee center.
Finishes: Synthia in Limes Oak (wood laminate)
Bondi in Arctic (matt laminate)
Glass doors with painted back frame
Countertop- quartzite (natural stone)
 Leicht Westchester-Greenwich
This kitchen was part of an extension to the existing home, which includes the new family room adjacent. The new space has high ceilings with lots of windows that offer natural light and pretty views to the backyard, so it was important when designing the space to keep all that in mind. All details of the interior storage options were well thought out and planned ahead, to accommodate the client's needs, including the coffee center.
Finishes: Synthia in Limes Oak (wood laminate)
Bondi in Arctic (matt laminate)
Glass doors with painted back frame
Countertop- quartzite (natural stone)
 Leicht Westchester-Greenwich
This kitchen was part of an extension to the existing home, which includes the new family room adjacent. The new space has high ceilings with lots of windows that offer natural light and pretty views to the backyard, so it was important when designing the space to keep all that in mind. All details of the interior storage options were well thought out and planned ahead, to accommodate the client's needs, including the coffee center.
Finishes: Synthia in Limes Oak (wood laminate)
Bondi in Arctic (matt laminate)
Glass doors with painted back frame
Countertop- quartzite (natural stone)

Sponsored
Plain City, OH

The Creative Kitchen Company
Columbus Area Kitchen Remodeling and Refacing Professional
 Leicht Westchester-Greenwich
This kitchen was part of an extension to the existing home, which includes the new family room adjacent. The new space has high ceilings with lots of windows that offer natural light and pretty views to the backyard, so it was important when designing the space to keep all that in mind. All details of the interior storage options were well thought out and planned ahead, to accommodate the client's needs, including the coffee center.
Finishes: Synthia in Limes Oak (wood laminate)
Bondi in Arctic (matt laminate)
Glass doors with painted back frame
Countertop- quartzite (natural stone)
 Leicht Westchester-Greenwich
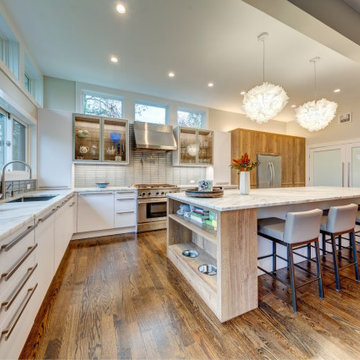
This kitchen was part of an extension to the existing home, which includes the new family room adjacent. The new space has high ceilings with lots of windows that offer natural light and pretty views to the backyard, so it was important when designing the space to keep all that in mind. All details of the interior storage options were well thought out and planned ahead, to accommodate the client's needs, including the coffee center.
Finishes: Synthia in Limes Oak (wood laminate)
Bondi in Arctic (matt laminate)
Glass doors with painted back frame
Countertop- quartzite (natural stone)
 Leicht Westchester-Greenwich
This kitchen was part of an extension to the existing home, which includes the new family room adjacent. The new space has high ceilings with lots of windows that offer natural light and pretty views to the backyard, so it was important when designing the space to keep all that in mind. All details of the interior storage options were well thought out and planned ahead, to accommodate the client's needs, including the coffee center.
Finishes: Synthia in Limes Oak (wood laminate)
Bondi in Arctic (matt laminate)
Glass doors with painted back frame
Countertop- quartzite (natural stone)
 Leicht Westchester-Greenwich
This kitchen was part of an extension to the existing home, which includes the new family room adjacent. The new space has high ceilings with lots of windows that offer natural light and pretty views to the backyard, so it was important when designing the space to keep all that in mind. All details of the interior storage options were well thought out and planned ahead, to accommodate the client's needs, including the coffee center.
Finishes: Synthia in Limes Oak (wood laminate)
Bondi in Arctic (matt laminate)
Glass doors with painted back frame
Countertop- quartzite (natural stone)
Sponsored
Plain City, OH
The Creative Kitchen Company
Columbus Area Kitchen Remodeling and Refacing Professional
 Donald A. Gardner Architects
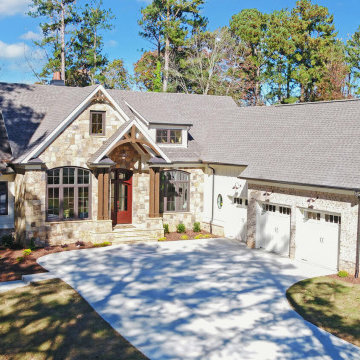
Graceful arches accent the windows and entry porch of this spacious hillside walkout home plan. A mixture of stone and wood shake siding adds Craftsman flair to the design. Inside, the formal dining room and bedroom/study flank each side of the large foyer. The great room lies straight ahead and makes the most of rear views through a two-story wall of windows. A powder bath is tucked away in the service area off the kitchen, along with a generous pantry in this home plan.
 Leicht Westchester-Greenwich
This kitchen was part of an extension to the existing home, which includes the new family room adjacent. The new space has high ceilings with lots of windows that offer natural light and pretty views to the backyard, so it was important when designing the space to keep all that in mind. All details of the interior storage options were well thought out and planned ahead, to accommodate the client's needs, including the coffee center.
Finishes: Synthia in Limes Oak (wood laminate)
Bondi in Arctic (matt laminate)
Glass doors with painted back frame
Countertop- quartzite (natural stone)
 Leicht Westchester-Greenwich
This kitchen was part of an extension to the existing home, which includes the new family room adjacent. The new space has high ceilings with lots of windows that offer natural light and pretty views to the backyard, so it was important when designing the space to keep all that in mind. All details of the interior storage options were well thought out and planned ahead, to accommodate the client's needs, including the coffee center.
Finishes: Synthia in Limes Oak (wood laminate)
Bondi in Arctic (matt laminate)
Glass doors with painted back frame
Countertop- quartzite (natural stone)
8