
Search results for "Ahead viewing" in Home Design Ideas

 Tobin Dougherty Architects
This new 6400 s.f. two-story split-level home lifts upward and orients toward unobstructed views of Windy Hill. The deep overhanging flat roof design with a stepped fascia preserves the classic modern lines of the building while incorporating a Zero-Net Energy photovoltaic panel system. From start to finish, the construction is uniformly energy efficient and follows California Build It Green guidelines. Many sustainable finish materials are used on both the interior and exterior, including recycled old growth cedar and pre-fabricated concrete panel siding.
Photo by:
www.bernardandre.com


 ICON Custom Builders, LLC
It's the most wonderful time of the year! We love designing warm and cozy spaces that are perfect for hosting friends and family! How do you keep your home feeling merry and bright during the busy Christmas season?
Find the right local pro for your project

 Bender & Associates Architects
Barry Fitzgerald
Example of an island style backyard concrete paver and rectangular pool house design in Miami
Example of an island style backyard concrete paver and rectangular pool house design in Miami

 Fundamental Design
View east into the gallery that leads to the bedroom to the left and bathroom straight ahead. The full width transom window at the bathroom wall allows natural light to filter into the gallery. photo credit: Alan Tansey

 User
Dining room view towards living room. Fireplace and artwork centered on view from kitchen, through house. Custom moldings. Ebonized white oak floors. Art lighting planned during design phase. Note: openings throughout house frame views of artwork beyond.
The center-line of the fireplace relates to the deep, cased opening, which is aligned with the door (out of view) to the butler's pantry, to the door into the kitchen...hence, when walking from kitchen to dining room, the view to the fireplace and artwork is directly ahead.
Photography: Kennon Evett

 Spinnaker Development
William Edwards
Example of a trendy great room design in Orange County with beige walls
Example of a trendy great room design in Orange County with beige walls

Sponsored
Westerville, OH

Custom Home Works
Franklin County's Award-Winning Design, Build and Remodeling Expert

 Meridith Baer Home
Photography by Jon Encarnacion, jonencarnacionphoto.com
Inspiration for a contemporary patio remodel in Los Angeles
Inspiration for a contemporary patio remodel in Los Angeles
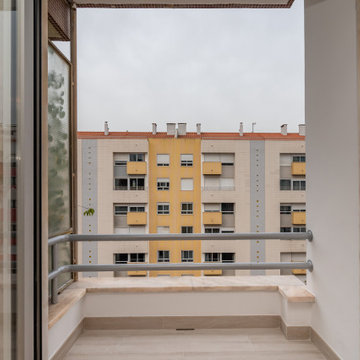
 Atelier Renata Santos Machado
Balcony view framed by sliding glass doors, with neighbouring residential buildings directly ahead. The small exterior platform connects to the living room.

 David Ludwig - Architect
36' x 36' Great Room with central double-sided gas fireplace, Matching copper hoods for fireplace and range, kitchen along far wall. Dining table ahead and to the right, TV behind chimney with viewing to left and pool table on left. Stained concrete floors with hydronic heating.


 Construction Ahead
Nelson Salivia
Basement - mid-sized industrial walk-out vinyl floor basement idea in Atlanta with white walls and no fireplace
Basement - mid-sized industrial walk-out vinyl floor basement idea in Atlanta with white walls and no fireplace
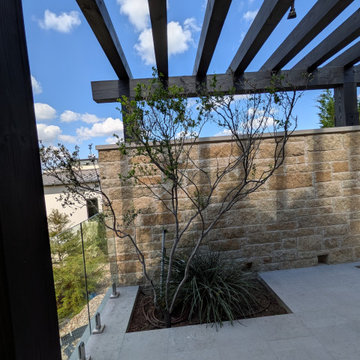
 David Manning Architecture
View from the new door. New, heavy timber trellis above, new glass panel railing to the left and new stone wall and built in planter straight ahead.
Example of a mid-sized trendy home design design in Austin
Example of a mid-sized trendy home design design in Austin
Sponsored
Columbus, OH

Wannemacher Interiors
Customized Award-Winning Interior Design Solutions in Franklin Cnty OH
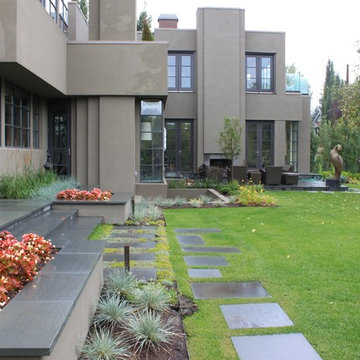
 Seminole Landscape Services
Linear view from the privacy screen, with the outdoor dining area to the left and straight ahead is the outdoor living room with fireplace.
Trendy home design photo in Calgary
Trendy home design photo in Calgary

 BRENT SILVER CONSTRUCTION
Example of a large trendy enclosed carpeted and black floor home theater design in Los Angeles with gray walls and a wall-mounted tv

 Michael James Design, Inc.
While sitting at the island you can't help but enjoy the outdoor views. Whether you are looking straight ahead through the triple window or to the side out of the patio door there are views all around.

 Haus Interior Design
Before renovating, this bright and airy family kitchen was small, cramped and dark. The dining room was being used for spillover storage, and there was hardly room for two cooks in the kitchen. By knocking out the wall separating the two rooms, we created a large kitchen space with plenty of storage, space for cooking and baking, and a gathering table for kids and family friends. The dark navy blue cabinets set apart the area for baking, with a deep, bright counter for cooling racks, a tiled niche for the mixer, and pantries dedicated to baking supplies. The space next to the beverage center was used to create a beautiful eat-in dining area with an over-sized pendant and provided a stunning focal point visible from the front entry. Touches of brass and iron are sprinkled throughout and tie the entire room together.
Photography by Stacy Zarin

Sponsored
Westerville, OH
Custom Home Works
Franklin County's Award-Winning Design, Build and Remodeling Expert

 Gill Design Co.
A leaky garden tub is replaced by a walk-in shower featuring marble bullnose accents. The homeowner found the dresser on Craigslist and refinished it for a shabby-chic vanity with sleek modern vessel sinks. Beadboard wainscoting dresses up the walls and lends the space a chabby-chic feel.
Garrett Buell

 Carrick Custom Home Design
FX Home Tours
Interior Design: Osmond Design
Inspiration for a large transitional open concept light wood floor and brown floor family room remodel in Salt Lake City with beige walls, a ribbon fireplace, a stone fireplace and a wall-mounted tv
Inspiration for a large transitional open concept light wood floor and brown floor family room remodel in Salt Lake City with beige walls, a ribbon fireplace, a stone fireplace and a wall-mounted tv
 Palettes
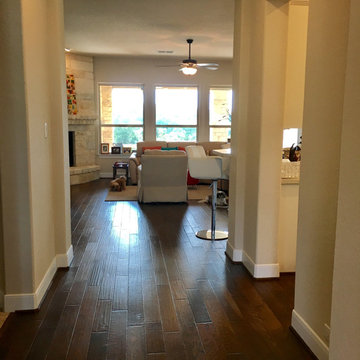
View from entry hall with kitchen to the right, family room ahead. Neutral, textured wall color is anchored by warm, hardwood floors, plush area rugs and accented with vibrant, large oil paintings.
5