
Search results for "Ahead viewing" in Home Design Ideas

Inspiration for a modern 3/4 white floor alcove shower remodel in Vancouver with flat-panel cabinets, white cabinets, white walls, an undermount sink and a hinged shower door

 Reynolds Architecture- Design & Construction
Nathan Kirkman
Elegant dark wood floor and brown floor foyer photo in Chicago with gray walls
Elegant dark wood floor and brown floor foyer photo in Chicago with gray walls

Find the right local pro for your project
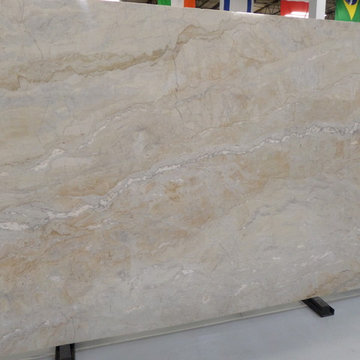
 Unique Stone Concepts
Dolce Vita Quartzite @ Unique Stone. Call ahead to check on material availability and current slab location.

 WrightWorks, LLC
The master bath, viewed from the shower. At right is the bedroom, ahead is the water closet pocket door. A large skylight brings natural light into the space. Photo by Christopher Wright, CR

 Suzy Kloner Design
Brian Thomas Jones Photography
Inspiration for a coastal balcony remodel in Los Angeles with an awning
Inspiration for a coastal balcony remodel in Los Angeles with an awning

 felix day pretsch, architect
© Greg Frostad
First holiday in the Lodge, with snow!
Sheltering wrap around porch with mountain views in three directions. Front entry is ahead on right with the loft window seat tucked under the upper gable.

Sponsored
Columbus, OH
Free consultation for landscape design!

Peabody Landscape Group
Columbus' Reliable Landscape Design & Contracting


 Lori Paranjape
Paige Rumore Photography
Inspiration for a transitional light wood floor foyer remodel in Nashville with white walls and a glass front door
Inspiration for a transitional light wood floor foyer remodel in Nashville with white walls and a glass front door

 Manhattan Comfort
Hosting the Super Bowl? Enjoying a quiet intimate evening at home? Your TV has never looked better mounted on the Cabrini Theater Panel. Simply attach it to the panel using the built-in TV mount, lie back, relax and enjoy the view. The 3 cubbyholes and 3 drawers allows you access to store DVD's, TV remote, magazines, and other objects for easy reach. With built in overhead LED lights that will surely call attention to this sleek and sophisticated home theater, go ahead and have guests over. Your living room is ready.

 Blue Ridge Mountain Rustic Homes
This is looking at the front entrance to the right, kitchen straight ahead and of course the dining room is to the left.
Mountain style medium tone wood floor entryway photo in Atlanta
Mountain style medium tone wood floor entryway photo in Atlanta

 Heritage Construction Companies, LLC.
Inspiration for a large contemporary open concept medium tone wood floor family room remodel in Minneapolis with white walls, a ribbon fireplace, a plaster fireplace and no tv

 Reu Architects
Main living area with view to main entrance straight ahead and kitchen to the left. Custom chandelier by Calhoun Metalworks. Interior design by The Belding Group and Y. McFadden, LLC.

Sponsored
Westerville, OH

Custom Home Works
Franklin County's Award-Winning Design, Build and Remodeling Expert
 Manhattan Comfort
Hosting the Super Bowl? Enjoying a quiet intimate evening at home? Your TV has never looked better mounted on the Cabrini Theater Panel. Simply attach it to the panel using the built-in TV mount, lie back, relax and enjoy the view. The 3 cubbyholes and 3 drawers allows you access to store DVD's, TV remote, magazines, and other objects for easy reach. With built in overhead LED lights that will surely call attention to this sleek and sophisticated home theater, go ahead and have guests over. Your living room is ready.

 42 North | DESIGN…at your doorstep®
Example of a transitional u-shaped light wood floor and beige floor kitchen pantry design in Grand Rapids with recessed-panel cabinets, green cabinets, marble countertops and white countertops

 Kristi Spouse Interiors
Inspiration for a traditional kitchen in Seattle with recessed-panel cabinets, white cabinets, stainless steel appliances and dark hardwood floors. Painted blue island with glass pendants.
Jessie Young - www.realestatephotographerseattle.com

 Architectural Collaborative
We designed this 3,162 square foot home for empty-nesters who love lake life. Functionally, the home accommodates multiple generations. Elderly in-laws stay for prolonged periods, and the homeowners are thinking ahead to their own aging in place. This required two master suites on the first floor. Accommodations were made for visiting children upstairs. Aside from the functional needs of the occupants, our clients desired a home which maximizes indoor connection to the lake, provides covered outdoor living, and is conducive to entertaining. Our concept celebrates the natural surroundings through materials, views, daylighting, and building massing.
We placed all main public living areas along the rear of the house to capitalize on the lake views while efficiently stacking the bedrooms and bathrooms in a two-story side wing. Secondary support spaces are integrated across the front of the house with the dramatic foyer. The front elevation, with painted green and natural wood siding and soffits, blends harmoniously with wooded surroundings. The lines and contrasting colors of the light granite wall and silver roofline draws attention toward the entry and through the house to the real focus: the water. The one-story roof over the garage and support spaces takes flight at the entry, wraps the two-story wing, turns, and soars again toward the lake as it approaches the rear patio. The granite wall extending from the entry through the interior living space is mirrored along the opposite end of the rear covered patio. These granite bookends direct focus to the lake.

Sponsored
Columbus, OH

Wannemacher Interiors
Customized Award-Winning Interior Design Solutions in Franklin Cnty OH
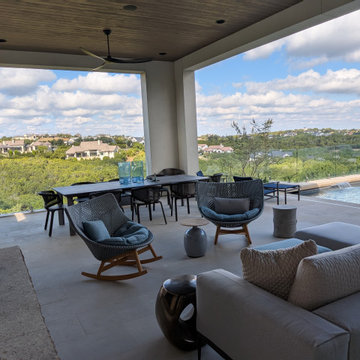
 David Manning Architecture
We remodeled an existing covered terrace. fireplace mantel and hearth are seen on the left and the glass panel railing can just barely be seen straight ahead and on the right. The glass rail opens up the view.
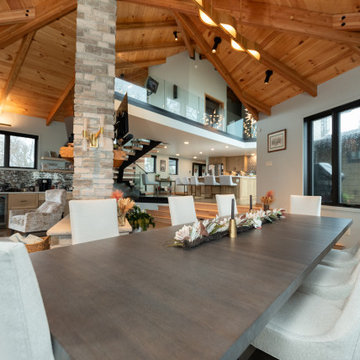
 Becker Home Improvement Inc.
Dining room with living room off to the left, with a view of the kitchen and 2nd floor overlook directly ahead.
 Jennifer Stoner Interiors
The entry from this house frames the view all the way through to the back with the beautiful pool and back terrace. The dining room lies to the right and the study is to the left with the great room directly ahead. This pretty moment is at the bottom of the staircase before you head into the main living space.
4