
Search results for "Ai assisted tools" in Home Design Ideas

 Leni
LeniLeni is the Best AI for Real Estate, created to improve and streamline all aspects of the real estate industry. From automating lead creation and nurturing to providing meaningful market analytics, Leni enables real estate professionals to work smarter, not harder. Leni uses powerful predictive analytics to analyze market trends and property values, giving agents a competitive advantage in making informed judgments. The AI also personalizes client interactions, resulting in faster responses and a more engaging experience. By effortlessly integrating with existing CRM systems, Leni assists agents in increasing workflow efficiency and sales. Whether you're a seasoned agent or new to the market, Leni provides the resources you need to take your firm to new heights.

 Dunamis Interiors Inc.
Gina Carlson
Open concept kitchen - mid-sized craftsman u-shaped ceramic tile open concept kitchen idea in Seattle with an undermount sink, shaker cabinets, medium tone wood cabinets, granite countertops, green backsplash, ceramic backsplash, stainless steel appliances and an island
Open concept kitchen - mid-sized craftsman u-shaped ceramic tile open concept kitchen idea in Seattle with an undermount sink, shaker cabinets, medium tone wood cabinets, granite countertops, green backsplash, ceramic backsplash, stainless steel appliances and an island


Find the right local pro for your project
 Last Closet
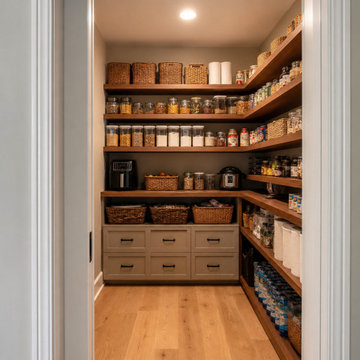
This walk-in pantry concept prioritizes visible family inventory, reachable small appliances and a clear central aisle. Heavy bulk items stay low while open wall storage keeps categories easy to scan. AI-assisted planning concept; room construction, shelf engineering, lighting and local site work require separate verification.
 TETTO Homes
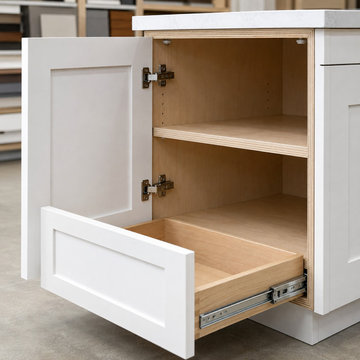
AI-assisted design concept showing a bright White Shaker kitchen with plywood cabinet construction and soft-close storage. Created to illustrate possible layouts and finishes available through TETTO Homes. Final design, dimensions and inventory are confirmed during quoting.
 Last Closet
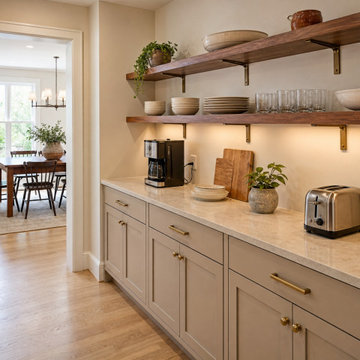
A compact secondary counter zone can move coffee, toast and serving overflow away from the main kitchen. Closed base cabinetry controls visual clutter, while visibly supported wood shelves keep everyday serving pieces within reach. AI-assisted planning concept; cabinetry scope does not automatically include countertops, electrical work, permits or local installation.

 System Pavers
This project consists of a full backyard remodel in the San Diego, CA region. New outdoor living elements designed and installed by System Pavers include: full built-in bbq, energy efficient led lighting, custom paver patio and walkway, pergola with electrical hookups, pergola awning attached to home, built in gas fire pit, artificial turf, and drought tolerant landscaping.

Sponsored
Grove City, OH

AIS Renovations
Custom Craftsmanship & Construction Solutions in Franklin County, Ohio
 LANDYUO Landscape Design
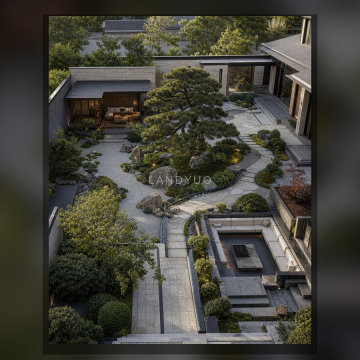
A calm, pool-free villa courtyard organized around one sculptural pine. Limestone circulation links a raked-gravel garden, tea pavilion, sunken conversation terrace and indoor-outdoor living edge. Natural boulders, dark timber, moss and evergreen planting keep the palette quiet but layered. Conceptual landscape design and AI-assisted visualization; not a built project.

 Brothers Services Company
This master bath remodel features a beautiful corner tub inside a walk-in shower. The side of the tub also doubles as a shower bench and has access to multiple grab bars for easy accessibility and an aging in place lifestyle. With beautiful wood grain porcelain tile in the flooring and shower surround, and venetian pebble accents and shower pan, this updated bathroom is the perfect mix of function and luxury.
 Last Closet
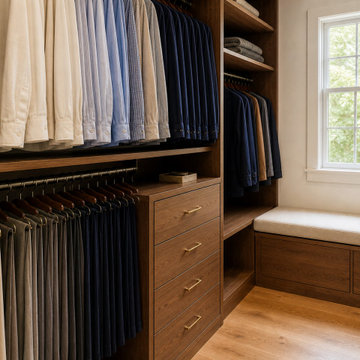
Short garments use upper and lower hanging zones to make better use of vertical space. The adjacent closed drawer bank keeps smaller accessories separate from hanging clothes and reduces open visual clutter. This concept illustrates zoning logic rather than a completed customer installation.
 Olexiy & Joi | Visual Studio
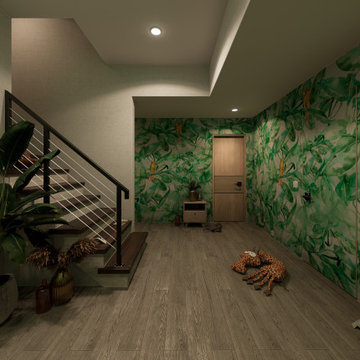
An additional basement view showing the interior atmosphere, spatial relationships and details of the completed design.


 Dura Supreme Cabinetry
This modern farmhouse kitchen features a beautiful combination of Navy Blue painted and gray stained Hickory cabinets that’s sure to be an eye-catcher. The elegant “Morel” stain blends and harmonizes the natural Hickory wood grain while emphasizing the grain with a subtle gray tone that beautifully coordinated with the cool, deep blue paint.
The “Gale Force” SW 7605 blue paint from Sherwin-Williams is a stunning deep blue paint color that is sophisticated, fun, and creative. It’s a stunning statement-making color that’s sure to be a classic for years to come and represents the latest in color trends. It’s no surprise this beautiful navy blue has been a part of Dura Supreme’s Curated Color Collection for several years, making the top 6 colors for 2017 through 2020.
Beyond the beautiful exterior, there is so much well-thought-out storage and function behind each and every cabinet door. The two beautiful blue countertop towers that frame the modern wood hood and cooktop are two intricately designed larder cabinets built to meet the homeowner’s exact needs.
The larder cabinet on the left is designed as a beverage center with apothecary drawers designed for housing beverage stir sticks, sugar packets, creamers, and other misc. coffee and home bar supplies. A wine glass rack and shelves provides optimal storage for a full collection of glassware while a power supply in the back helps power coffee & espresso (machines, blenders, grinders and other small appliances that could be used for daily beverage creations. The roll-out shelf makes it easier to fill clean and operate each appliance while also making it easy to put away. Pocket doors tuck out of the way and into the cabinet so you can easily leave open for your household or guests to access, but easily shut the cabinet doors and conceal when you’re ready to tidy up.
Beneath the beverage center larder is a drawer designed with 2 layers of multi-tasking storage for utensils and additional beverage supplies storage with space for tea packets, and a full drawer of K-Cup storage. The cabinet below uses powered roll-out shelves to create the perfect breakfast center with power for a toaster and divided storage to organize all the daily fixings and pantry items the household needs for their morning routine.
On the right, the second larder is the ultimate hub and center for the homeowner’s baking tasks. A wide roll-out shelf helps store heavy small appliances like a KitchenAid Mixer while making them easy to use, clean, and put away. Shelves and a set of apothecary drawers help house an assortment of baking tools, ingredients, mixing bowls and cookbooks. Beneath the counter a drawer and a set of roll-out shelves in various heights provides more easy access storage for pantry items, misc. baking accessories, rolling pins, mixing bowls, and more.
The kitchen island provides a large worktop, seating for 3-4 guests, and even more storage! The back of the island includes an appliance lift cabinet used for a sewing machine for the homeowner’s beloved hobby, a deep drawer built for organizing a full collection of dishware, a waste recycling bin, and more!
All and all this kitchen is as functional as it is beautiful!
Request a FREE Dura Supreme Brochure Packet:
http://www.durasupreme.com/request-brochure


 Olexiy & Joi | Visual Studio
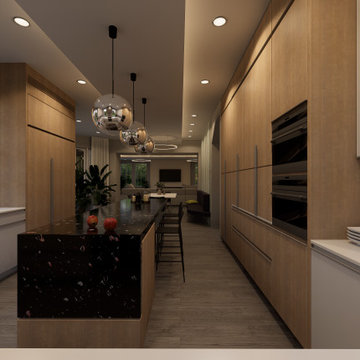
Kitchen interior — D5 Final. A restrained, warm composition focused on cabinetry, materials, lighting and the central island.

 Wiedemann Architects LLC
One care garage with walkway to front porch and planting garden.
Anice Hoachlander, Hoachlander Davis Photography LLC
Trendy detached one-car exterior home photo in DC Metro
Trendy detached one-car exterior home photo in DC Metro
 Last Closet
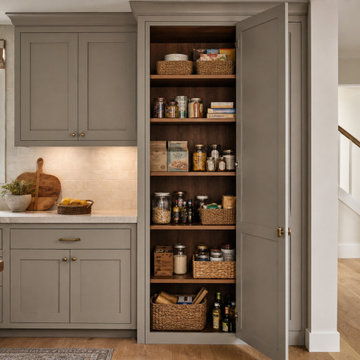
A floor-to-ceiling pantry cabinet uses one existing kitchen wall to organize everyday groceries without adding a separate room. The open cabinet shows adjustable wood shelves, while the surrounding kitchen run keeps the footprint relationship clear. AI-assisted planning concept; final cabinet dimensions, door swing, materials and site conditions require project-specific review.
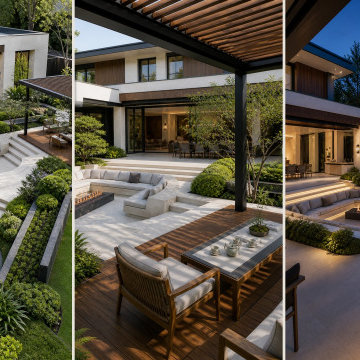 LANDYUO Landscape Design
A pool-free modern villa courtyard organized as floating garden rooms. A sculptural pine island guides a looped arrival path; a sunken lounge with a linear fire table forms the social heart, while a timber tea pavilion and layered planting support outdoor living from day to night. LANDYUO conceptual design and AI-assisted visualization; not a built project.


 Artisan Custom Closets
Make spring cleaning a breeze with a custom garage storage solution from Artisan Custom Closets. Let us design a storage space with a place for everything! If you’ve got rough measurements or a blueprint, our designers can assist you in creating storage that can help you stay organized in your garage.


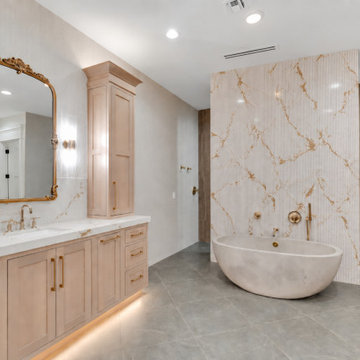
 VIP HOMES
This alternate view highlights the primary bath’s balance of warm wood, gray stone flooring, sculptural marble, and brushed-gold fixtures. The full-height tub wall becomes the focal point while custom cabinetry and integrated lighting add softness and symmetry. AI-assisted artistic rendering; actual features, materials, colors, and finishes may vary.
2