
Search results for "Ai generated clones" in Home Design Ideas
 Great Northern Builders, Inc.

Elegant enclosed medium tone wood floor family room library photo in Portland Maine with red walls, a standard fireplace and a wood fireplace surround

 By Design Interiors Inc
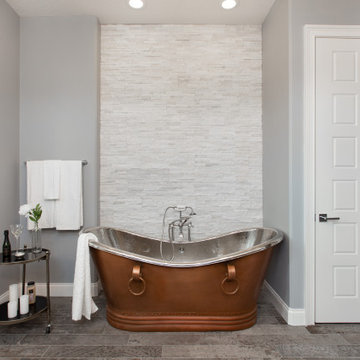
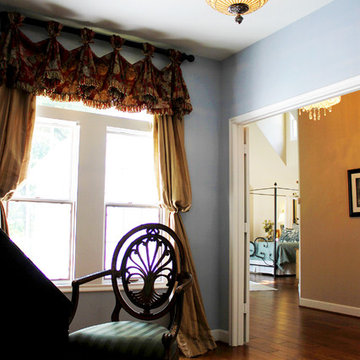
A sitting area off of the upstairs master bedroom creates the feel of your own private get away in a home that houses a large number of people.
Peggy Fuller, ASID - By Design Interiors, Inc.
Erin Rose Photography - Photo Credit
Find the right local pro for your project
 AMEK Custom Builders
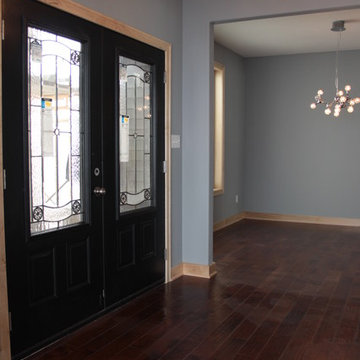
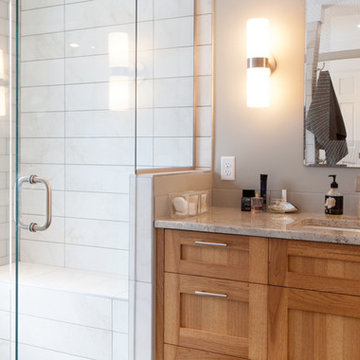
Owners' suite bathroom was formed out the space from a small bedroom. The adjacent bedroom is newly created by adding a floor in the space where a vaulted ceiling was for the family room below. This bathroom includes a water closet with pocket door and pebble floor, free-standing tub, tiled shower, dual vanities and closet space. Photo by SMHerrick Photography.



Sponsored
Grove City, OH

AIS Renovations
Custom Craftsmanship & Construction Solutions in Franklin County, Ohio
 IZOLART SYSTEMS LTD
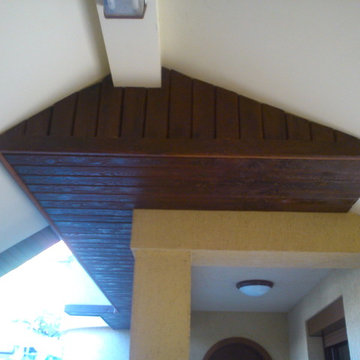
IZOLART- NEW GENERATION INSULATION POLYURETHANE PANELS WITH BRICK, STONES & WOOD EFFECT
On this picture :
Model : Old wood board 11
Colour : Wenge
fore more information, please visit: www.facebook.com/izolartuk
or
www.izolart.com
 CUSTOM CRAFT - Design Build Remodel
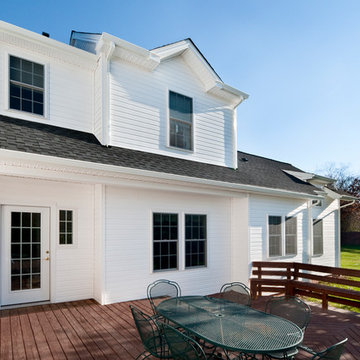
The generational suite living quarters includes all the amenities of a typical home – bedroom, bath, sitting room, full size kitchen, and laundry facilities. Privacy and identity for the new living quarters was important; therefore, a separate entry was desirable.
 Generation Homes & Commercial
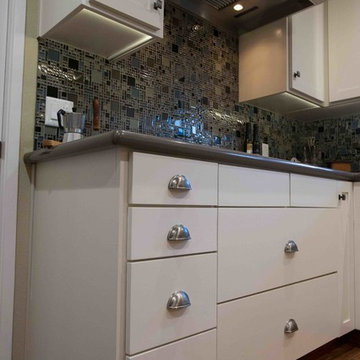
Example of a mid-sized classic u-shaped medium tone wood floor kitchen design in Other with a single-bowl sink, shaker cabinets, white cabinets, quartz countertops, blue backsplash, glass tile backsplash and stainless steel appliances
 Fairbanks Builders
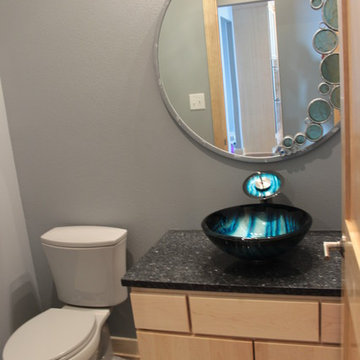
Example of a minimalist porcelain tile powder room design in Cedar Rapids with gray walls, a vessel sink and granite countertops
 Sue Vaughton Photography & Design
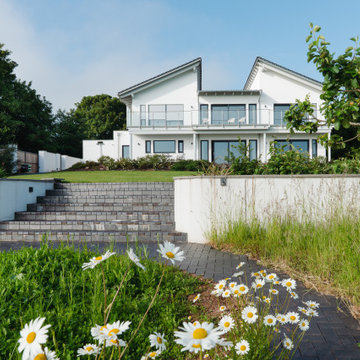
Photographed for Wray-McCann Architect Ltd. A new multi-generational home built on the original footprint. Featuring a central lift wrapped by a sculptural staircase, energy-efficient design, and carefully integrated wild meadow planting that connects it to its mature surroundings. The landscaping nods to the mid-century setting of the adjacent Mervyn Seal 'butterfly roof' house (1962), creating a respectful and contemporary addition to its context.


Sponsored
Grove City, OH
AIS Renovations
Custom Craftsmanship & Construction Solutions in Franklin County, Ohio

 Tamara Day Design

Transitional black one-story stucco house exterior idea in Kansas City with a shingle roof and a black roof
 Amy Troute Inspired Interior Design
This incredible, 12,000sf custom home was thoughtfully designed and built for two generations of family on a hillside with sweeping views of Mt. Hood. A magnificent shared kitchen on the main floor anchors the home, and ample living spaces abound throughout the residence. Attention was paid to hard-wearing, classic surfaces including stainless appliances and quartz countertops, hardwood-look tile floors, and large format porcelain tile floors in baths and laundry/craft spaces. Levels of lighting showcase comfort and texture in every room of the house.
 Eurodale Developments Inc
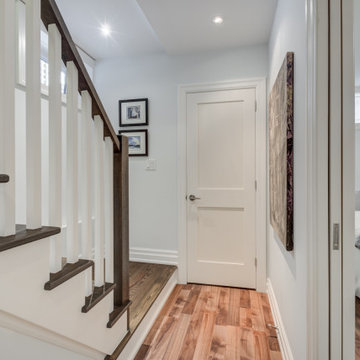
access from the side entry at grade into the new basement apartment. Located in an underpinned basement to create a full 8ft ceiling height throughout the apartment. Hydronically heated floors ensure a comfortable space year round!

Sponsored
Grove City, OH
AIS Renovations
Custom Craftsmanship & Construction Solutions in Franklin County, Ohio
 Fairbanks Builders
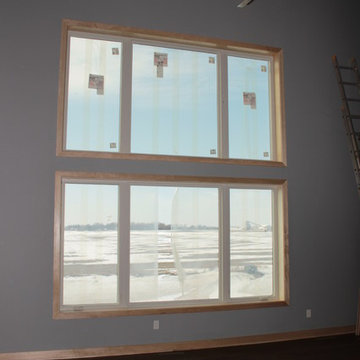
Family room - large modern open concept medium tone wood floor family room idea in Cedar Rapids with gray walls and no fireplace


26