
Search results for "Ai generated clones" in Home Design Ideas
 AMEK Custom Builders
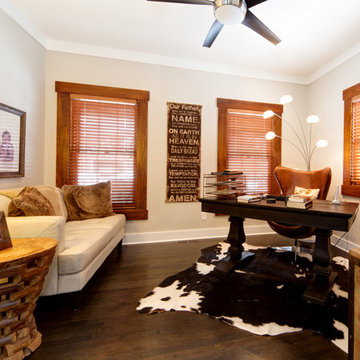
This home office was redesigned for better floor plan and flexibility for large gatherings. A doorway on the left was eliminated to create an entryway closet, the built-in shelving and desk were removed, and the doorway to the family room was widened with a barn door to create a more open feel and better use for entertaining guests. The barn door allows for the room to be closed off for privacy as needed. Photo by SMHerrick Photography.
 Tamara Day Design
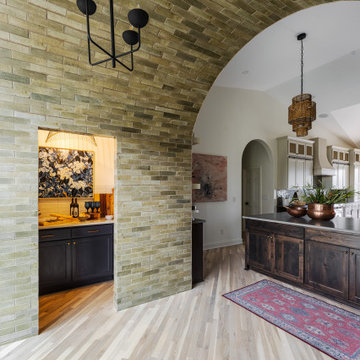
Example of a large transitional light wood floor, beige floor and vaulted ceiling open concept kitchen design in Kansas City with a drop-in sink, recessed-panel cabinets, beige cabinets, quartz countertops, green backsplash, ceramic backsplash, stainless steel appliances, two islands and gray countertops
 Next Generation Signature Homes
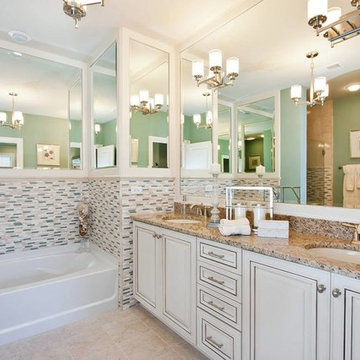
Large transitional master multicolored tile and matchstick tile travertine floor alcove bathtub photo in Chicago with raised-panel cabinets, white cabinets, green walls, an undermount sink and granite countertops
Find the right local pro for your project
 Generation Homes & Commercial
12x24 tile
tile shower pan
walk in shower
glass door in shower
frameless shower door
window in shower
fresno
clovis
remodeler
bath remodeler
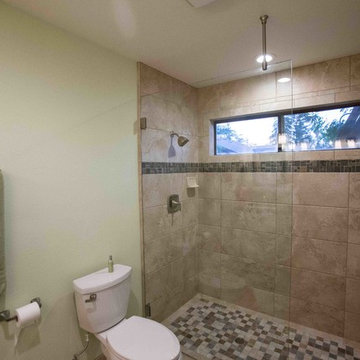
Inspiration for a timeless bathroom remodel in Other
Inspiration for a timeless bathroom remodel in Other




Sponsored
Grove City, OH

AIS Renovations
Custom Craftsmanship & Construction Solutions in Franklin County, Ohio
 Sue Vaughton Photography & Design
Photographed for Wray-McCann Architect Ltd. A new multi-generational home built on the original footprint. Featuring a central lift wrapped by a sculptural staircase, energy-efficient design, and carefully integrated wild meadow planting that connects it to its mature surroundings. The landscaping nods to the mid-century setting of the adjacent Mervyn Seal 'butterfly roof' house (1962), creating a respectful and contemporary addition to its context.
 AMEK Custom Builders
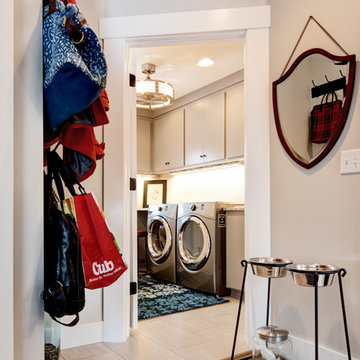
This laundry room was redesigned to include more storage and better layout. This area is near the garage door entrance to the left and to the kitchen to the right. Photo by SMHerrick Photography.
 AVI Windows & Doors
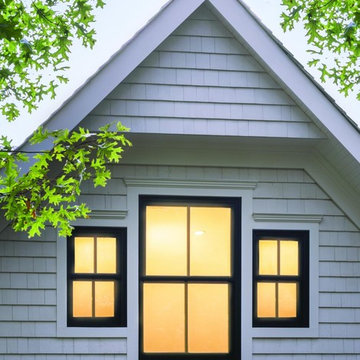
Next Generation Ultimate Double Hung windows from Marvin Windows & Doors available at AVI Windows and Doors. Traditional wood windows, energy efficient, easy to clean and durable.
 M.O.Daby Design

New Generation MCM
Location: Lake Oswego, OR
Type: Remodel
Credits
Design: Matthew O. Daby - M.O.Daby Design
Interior design: Angela Mechaley - M.O.Daby Design
Construction: Oregon Homeworks
Photography: KLIK Concepts
 BAKER POSEY DESIGN
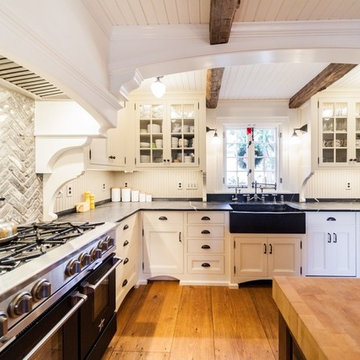
This was a full architectural and interior renovation of the existing kitchen and dining areas in a 150 + year old home. This home has been in the family for generations. Well loved and respected by all members and especially by the owners. This was hallowed ground. With respect to the age of the house, the inspirational aesthetic and passion of the client we created this amazing kitchen with all modern conveniences cloaked in tradition and warmth. We added arches, clerestory and custom windows to create the architectural space to hold a kitchen and dining area brimming with stunning custom cabinetry, hardware, extra wide plank wood floors and charming, unique lighting. Overall the space feels modern, crisp, yet warm, authentic and welcoming.

Sponsored
Grove City, OH
AIS Renovations
Custom Craftsmanship & Construction Solutions in Franklin County, Ohio
 IZOLART SYSTEMS LTD
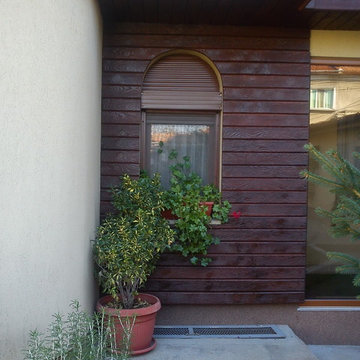
IZOLART- NEW GENERATION INSULATION POLYURETHANE PANELS WITH BRICK, STONES & WOOD EFFECT
On this picture :
Model : Old wood board 11
Colour : Wenge
fore more information, please visit: www.facebook.com/izolartuk
or
www.izolart.com
 Sills van Bohemen Architects

Brick screen providing light to shared stairwell.
Inspiration for a mid-sized timeless red two-story brick exterior home remodel in Auckland with a metal roof and a black roof
Inspiration for a mid-sized timeless red two-story brick exterior home remodel in Auckland with a metal roof and a black roof
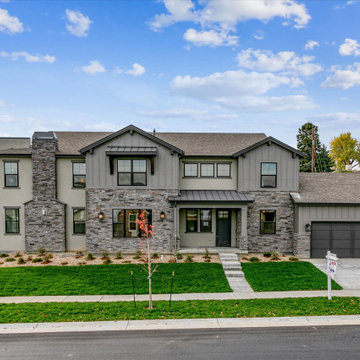
 Sheffield Homes
Large transitional two-story mixed siding exterior home photo in Denver with a mixed material roof

Sponsored
Grove City, OH
AIS Renovations
Custom Craftsmanship & Construction Solutions in Franklin County, Ohio
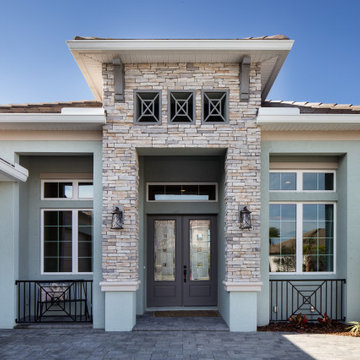
 Kitchen Solvers of Spring Hill
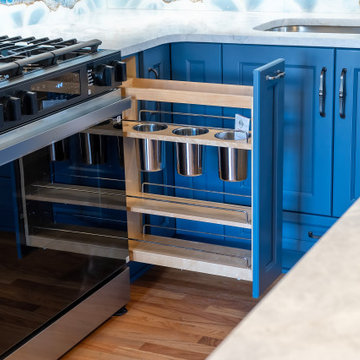
These homeowners had purchased a home planning to make it a multi-generation home, and they were finally ready to build the upstairs kitchen in the bonus room! In the spirit of color and personality we selected the perfect shade of blue and a stained Alder that worked beautifully with the oak floors. And though it started off with a bold blue vein quartz they ended up falling in love with a gorgeous, leathered dolomite that is soft and luxurious. Then, knowing they did not want tile and grout, we suggested IMAGIO tempered glass and Marty found the perfect image of a geode (one of the homeowners collects them) to add the touch of fun and personality to the space! With this space needing to accommodate separate living, we designed and built a custom laundry cabinet and pantry cabinet that can handle all the storage and cooking needs all wrapped up in a cool and functional package! This one was a blast to do for this fun family!
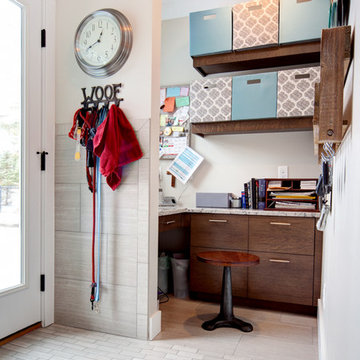 AMEK Custom Builders
The homeowner wanted an organization space near the garage entrance, but near the kitchen area. This compact office area is next to the dog washing station, so the floor is tiled with a drain. This space was carved out a corner of the garage. Photo by SMHerrick Photography.
28