
Search results for "Ai generated clones" in Home Design Ideas

 Tamara Day Design

Inspiration for a small transitional terra-cotta tile, blue floor and wainscoting powder room remodel in Kansas City with black cabinets, a two-piece toilet, green walls, a pedestal sink and a freestanding vanity
 Oak Tree Homes
Michelle Marine
Large eclectic galley medium tone wood floor and brown floor eat-in kitchen photo in Other with a drop-in sink, shaker cabinets, brown cabinets, granite countertops, white backsplash, ceramic backsplash, stainless steel appliances, an island and white countertops
Large eclectic galley medium tone wood floor and brown floor eat-in kitchen photo in Other with a drop-in sink, shaker cabinets, brown cabinets, granite countertops, white backsplash, ceramic backsplash, stainless steel appliances, an island and white countertops
Find the right local pro for your project

 Fairbanks Builders
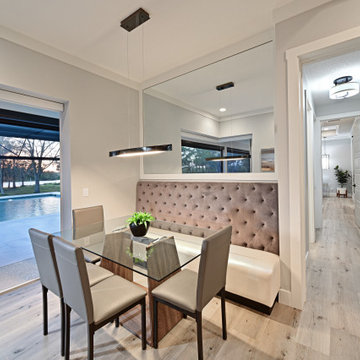
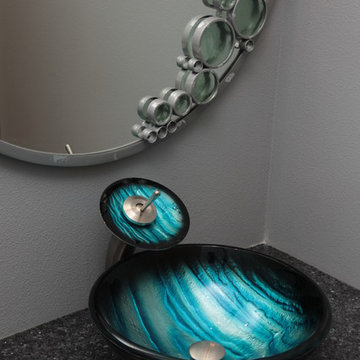
Powder room - modern porcelain tile powder room idea in Cedar Rapids with gray walls, a vessel sink and granite countertops
 Di Prima Construction and Custom Homes
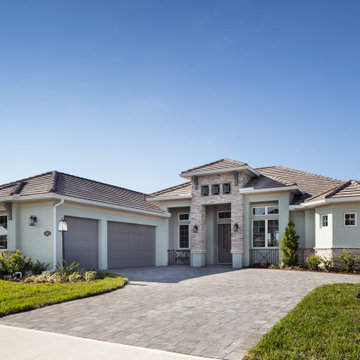
Example of a transitional one-story exterior home design in Orlando


Sponsored
Grove City, OH

AIS Renovations
Custom Craftsmanship & Construction Solutions in Franklin County, Ohio

 Kitchen Solvers of Spring Hill
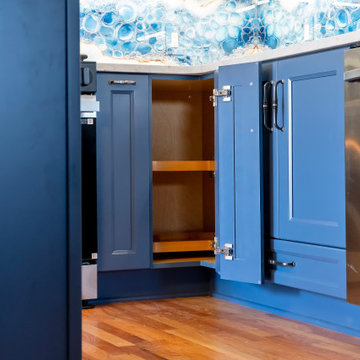
These homeowners had purchased a home planning to make it a multi-generation home, and they were finally ready to build the upstairs kitchen in the bonus room! In the spirit of color and personality we selected the perfect shade of blue and a stained Alder that worked beautifully with the oak floors. And though it started off with a bold blue vein quartz they ended up falling in love with a gorgeous, leathered dolomite that is soft and luxurious. Then, knowing they did not want tile and grout, we suggested IMAGIO tempered glass and Marty found the perfect image of a geode (one of the homeowners collects them) to add the touch of fun and personality to the space! With this space needing to accommodate separate living, we designed and built a custom laundry cabinet and pantry cabinet that can handle all the storage and cooking needs all wrapped up in a cool and functional package! This one was a blast to do for this fun family!
 Amy Troute Inspired Interior Design
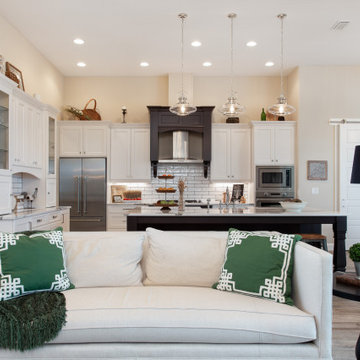
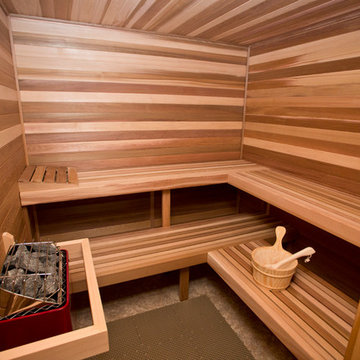
This incredible, 12,000sf custom home was thoughtfully designed and built for two generations of family on a hillside with sweeping views of Mt. Hood. A magnificent shared kitchen on the main floor anchors the home, and ample living spaces abound throughout the residence. Attention was paid to hard-wearing, classic surfaces including stainless appliances and quartz countertops, hardwood-look tile floors, and large format porcelain tile floors in baths and laundry/craft spaces. Levels of lighting showcase comfort and texture in every room of the house.
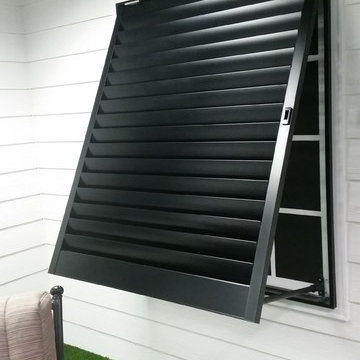


Sponsored
Grove City, OH
AIS Renovations
Custom Craftsmanship & Construction Solutions in Franklin County, Ohio
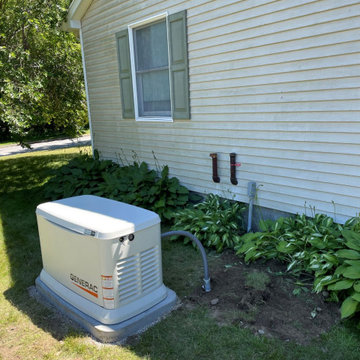
 Casey Electrical Services LLC
Generac Guardian whole home generator install
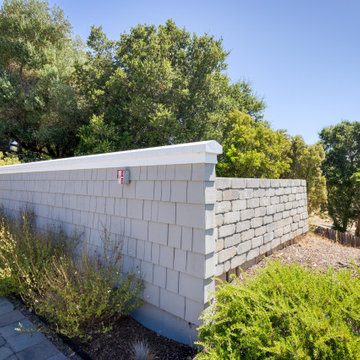
Exterior home photo in Other
Exterior home photo in Other

 Main Street Custom Homes & Remodeling
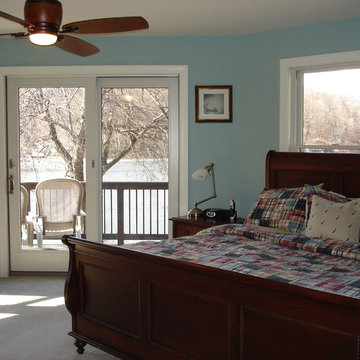
Originally a small summer lake retreat, this home was to become a year-round luxury residence to house two generations under one roof. The addition was to be a complete living space with custom amenities for the grown daughter and her husband. The challenge was to create an space that took advantage of the lake views, while maintaining balance with the original home and lakefront property.
 Next Generation Signature Homes
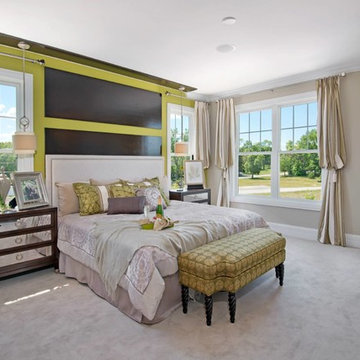
Large transitional master carpeted bedroom photo in Chicago with beige walls and no fireplace

Sponsored
Grove City, OH
AIS Renovations
Custom Craftsmanship & Construction Solutions in Franklin County, Ohio
 Sills van Bohemen Architects

Connection out to northern garden. Grandparents upstairs and children/grandchildren downstairs.
Example of a mid-sized classic red two-story brick exterior home design in Auckland with a metal roof and a black roof
Example of a mid-sized classic red two-story brick exterior home design in Auckland with a metal roof and a black roof

31