
Search results for "Ai generated clones" in Home Design Ideas
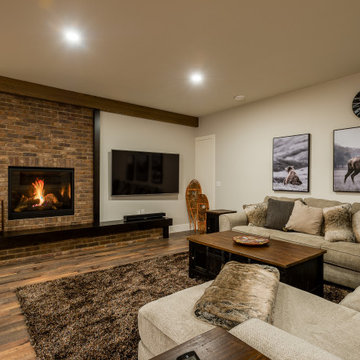

 AMEK Custom Builders
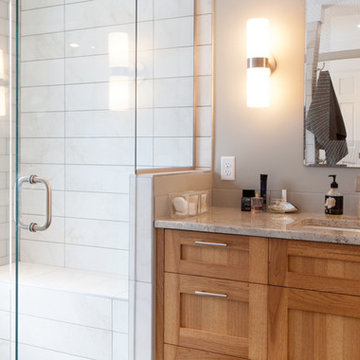
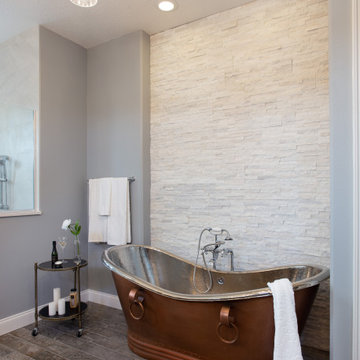
Owners' suite bathroom was formed out the space from a small bedroom. The adjacent bedroom is newly created by adding a floor in the space where a vaulted ceiling was for the family room below. This bathroom includes a water closet with pocket door and pebble floor, free-standing tub, tiled shower, dual vanities and closet space. Photo by SMHerrick Photography.

Find the right local pro for your project
 Leman Builders Inc.
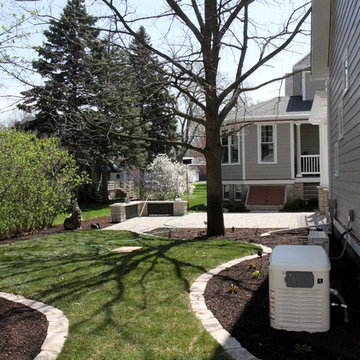
The client wanted to find a way to use the existing heat radiators as a feature in the yard. The landscape designer incorporated them into a stone seat wall off the patio.

 CUSTOM CRAFT - Design Build Remodel
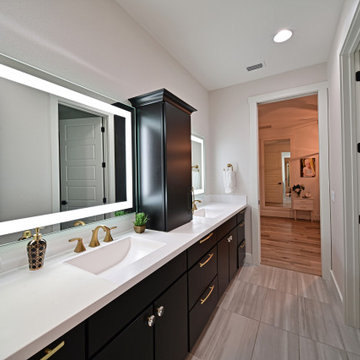
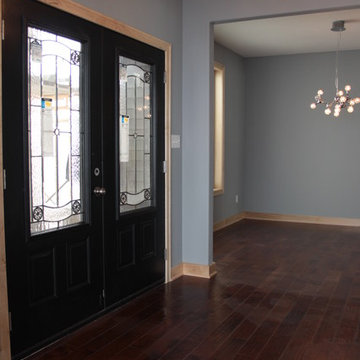
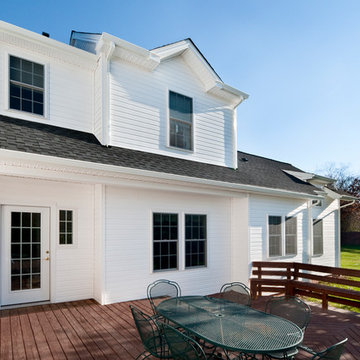
The generational suite living quarters includes all the amenities of a typical home – bedroom, bath, sitting room, full size kitchen, and laundry facilities. Privacy and identity for the new living quarters was important; therefore, a separate entry was desirable.

Sponsored
Grove City, OH

AIS Renovations
Custom Craftsmanship & Construction Solutions in Franklin County, Ohio
 Next Generation Signature Homes
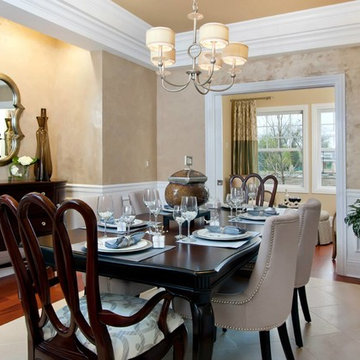
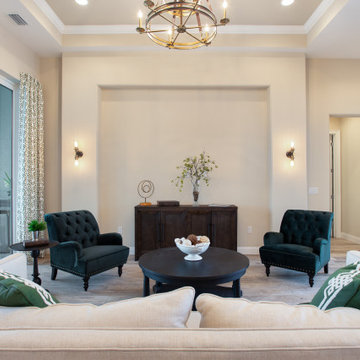
Example of a large classic dark wood floor enclosed dining room design in Chicago with beige walls and no fireplace

 Cathie Hong Interiors

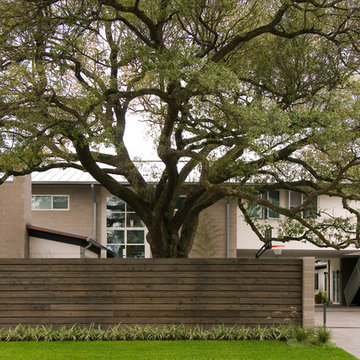
This project was a complete gut remodel of the owner's childhood home. They demolished it and rebuilt it as a brand-new two-story home to house both her retired parents in an attached ADU in-law unit, as well as her own family of six. Though there is a fire door separating the ADU from the main house, it is often left open to create a truly multi-generational home. For the design of the home, the owner's one request was to create something timeless, and we aimed to honor that.
 Great Northern Builders, Inc.
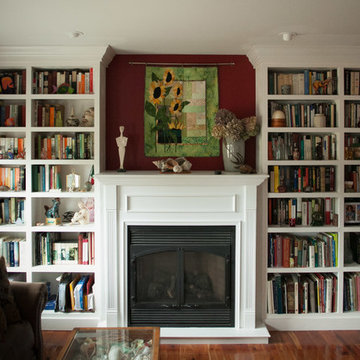
Family room library - traditional enclosed medium tone wood floor family room library idea in Portland Maine with red walls, a standard fireplace and a wood fireplace surround
 Ancient Art of Stone
Photography by Larry Kantor

Inspiration for a huge contemporary travertine floor kitchen/dining room combo remodel in Seattle
Inspiration for a huge contemporary travertine floor kitchen/dining room combo remodel in Seattle
 Cathie Hong Interiors
This project was a complete gut remodel of the owner's childhood home. They demolished it and rebuilt it as a brand-new two-story home to house both her retired parents in an attached ADU in-law unit, as well as her own family of six. Though there is a fire door separating the ADU from the main house, it is often left open to create a truly multi-generational home. For the design of the home, the owner's one request was to create something timeless, and we aimed to honor that.

Sponsored
Grove City, OH
AIS Renovations
Custom Craftsmanship & Construction Solutions in Franklin County, Ohio
 By Design Interiors Inc
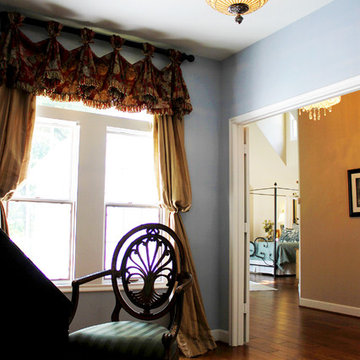
A sitting area off of the upstairs master bedroom creates the feel of your own private get away in a home that houses a large number of people.
Peggy Fuller, ASID - By Design Interiors, Inc.
Erin Rose Photography - Photo Credit
 Next Generation Signature Homes
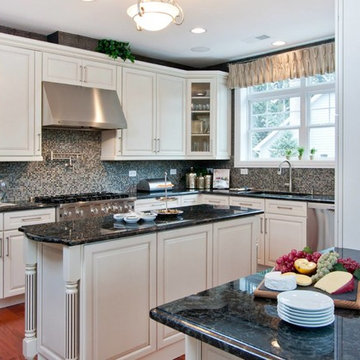
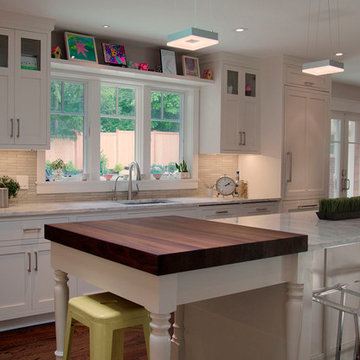
Large transitional l-shaped dark wood floor eat-in kitchen photo in Chicago with an undermount sink, raised-panel cabinets, white cabinets, granite countertops, multicolored backsplash, mosaic tile backsplash, stainless steel appliances and an island


Sponsored
Grove City, OH
AIS Renovations
Custom Craftsmanship & Construction Solutions in Franklin County, Ohio

 Fairbanks Builders
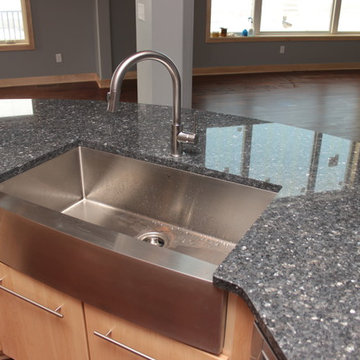
Eat-in kitchen - modern medium tone wood floor eat-in kitchen idea in Cedar Rapids with a farmhouse sink, flat-panel cabinets, light wood cabinets, granite countertops, stainless steel appliances and an island

32