
Search results for "Ai generated clones" in Home Design Ideas
 AMEK Custom Builders
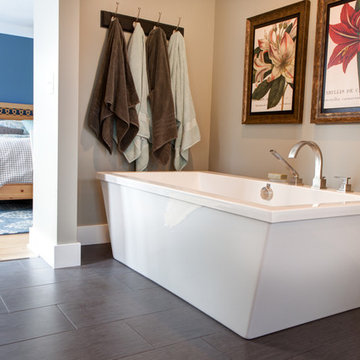
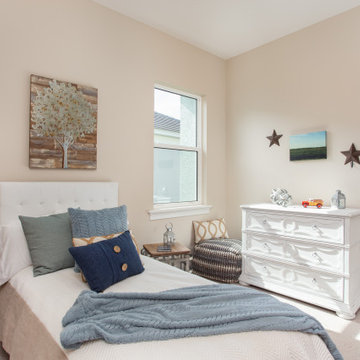
Owners' suite bathroom was formed out the space from a small bedroom. The adjacent bedroom is new created by adding a floor in the space where a vaulted ceiling was for the family room below. This bathroom includes a water closet, free-standing tub, tiled shower, dual vanities and closet space. Photo by SMHerrick Photography.


Find the right local pro for your project


 Glickman Design Build
Multi-Generational Homes,
Kitchen Addition,
High Ceiling,
Stepless Steps Entry
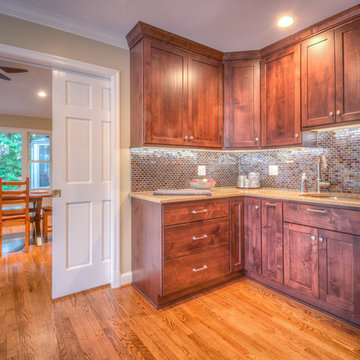
Example of a minimalist kitchen design in DC Metro
Example of a minimalist kitchen design in DC Metro



Sponsored
Grove City, OH

AIS Renovations
Custom Craftsmanship & Construction Solutions in Franklin County, Ohio
 AVI Windows & Doors
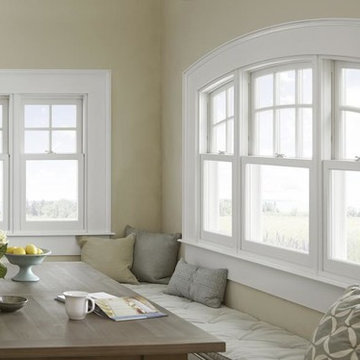
Marvin Next Generation Double Hung round top windows with white interior finish. Wood windows.
Inspiration for a mid-sized timeless medium tone wood floor and brown floor kitchen/dining room combo remodel in Atlanta with beige walls
Inspiration for a mid-sized timeless medium tone wood floor and brown floor kitchen/dining room combo remodel in Atlanta with beige walls
 Keri Murray Architecture
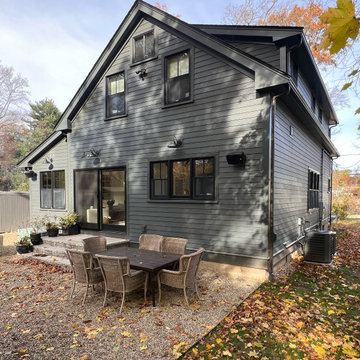
The Next Generation Remodel Project makes a statement in both appearance and layout. With a bold color scheme, completely reconfigured first floor, and expanded living spaces that spill into the outdoors, what was once a quaint two-story home has been transformed into an open and inviting family residence.
 M.O.Daby Design

New Generation MCM
Location: Lake Oswego, OR
Type: Remodel
Credits
Design: Matthew O. Daby - M.O.Daby Design
Interior design: Angela Mechaley - M.O.Daby Design
Construction: Oregon Homeworks
Photography: KLIK Concepts
 AMEK Custom Builders
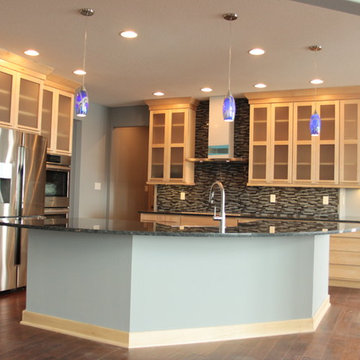
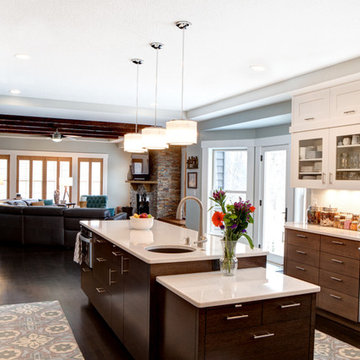
Kitchen was gutted with a new plan to accommodate storage and preparation areas for large group events. Sink in the island is for an additional prep area. The lower countertop is ideal for baking and for unloading groceries. Refrigerator and microwave are near the living area to make it easier for guests to help themselves. Glass-door cabinets were selected to help guests find needed dinnerware and to easily put away dishes after washing them. Natural sunlight with accent lights were on the wish list for the homeowner.
Photo by SMHerrick Photography
 Oak Tree Homes
Michelle Marine
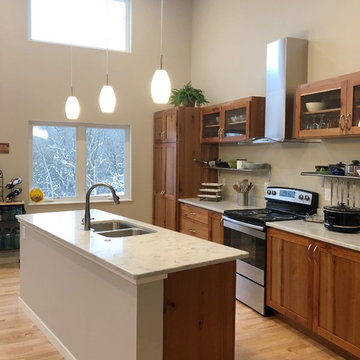
Eat-in kitchen - large eclectic galley medium tone wood floor and brown floor eat-in kitchen idea in Other with a drop-in sink, shaker cabinets, brown cabinets, granite countertops, white backsplash, ceramic backsplash, stainless steel appliances, an island and white countertops
Eat-in kitchen - large eclectic galley medium tone wood floor and brown floor eat-in kitchen idea in Other with a drop-in sink, shaker cabinets, brown cabinets, granite countertops, white backsplash, ceramic backsplash, stainless steel appliances, an island and white countertops

Sponsored
Grove City, OH
AIS Renovations
Custom Craftsmanship & Construction Solutions in Franklin County, Ohio
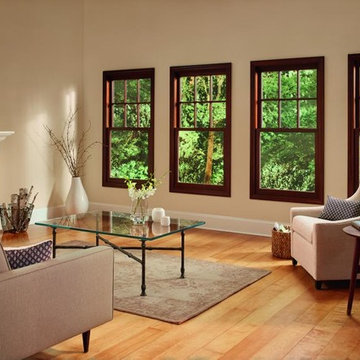 AVI Windows & Doors
Marvin Next Generation Double Hung windows with oil-rubbed bronze finish. Pine wood windows.
Inspiration for a mid-sized timeless formal light wood floor living room remodel in Atlanta with beige walls, a standard fireplace and a stone fireplace
Inspiration for a mid-sized timeless formal light wood floor living room remodel in Atlanta with beige walls, a standard fireplace and a stone fireplace
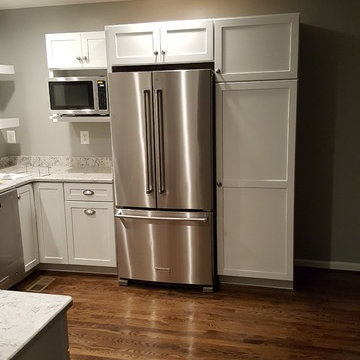
 Gawthrop Builders, LLC
Separate kitchen so Grandma can maintain her independence while watching her grandchildren grow. Hardwood floors in the kitchen, dining room, living room, and master bedroom.
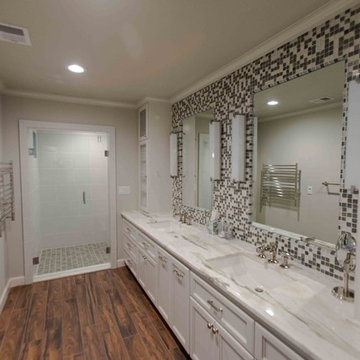
 Generation Homes & Commercial
12x24 tile
tile shower pan
walk in shower
glass door in shower
frameless shower door
window in shower
fresno
clovis
remodeler
bath remodeler
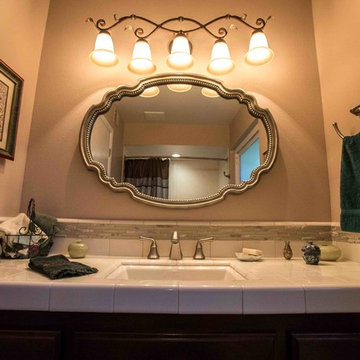
Example of a classic bathroom design in Other
Example of a classic bathroom design in Other

Sponsored
Grove City, OH
AIS Renovations
Custom Craftsmanship & Construction Solutions in Franklin County, Ohio
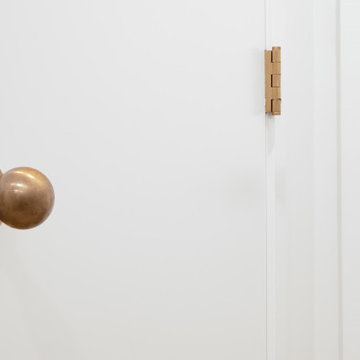 M.O.Daby Design
New Generation MCM
Location: Lake Oswego, OR
Type: Remodel
Credits
Design: Matthew O. Daby - M.O.Daby Design
Interior design: Angela Mechaley - M.O.Daby Design
Construction: Oregon Homeworks
Photography: KLIK Concepts
 Maggie McManus Kitchens & Baths
Laren Droll
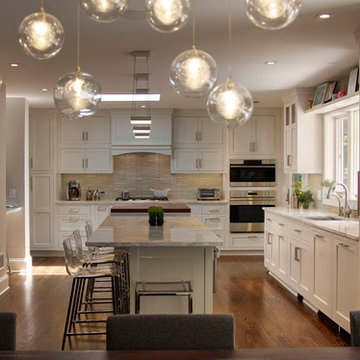
Example of a huge minimalist home design design in New York
Example of a huge minimalist home design design in New York
 User
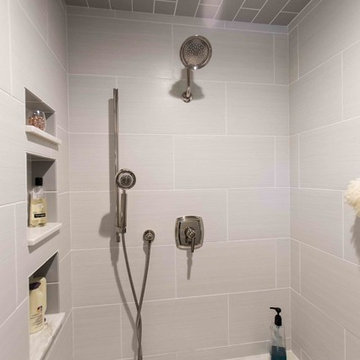
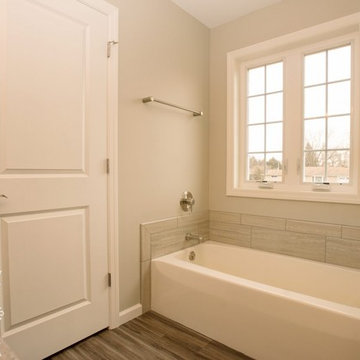
UserThe two master bathrooms in this multi-generational home boasts large amenities. There is a large, custom, large format tiled shower with bench seat and tiled niches, along with Delta's In2ition two in one shower head, Moen brushed nickel shower control and tub spout (requested by homeowner). There is also a beautiful Basco frameless Infinity sliding shower enclosure with 1/4" clear glass and brushed nickel trim. Both bathrooms feature an alcove soaking tub in biscuit with Moen brushed nickel non-diverting tub spout and control. The bathroom double vanities are maple wood with a cultured marble top with integrated oval sinks and Moen single handle, brushed nickel faucet. There are brushed nickel light fixtures and accessories throughout the room. Large format tile was laid on the floor throughout, which matches the tile in the shower. Both bathrooms feature an American Standard, biscuit, elongated, comfort height toilet with slow close seat. The walls are Benjamin Moore Revere Pewter and the trim is Sherwin Williams Alabaster paint color. Each bathroom hosts a linen cabinet for storage.
35