
Search results for "Air circulation" in Home Design Ideas
 Toronto Bath Centre
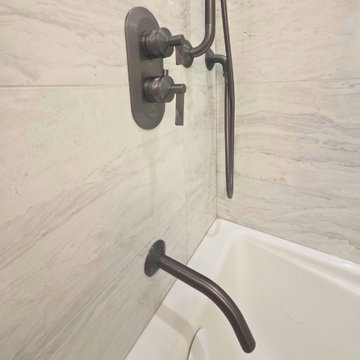
This full basement bathroom in The Bridle Path was ready for a complete upgrade, and we transformed it into a more functional and polished space with carefully selected finishes and improved lighting.
The renovation included a new Maax soaker bathtub, paired with upgraded bathtub and shower fixtures in a modern Tenzo Gun Metal finish. We also replaced the toilet with a Toto model for better performance and efficiency.
For the vanity area, we installed a new vanity with storage from AHM Designers and completed the look with a Paloma vanity faucet by Tenzo in a matching Gun Metal finish. To brighten the space, pot lights were added and the vanity lighting was upgraded with a new fixture.
Because ventilation is especially important in a basement bathroom, we also installed a new Panasonic exhaust fan to improve air circulation and moisture control.
The result is a refreshed basement bathroom that feels brighter, more functional, and beautifully updated for everyday use.
 Mist Work Misting Systems

Mist Works installed one of our high pressure misitng systems on this Denham Springs estate. The high pressure misting pump with ultra fine nozzles used, means no surface wetting. The outdoor 3 speed epoxy coated fans with stainless steel mist rings can help drop temperatures up to 20 degrees in the Southern States,30 degrees in the Western dry US.
 Legacy Interiors
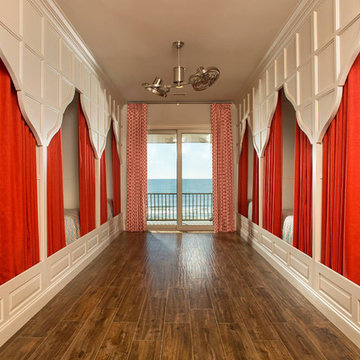
This bunk room was designed for 6 grandchildren to share fun days at the beach and dreamy nights with coastal breezes.
Example of a beach style bedroom design in Other
Example of a beach style bedroom design in Other
Find the right local pro for your project
 Connecticut Roofcrafters Llc

We installed 18" western red cedar "perfection" shingles by Watkins Mill treated with Chromated Copper Arsenate for longevity on this historical reproduction residence. The first step was installing continuous CertainTeed WinterGuard® ice and water shield across the roof decking followed by Benjamin Obdyke Cedar Breather matt to assure proper air circulation beneath the shingles. All valleys were flashed with 20 oz red copper.
 Studio 38 Designs, Inc.
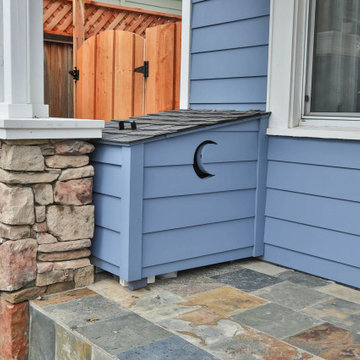
Tiny house living with animals can be a challenge. Especially when they need their own restroom area! We creatively designed a protected, enclosed area off of the living room at the front of the house, but you would never know it because it ties right into the house! The cat can enter and exit this outdoor space by the cat door opening created in the wall.
The clients will have an easy time cleaning out the box from outside the house since the shingles are on a door that lifts up to be opened from above. The siding purposely does not go all the way to the ground so that the client can periodically remove the litter box and completely hose down the slate tile. As a fun homage to its secret purpose, we designed a moon cutout which also lets lights in and air circulation.
 Highline: Design & Build
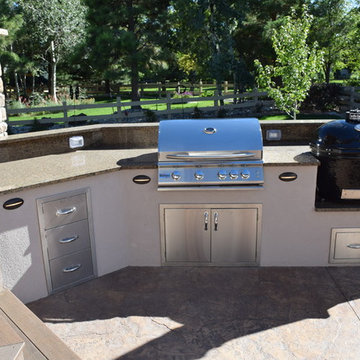
Timbertech Deck with steps down to lower stamped concrete patio. The built in grill and smoker are done using stucco facade, added low voltage accent lighting as well. Faux stone columns to cedar posts for patio cover using an open faced gable construction. Cedar ceiling is oiled for protection as well as aesthetics. Comfort features include infrared heaters built in for year round use, as well as ceiling fans for air circulation. Louvered cedar privacy walls blocks wind as well as view of neighbors.
 MOSS MANOR | Sarah James Moss
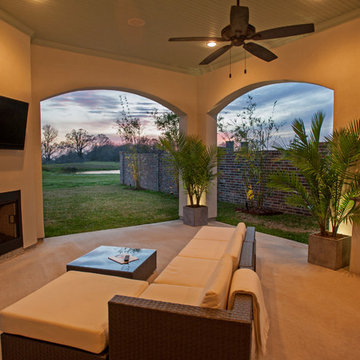
The outdoor kitchen and seating area is a year-round destination. A compact refrigerator, infrared gas grill and side burners are integrated into a rough-edged granite cooking station, while a flat screen television and surround sound are controlled wirelessly from a plush all-weather wicker modular sectional. Fire glass conceals the components to a ventless fireplace, and ceiling fans provide air circulation.
 Lynch Landscape and Tree Service, Inc.
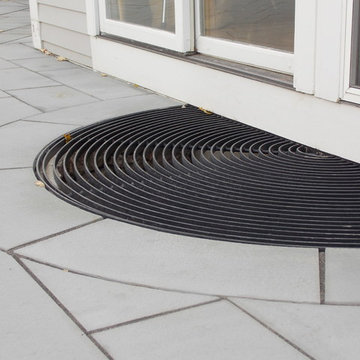
With poor air circulation being an issue in the basement, we custom designed, and fabricated a steel grate to sit atop it's stone wall frame to create a highly functional window well. It allows for unrestricted access in and out of the home, and also accents the arcs of the patio, and truly becomes a very unique focal point to the space.
 Nova Remodeling Inc
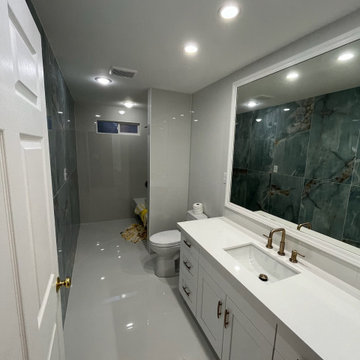
This Bonney Lake bathroom remodel turned an outdated space into a sleek and modern oasis. The project started with a full demolition, stripping away old tiles, worn-out fixtures, and inefficient plumbing. The goal was to create a luxurious, spa-like retreat with contemporary design and high-end finishes.
Once the foundation was prepared, we installed large-format, marble-inspired porcelain tiles, adding a sophisticated and seamless aesthetic. The floor was upgraded with high-gloss, large white tiles, enhancing brightness and creating a polished, modern look. A custom-built vanity with quartz countertops and gold hardware introduced a perfect blend of elegance and functionality.
The shower transformation was a key highlight, featuring a built-in bench, recessed niches, and a frameless glass enclosure for a spacious feel. High-efficiency lighting and modern ventilation were installed to improve both ambiance and air circulation. The fixtures were carefully selected, blending matte black and gold finishes to create a bold and refined contrast.
The final result is a stunning, high-end bathroom that balances beauty with practicality. This Bonney Lake remodel showcases expert craftsmanship, premium materials, and a design that enhances both comfort and home value.
 Big Ass Fans
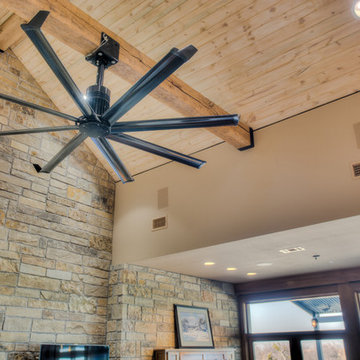
With Isis®, entryways, patios and great rooms can take advantage of Big Ass Fan technology. Available in 8 and 10-ft (2.4 and 3m) diameters and weighing no more than 100 lbs (45.3kg), Isis delivers the perfect combination of gentle air circulation, energy efficiency, silent operation and stylish appearance.

 SHEEX
SHEEXSHEEX® Performance Fleece Sheets combine an ultra-soft feel with advanced technological design so you stay both warm and comfortable throughout the night. These breathable sheets promote air circulation through the fabric, releasing the right amount of body heat to keep you warm, but not stuffy.
 BMR BelMax Remodeling
Master Bathroom Remodeling in Ambler, PA – A Complete Transformation by BMR Belmax Remodeling
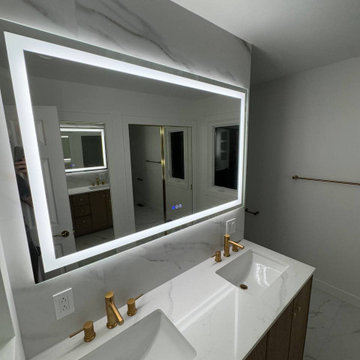
At BMR Belmax Remodeling, we specialize in creating beautiful, functional, and luxurious bathroom spaces tailored to our clients’ needs. One of our most recent projects involved a master bathroom remodeling in Ambler, PA, where we completely reimagined the layout to maximize space, improve functionality, and enhance aesthetics. The result was a modern, spacious, and inviting master bathroom that perfectly suited the homeowner’s vision.
The Challenge: An Outdated and Divided Bathroom
The original master bathroom in Ambler, PA was divided into two separate rooms. One area housed a vanity and closet, while the other contained the shower and toilet. While functional, this layout felt cramped, disjointed, and inefficient. The homeowners wanted to merge these two spaces into a single, cohesive master bathroom that felt larger, more open, and more luxurious.
They envisioned a modern walk-in shower, enhanced storage, better lighting, and high-end finishes, all while improving the flow and accessibility of the space. Our team at BMR Belmax Remodeling worked closely with them to develop a design that addressed their needs and transformed their bathroom into a modern retreat.
The Transformation: A Unified & Modern Master Bathroom
Our approach to this bathroom renovation in Ambler, PA focused on space optimization, luxury finishes, and functionality. We combined the two separate rooms into one expansive master bathroom, making the space feel more open and elegant.
1. Layout Reconfiguration & Wall Removal
We removed the dividing wall between the shower and vanity area to open up the space and create a more seamless layout.
A new wall was built to expand the shower area, allowing for a larger and more comfortable walk-in shower.
The closet and vanity space were integrated into the main bathroom layout, eliminating the need for a separate entryway and making the space more efficient and accessible.
2. Walk-In Shower with Premium Features
A stunning walk-in shower with sleek glass doors was installed to give the bathroom a modern and luxurious look.
We used large-format tiles on the shower walls and flooring, creating a cohesive, stylish, and low-maintenance surface.
A built-in recessed niche with a custom tile shelf was added for practical storage while maintaining a clean and sophisticated design.
3. Vanity & Storage Enhancements
The old vanity was replaced with a sleek, modern vanity that provided ample storage and counter space.
We incorporated custom-built shelves on the left side of the vanity, offering additional storage without cluttering the design.
A lighted mirror was installed above the vanity, combining style and practicality while enhancing the overall lighting in the space.
4. Elegant Fixtures & Finishes
To add a touch of luxury, we installed gold-finished fixtures, including the showerhead, faucets, and cabinet handles, giving the bathroom a high-end, elegant feel.
A modern one-piece toilet was installed to complement the clean and minimalist design.
The bathroom’s neutral color palette and textured finishes created a calm and inviting atmosphere.
5. Enhanced Ventilation & Lighting
A new exhaust fan was installed to improve air circulation and moisture control, ensuring a comfortable and mold-free environment.
Additional task lighting and ambient lighting were carefully placed to make the bathroom bright, warm, and inviting.
The Result: A Stunning, Spacious, and Functional Master Bathroom
The completed master bathroom remodeling in Ambler, PA is now a spacious, modern retreat that perfectly blends style and functionality. By unifying the previously divided rooms, we created a flowing and open space that feels larger and more inviting. The walk-in shower, gold fixtures, and custom vanity elevate the aesthetics, while the recessed niche, built-in shelves, and enhanced lighting provide practicality and comfort.
The homeowner was thrilled with the transformation, noting how much brighter, more functional, and elegant the space now feels. They particularly loved how the layout reconfiguration made the space more open and efficient, as well as the luxurious finishes that added a high-end touch.

 Wiler Fence Company
Building a Shadowbox Wood Privacy Fence in Avon Lake, Ohio | Step-by-Step Installation | Wiler Fence CompanyWatch us build a classic shadowbox style wood privacy fence from start to finish in beautiful Avon Lake, Ohio (Lorain County).This 6-foot tall privacy fence provides excellent screening while allowing gentle airflow, making it a perfect choice for Northeast Ohio backyards. In this time-lapse and step-by-step video, you’ll see the entire professional installation process: Phase 1: Installing the 4x4 Posts
We begin by carefully laying out the fence line, digging precise post holes, and setting heavy-duty 4x4 pressure-treated posts in concrete. Each post is plumbed and braced to ensure a rock-solid foundation that will stand up to Ohio’s freeze-thaw cycles for years to come. Phase 2: Installing the 2x4 Framing
Once the posts are set and cured, we attach the top and bottom 2x4 rails, followed by the middle rail. This strong framing system creates the backbone of the fence and ensures the structure stays straight and sturdy. Phase 3: Installing the Shadowbox Pickets
The final step is attaching the privacy pickets in the classic shadowbox pattern — alternating boards on the front and back sides of the rails. This design gives you near-complete privacy from both sides while still allowing air circulation to reduce wind load and prevent warping.The result is a beautiful, durable wood privacy fence that blends naturally with the neighborhood and gives the homeowners the private backyard they’ve been wanting.Project Location: Avon Lake, Ohio – Lorain County
Fence Style: 6ft Shadowbox Wood Privacy Fence
Materials: Pressure-treated pine with protective stainAt Wiler Fence Company, we take pride in every detail — from proper post depth and concrete setting to clean, professional picket installation.Ready for your own wood privacy fence in Avon Lake, Lorain County, or anywhere in Northeast Ohio?
Call us for a free estimate: (216) 714-3337
wiler.org
 Highline: Design & Build
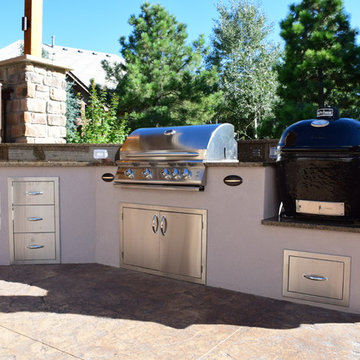
Timbertech Deck with steps down to lower stamped concrete patio. The built in grill and smoker are done using stucco facade, added low voltage accent lighting as well. Faux stone columns to cedar posts for patio cover using an open faced gable construction. Cedar ceiling is oiled for protection as well as aesthetics. Comfort features include infrared heaters built in for year round use, as well as ceiling fans for air circulation. Louvered cedar privacy walls blocks wind as well as view of neighbors.
 Garton Group Architecture

Blurring the boundaries between internal and external Casa Pabellón uses a unique plan that brings the external environment inside and directs the inhabitants to secluded nature filled spaces. When fully opened the house allows it’s family to live and work nearly completely outdoors. When privacy, the elements or security require it, the house can be completely closed down. The plan and lightweight pavilion structure allows for a fast and modular construction with off site prefabrication reducing environmental impact and waste. Open air circulation routes through the property reinforce the connection to the surrounding South Pacific jungles that cover the hills in this quiet corner of Costa Rica. It has been our pleasure to work alongside our clients to create for them their dream home and lifestyle in this project and we look forward to guiding the design through the construction phase.
 Pro-handy Singapore Handyman

In the heart of Singapore's humid summer, the Pro-Handy team embarked on a project titled "Breezy Living," aimed at bringing stylish relief to homes across the city. Our skilled technicians provided a seamless end-to-end ceiling fan installation service, tailored to each home's unique aesthetics and functional needs.
The journey began with personalized consultations, understanding client preferences, and offering expert guidance on fan models and placement for optimal air circulation. Precision, safety, and a clean work ethic were our mantras, ensuring minimal disruption during installation.
Once our clients selected their fans, the Pro-Handy experts, equipped with the right tools and knowledge, set out to transform their living spaces. The project wasn't just about affixing fans to ceilings; it was about ensuring each spin enhanced comfort, marrying efficiency with elegance. We employed technical accuracy in assessing ceiling structure, wiring placements, and optimal balance, guaranteeing each fan's quiet operation and longevity.
As the blades whirred to life, our clients' homes were enveloped in a refreshing, cool ambiance. The "Breezy Living" project by Pro-Handy wasn't only about escaping the heat; it was about elevating lifestyle comforts through expert handyman services. Each satisfied client and each serene environment created was a testament to Pro-Handy's commitment to excellence and a job well done.
 Rhode Island School of Design
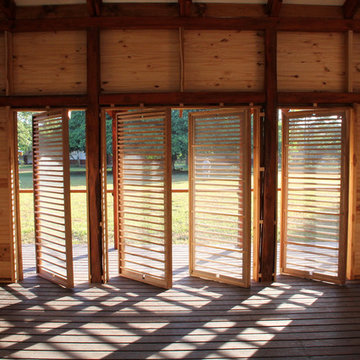
A group of students from the Rhode Island School of Design travel to Earth University La Flor in Guanacaste, Costa Rica to design and build a classroom.


 Pamela Carron, Interior Designer
This petite desk was placed to allow good air circulation to the intake vents, yet to camouflage them. It provides a pretty place for guests to use their laptops.
 Archadeck of Southwest Houston
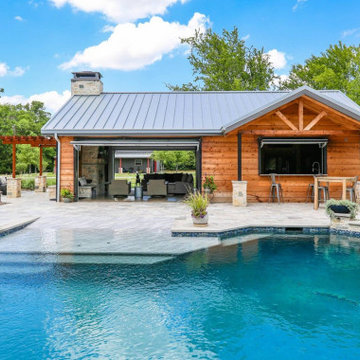
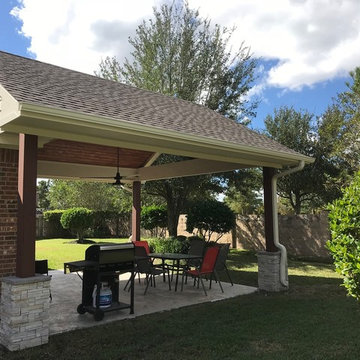
Structural elements that also make this patio cover visually appealing include stone around the base of the support columns and the open gable design at the end of the roof.
We built the base of the columns using cultured stone that mimics natural stacked stone and contributes to the sturdy feel of the structure. The open gable at the end of the roof includes a three-pronged architectural element called a king post truss. While this part of the structure helps support the weight of the roof, it also provides a rustic, decorative touch. And the open gable design allows for additional air circulation boosted by the ceiling fan – a huge improvement over an uncovered patio on a sweltering afternoon!
24