
Search results for "Air conditioner" in Home Design Ideas
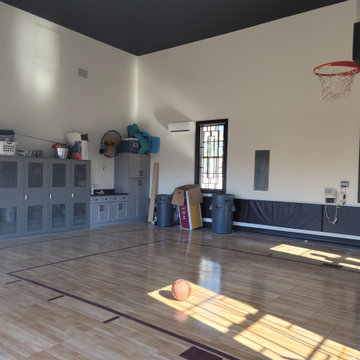
 HG Luxury Homes
Garage Remodel to Basketball Court with lockers and Iron Window dressing.
Home gym - home gym idea in Houston
Home gym - home gym idea in Houston
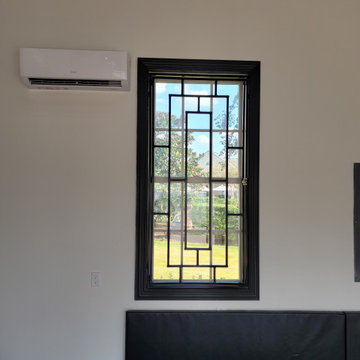 HG Luxury Homes
Garage Remodel to Basketball Court with lockers and Iron Window dressing.
Home gym - home gym idea in Houston
Home gym - home gym idea in Houston

 The Cousins
A new door, paint, and stain, help make this front entrance of the Little home look modern with great curb appeal. The new air conditioner we installed is hidden by a small wall that matches the old siding.
Find the right local pro for your project


 ComfortUp
Control Options | The Mitsubishi systems also offer the optional wireless, RFI-RedLINK™ enabled, full-function wall mount controller, allowing homeowners to control their unit from a remote PC, smartphone or tablet (MHK1 sold separately). If you prefer a standard, fully wired and functioning wall mount control, this system also works with the PAR-32MAA-J (sold separately and requires MAC-333IF).


 3 Stones Custom Homes
The 2nd floor family room had new black frame aluminium windows installed, new light fixture and fresh coat of paint.
Mid-sized trendy enclosed medium tone wood floor family room library photo in Toronto with white walls, a standard fireplace, a tile fireplace and a tv stand
Mid-sized trendy enclosed medium tone wood floor family room library photo in Toronto with white walls, a standard fireplace, a tile fireplace and a tv stand

 Done Right Remodeling, Inc.
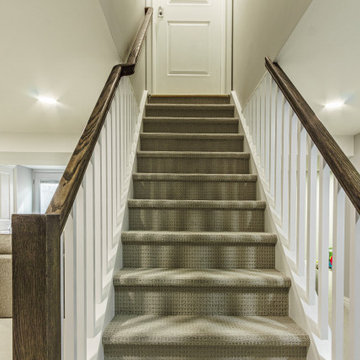
Basement stairs with modern cut, wood railings
Staircase - transitional staircase idea in New York
Staircase - transitional staircase idea in New York
 Preventive Maintenance Support Services Inc
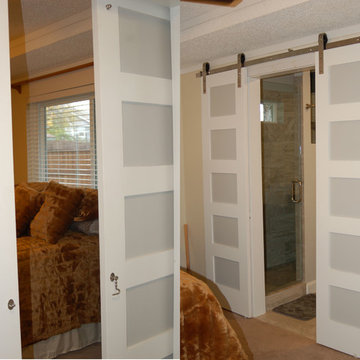
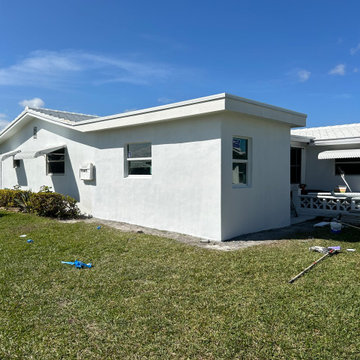
This is a 10' x 20' bedroom addition. The calculations show that the existing air-conditioner could handle the additional load and so no a/c upgrade was needed except a ceiling register drop. We installed two windows and made an opening for access in what was an exterior window.
 Kelvin Mechanical
Outdoor unit on a rooftop steel stand. Flat-roof installation. Work by Kelvin Mechanical in Hamilton, Toronto and the GTA.

 Design Everest
New 4,527 sq. ft. home with a 828 sq. ft. garage with 4 beds and 3 baths including 2 guest rooms. We prepared the Architectural Permit set, Structural Engineering and MEP plans for the new house which includes the sewer, water and gas line mapping; air conditioner unit; water heating unit and complete electrical map for the house.


 Twisted Rock Terrascape & Design, Inc.
Our client wanted to dress up the project with some cedar to help not only soften all of the rock work and stucco but also to help to shelter and cover the air conditioner units under the deck. We created a 3 panel screen that had 1 section as a gate for access that also gave us the added benefit of extra storage space for our client.
 Kelvin Mechanical
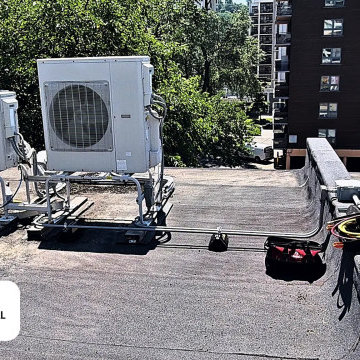
Two ductless outdoor units on a flat roof. Beside an apartment building. Work by Kelvin Mechanical in Hamilton, Toronto and the GTA.

 Banyan Tree Landscape Construction LLC
Rock garden featuring Applegate river rocks bordered by Rogue river 3/4" round rock. Landscape steel edging separates between rock garden and bark mulch.
 Kelvin Mechanical
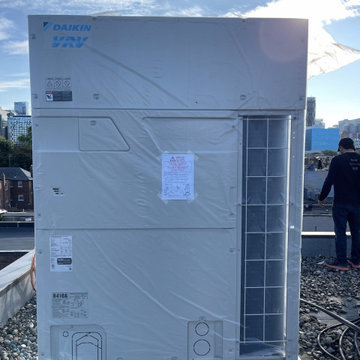
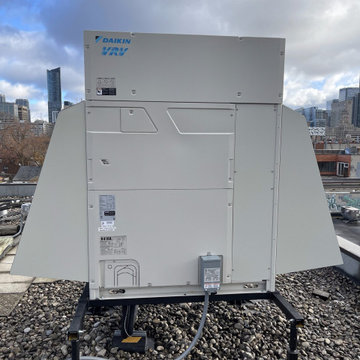
Commercial VRF outdoor unit on a Toronto roof. Light commercial rooftop equipment. Work by Kelvin Mechanical in Hamilton, Toronto and the GTA.
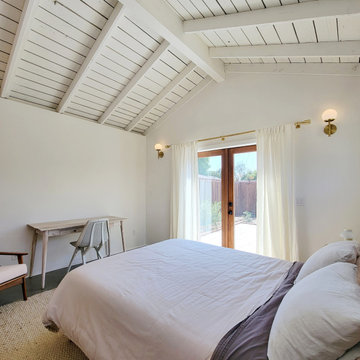


 Spazio LA
this garage conversion includes custom built in cabinets with barn doors and movie projection area, hardwood flooring and a built in wall folding bed cabinet
4" LED recessed lights throughout the vaulted ceilings with a white wood siding and reclaimed wood beams
A custom built in bar with Quartz counter tops and reclaimed wood shelves
41