
Search results for "Air conditioner" in Home Design Ideas

 BOXHILL
Photography: Gerardine and Jude Vargas
This is an example of a mid-sized mid-century modern drought-tolerant and shade backyard water fountain landscape in Phoenix with decking for summer.
This is an example of a mid-sized mid-century modern drought-tolerant and shade backyard water fountain landscape in Phoenix with decking for summer.


Find the right local pro for your project
 bsq Landscape Architects
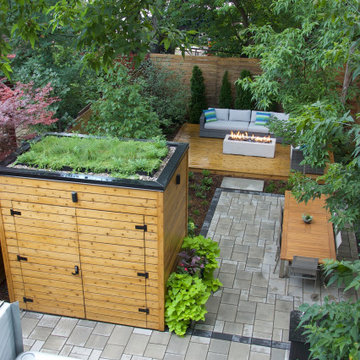
Our clients were clear on what they sought for their backyard transformation; an outdoor space that provided multiple areas that would accommodate private get-togethers and intimate lounging while ensuring that the garden had enough vegetation and storage space for the owner's collection of bicycles.
Making use of the long rear yard site lines was essential to improve social gatherings while still maintaining privacy and individual function, including BBQ and dining, lounging, spa, bike shed with green roof and gardens.
In the front, we kept it simple and elegant with a parking pad and landscaping to hide the two air conditioners under the front window.

 GARDEN PROS
Design ideas for a mid-sized contemporary drought-tolerant and full sun front yard concrete paver garden path in Orange County.
Design ideas for a mid-sized contemporary drought-tolerant and full sun front yard concrete paver garden path in Orange County.
 Betz Pools Limited
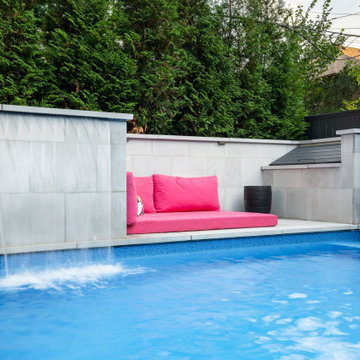
This pleasantly isolated lounge area was the idea of the owners and enjoys the soothing sounds from the sheer descent waterfall. The adjoining backyard storage bin is handy for cushions, pool toys, etc. The stone wall also hides two new commercial grade air conditioners for the home.


 Art Builders Inc.
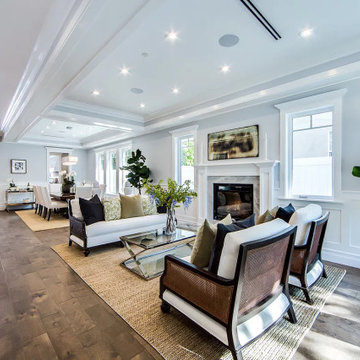
Smart home ready with exceptional design & quality. High ceilings, crown moldings, open space with an abundance of light. Large formal living room with fireplace, formal dining room with intricate coffered ceilings & wainscoting. Square LED lights, tankless water heater, alarm, security cameras & 2 fireplaces.

 Dig Your Garden Landscape Design
The traditional fountain and surroundings are embellished with a variety of drought tolerant grasses, flowering plants and succulents. The removal of the dense and overgrown shrubs provides more outdoor living space for dining and entertaining for the homeowners' enjoyment. And now with site-appropriate plants and no lawn there is less maintenance and a lower water bill. Full color Blue stone and small mexican pebbles replace the lawn and pathways resulting in an updated and contemporary transformation. A variety of low-water plants including succulents offer year-round appeal and interest throughout the seasons to include Sedum rupestre 'Angelina', with chartreuse foliage, other varieties of sedum along with Echeveria succulents, Echinacea and grases. Photos and Design © Eileen Kelly, Dig Your Garden Landscape Design
 Art Builders Inc.
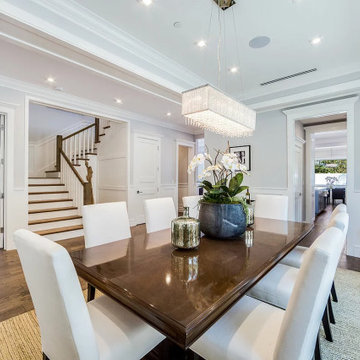
Smart home ready with exceptional design & quality. High ceilings, crown moldings, open space with an abundance of light. Large formal living room with fireplace, formal dining room with intricate coffered ceilings & wainscoting. Square LED lights, tankless water heater, alarm, security cameras & 2 fireplaces.

 Design Everest
New 4,527 sq. ft. home with a 828 sq. ft. garage with 4 beds and 3 baths including 2 guest rooms. We prepared the Architectural Permit set, Structural Engineering and MEP plans for the new house which includes the sewer, water and gas line mapping; air conditioner unit; water heating unit and complete electrical map for the house.
 Art Builders Inc.
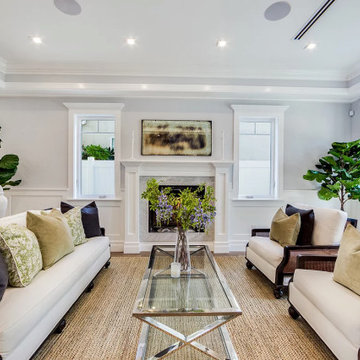
Smart home ready with exceptional design & quality. High ceilings, crown moldings, open space with an abundance of light. Large formal living room with fireplace, formal dining room with intricate coffered ceilings & wainscoting. Square LED lights, tankless water heater, alarm, security cameras & 2 fireplaces.

 FBC Remodel
©Finished Basement Company
Large transitional look-out carpeted and brown floor basement photo in Denver with beige walls and no fireplace
Large transitional look-out carpeted and brown floor basement photo in Denver with beige walls and no fireplace

 Twisted Rock Terrascape & Design, Inc.
Our client wanted to dress up the project with some cedar to help not only soften all of the rock work and stucco but also to help to shelter and cover the air conditioner units under the deck. We created a 3 panel screen that had 1 section as a gate for access that also gave us the added benefit of extra storage space for our client.
 Art Builders Inc.
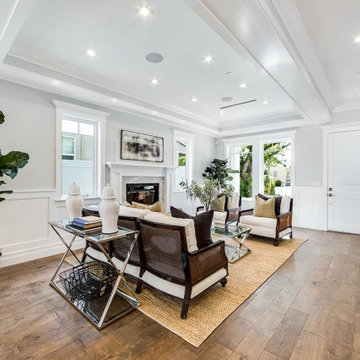
Smart home ready with exceptional design & quality. High ceilings, crown moldings, open space with an abundance of light. Large formal living room with fireplace, formal dining room with intricate coffered ceilings & wainscoting. Square LED lights, tankless water heater, alarm, security cameras & 2 fireplaces.

 AMD Architecture
Living room - modern open concept light wood floor living room idea in Salt Lake City with white walls, a standard fireplace and a plaster fireplace


 3 Stones Custom Homes
The 3rd floor master bath was expanded and reconfigured to include a new freestanding soaker tub, a double vanity, new glass shower, heated floors, skylights, and custom mill work.
 Art Builders Inc.
Smart home ready with exceptional design & quality. High ceilings, crown moldings, open space with an abundance of light. Large formal living room with fireplace, formal dining room with intricate coffered ceilings & wainscoting. Square LED lights, tankless water heater, alarm, security cameras & 2 fireplaces.
45