
Search results for "Air conditioner" in Home Design Ideas

 Renae Farley Designs
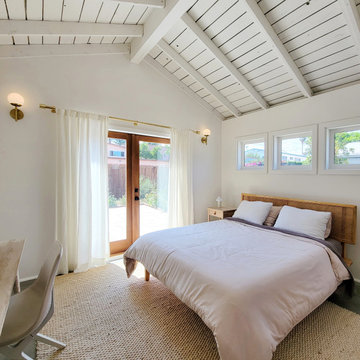
This was an old gazebo that we tour down and built a meditation room for my client. We put floor to ceiling windows on all sides so she could enjoy the beautiful new garden we created. It has a skylight to bring in natural light, and a mini split air conditioner when it is hot. The light fixture is amazing when lit. We put a small dry sauna in the corner and she can leave that and walk right into the new Jacuzzi we build.
 Done Right Remodeling, Inc.
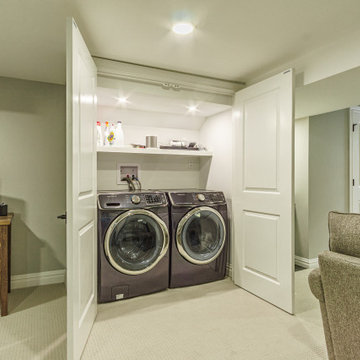
Washer/Dryer combo stored in the laundry closet
Inspiration for a transitional laundry room remodel in New York
Inspiration for a transitional laundry room remodel in New York

 Quality By Design Home Renovations
Example of a country loft-style gray floor family room design in Los Angeles with brown walls
Find the right local pro for your project


 Done Right Remodeling, Inc.
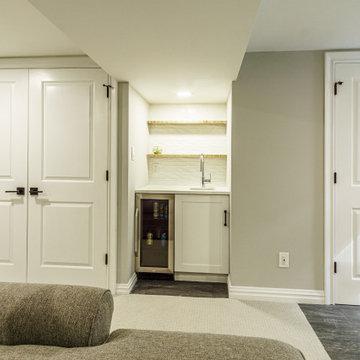
Wet bar with running water and a beverage cooler
Transitional home bar photo in New York
Transitional home bar photo in New York


 Design Everest
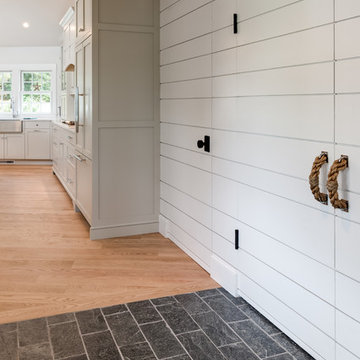
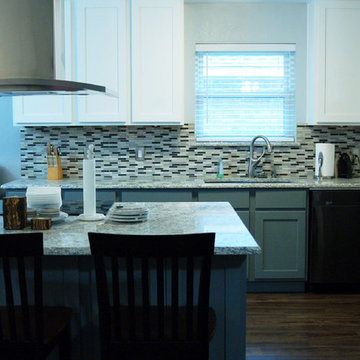
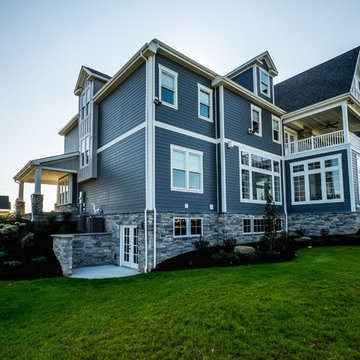
New 4,527 sq. ft. home with a 828 sq. ft. garage with 4 beds and 3 baths including 2 guest rooms. We prepared the Architectural Permit set, Structural Engineering and MEP plans for the new house which includes the sewer, water and gas line mapping; air conditioner unit; water heating unit and complete electrical map for the house.

 St. Marie Sheet Metal
Call us today for your HVAC needs - new and replacement systems, same day repair service and of course custom sheet metal fabrication...to fit your vision!
 New York Ductless
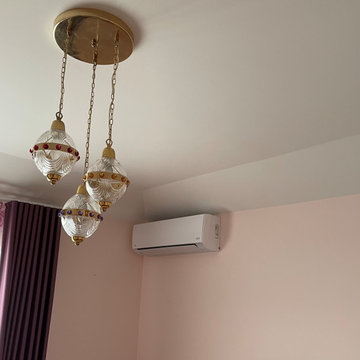
The ductless AC indoor unit is a compact, wall-mounted component designed for efficient zone-based cooling and heating. It features a sleek, modern design and operates quietly, making it ideal for bedroom.
 Preventive Maintenance Support Services Inc
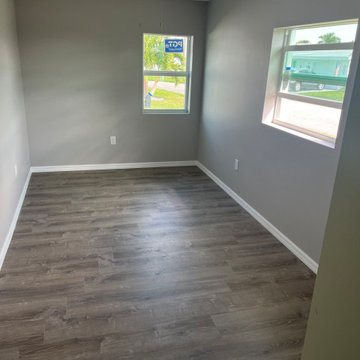
This is a 10' x 20' bedroom addition. The calculations show that the existing air-conditioner could handle the additional load and so no a/c upgrade was needed except a ceiling register drop. We installed two windows and made an opening for access in what was an exterior window.

 Sea Light Design-Build
Kent Renovation Guest Bedroom with Coral and White Paint Walls, Dark Wood Flooring, Two Windows and Air Conditioner
Bedroom - mid-sized coastal guest medium tone wood floor bedroom idea
Bedroom - mid-sized coastal guest medium tone wood floor bedroom idea



 Design Everest
New 4,527 sq. ft. home with a 828 sq. ft. garage with 4 beds and 3 baths including 2 guest rooms. We prepared the Architectural Permit set, Structural Engineering and MEP plans for the new house which includes the sewer, water and gas line mapping; air conditioner unit; water heating unit and complete electrical map for the house.
 Kelvin Mechanical
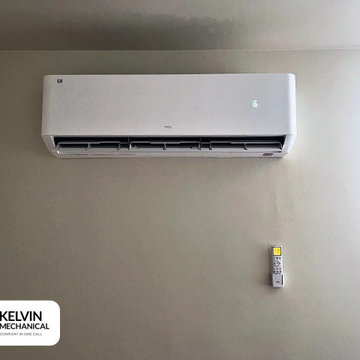
Bedroom ductless unit. Multi-unit building suite. Work by Kelvin Mechanical in Hamilton, Toronto and the GTA.


42