
Search results for "Air conditioner" in Home Design Ideas

 Corbin Reeves Construction
Large trendy side yard concrete patio photo in Orange County with a fireplace and a pergola


 Art Builders Inc.
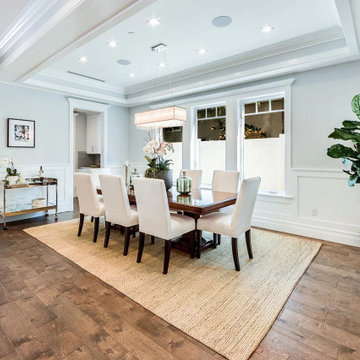
Smart home ready with exceptional design & quality. High ceilings, crown moldings, open space with an abundance of light. Large formal living room with fireplace, formal dining room with intricate coffered ceilings & wainscoting. Square LED lights, tankless water heater, alarm, security cameras & 2 fireplaces.
Find the right local pro for your project
 Betz Pools Limited
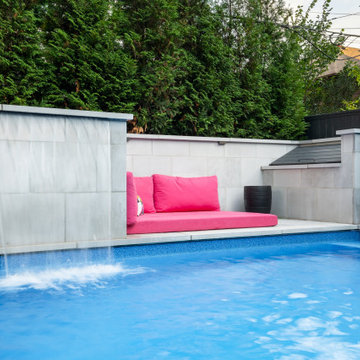
The pleasantly isolated lounge area was the idea of the owners and enjoys the soothing sounds from the sheer descent waterfall. The adjoining backyard storage bin with sloped roof is handy for cushions, pool toys, etc. The raised stone wall also hides two new commercial grade air conditioners for the home.

 ING Construction
Los Angeles/Hollywood Hills, CA / Room and Bathroom addition to an existing home.
Drawing up of architectural design, framing of addition to the existing home, installation of laminate flooring, installation of all plumbing, electrical and tile within the Bathroom area as well as a fresh paint to finish.

 Innovative Design Build, Inc
We were hired to turn this standard townhome into an eclectic farmhouse dream. Our clients are worldly traveled, and they wanted the home to be the backdrop for the unique pieces they have collected over the years. We changed every room of this house in some way and the end result is a showcase for eclectic farmhouse style.
 Innovative Design Build, Inc
We were hired to turn this standard townhome into an eclectic farmhouse dream. Our clients are worldly traveled, and they wanted the home to be the backdrop for the unique pieces they have collected over the years. We changed every room of this house in some way and the end result is a showcase for eclectic farmhouse style.


 Twisted Rock Terrascape & Design, Inc.
Our client wanted to dress up the project with some cedar to help not only soften all of the rock work and stucco but also to help to shelter and cover the air conditioner units under the deck. We created a 3 panel screen that had 1 section as a gate for access that also gave us the added benefit of extra storage space for our client.

 Air Vent Exteriors
Inspiration for a mid-sized timeless brick floor and brown floor sunroom remodel with no fireplace and a standard ceiling

 kitHAUS
Chris Lohr
Small minimalist freestanding desk cork floor home office photo in Los Angeles with white walls
Small minimalist freestanding desk cork floor home office photo in Los Angeles with white walls

 Paula McDonald Design Build & Interiors
We packed all of the luxuries of a larger home into this compact urban apartment renovation. From the spaceous kitchen/living room to the sophisticated bathroom, this small home has it all. We removed walls to open up the kitchen into the large living and dining room, perfect for entertaining. The kitchen includes full size stainless steel appliances, porcelain floor tile, quartz countertops, a glass tile mosaic backsplash, and custom Shaker style island and cabinets in a white satin finish. Midway through the project we decided to install a new through the wall integrated heating and air-conditioning (PTAC) system incorporating the building steam system, which required building and architectural approval. By removing the window air conditioners, we completely improved the light and aesthetic. Tapping into the building's steam heat system also saves money. For another budget saver, we dressed up its factory metal cover by wrapping the baseboard around it.

 Krueger Architects
Unlimited Style Photography
Example of a small trendy backyard deck design in Los Angeles with a pergola
Example of a small trendy backyard deck design in Los Angeles with a pergola

 Barker Kappelle Construction, LLC
The Blue Wall Tiles that canvases one wall brings the white contemporary cabinets displaying beautiful assorted seashells and the Sconce flanking both ends. The light crisp color palette, to White Oak floor with the mixture of sofa's and chairs created a high-end beachy look.
David Moore


 Twisted Rock Terrascape & Design, Inc.
Our client wanted to dress up the project with some cedar to help not only soften all of the rock work and stucco but also to help to shelter and cover the air conditioner units under the deck. We created a 3 panel screen that had 1 section as a gate for access that also gave us the added benefit of extra storage space for our client.

 Louisville Handyman, Inc.
Mid-sized elegant enclosed slate floor and gray floor family room photo in Louisville with red walls, no fireplace and no tv
 Twisted Rock Terrascape & Design, Inc.
Our client wanted to dress up the project with some cedar to help not only soften all of the rock work and stucco but also to help to shelter and cover the air conditioner units under the deck. We created a 3 panel screen that had 1 section as a gate for access that also gave us the added benefit of extra storage space for our client.

 3 Stones Custom Homes
The 3rd floor master bath was expanded and reconfigured to include a new freestanding soaker tub, a double vanity, new glass shower, and heated floors.
46