
Search results for "Airstream" in Home Design Ideas
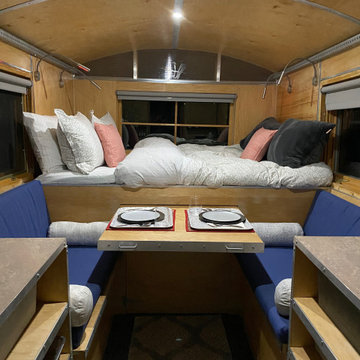
 Jess Pedersen Architecture
I bought an old flatbed hay wagon probably 20 years ago with the Idea of building a Sheep Camp from scratch. Five or six years ago my son, Oskar and I collaborated on a design, and it has been a back burner project since. Last summer with pandemic restrictions, it turned into my Corona therapy project ,and I was finally able to finish it. Now it is a spare guest bedroom.


Find the right local pro for your project



 Rae Muranski
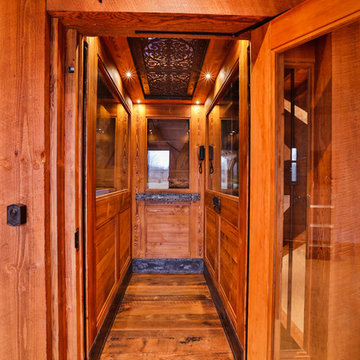
Stunning 25 piece Reflex Sirius was selected for the lobby. Elements in blown Murano Pyrex glass.
Home design - contemporary home design idea in Chicago
Home design - contemporary home design idea in Chicago


 Civis USA
The Alex LED Mirror by Civis USA, Inc. turns your bathroom into a five star hotel! Featuring an easy installation using a polished edge mirror that hangs on a white powder coated chassis. Bright LED backlight shines through the two frosted stripes of the glass to illuminate your room straight through your mirror.

 Jamie Banfield Interior Designs
This new build home was created for a young Vancouver family that wanted a relaxed yet sophisticated feel to match their lifestyle. This space was designed with focus on the open concept between the living and kitchen spaces; which is truly the heart of the home and designed for a growing family. This home takes inspiration from the relaxed farmhouse feel and the “hustle n bustle” of Singapore.

 avenue design inc
Aia photography
Inspiration for a mid-sized contemporary kids' white tile and porcelain tile porcelain tile and white floor freestanding bathtub remodel in Toronto with open cabinets, medium tone wood cabinets, a one-piece toilet, white walls, a vessel sink, solid surface countertops, a hinged shower door and white countertops
Inspiration for a mid-sized contemporary kids' white tile and porcelain tile porcelain tile and white floor freestanding bathtub remodel in Toronto with open cabinets, medium tone wood cabinets, a one-piece toilet, white walls, a vessel sink, solid surface countertops, a hinged shower door and white countertops

 MasterDecks, LLC
multiple decks, one that wraps around the upper level. One one of the middle level and one on the floor level. cable railing with stairs. Composite decking by Timbertech. Job built by Masterdecks.

 Sustainable Builders llc
Eve detail, soffit material is end matched oak flooring. Fascia is custom bent metal that matches the roof material.
Construction and photography by Thomas Soule of Sustainable Builders llc
Design by EDGE Architects
Visit sustainablebuilders.net to explore virtual tours of this project as well as others.

 TATCOR DESIGN BUILD
Custom standing shower designed with beautiful gray granite tiles, built-in bottom shelf, glass separators, and stainless steal accents. Matching granite counter top on double vanity with white cabinetry, double mirrors and custom lighting. Free standing polished white tub with stainless steal accents including a removable shower head and a polished one-piece toilet complete this amazing renovation!




 “Expressions” by Jan Guigue
This cornice is covered in raw silk with black beaded fringe. it is the same color as the walls, which blend with the top down bottom up honeycomb shades. The ceiling is a lighter shade of the cornice and decorated with a wallpaper border, pulling the room together and giving interest and depth to the ceiling.
Photo by j guigue


 Cobalt Design
while offering serenity by framing mountain views and integrating elements of nature.
Street entry on lower level with garage and ski entry on upper level provides premium functionality. Intelligent design, clean lines, craftsmanship, and usable furnishings create comfort for this active family. Space planning of furniture brings function and flow. All custom millwork stains were meticulously tinted to complement each other.


75