
Search results for "Ajoutent" in Home Design Ideas

 Lemonde Inc
Pose de plancher de bois franc et d'un mur de pierres, ajout d'un tapis de protection
Home bar - large contemporary l-shaped medium tone wood floor and brown floor home bar idea in Montreal with white walls, quartzite countertops, brown backsplash and wood backsplash
Home bar - large contemporary l-shaped medium tone wood floor and brown floor home bar idea in Montreal with white walls, quartzite countertops, brown backsplash and wood backsplash

 Yannick Pouliot Designer
Réalisation, conception et supervision des travaux de rénovation qui consistent à rénover complètement un logement et en ajouter un au sous-sol.
Inspiration for a mid-sized modern beige three-story vinyl flat roof remodel in Montreal
Inspiration for a mid-sized modern beige three-story vinyl flat roof remodel in Montreal

Find the right local pro for your project

 Eckalizzi Design
The engraved skylight cover can be closed to reduce light in the daytime and keep the space cool. Rolling drawer trays underneath the bed supply plenty of storage for visitors' belongings in addition to the hooks and fold-down desk. Individual sconces above the bed and desk provide light for reading or work space.
Photo Credit: Stephen Cardinale

 Astuces Design
Wasabi360 Claude Badet
Inspiration for a small transitional u-shaped light wood floor and beige floor eat-in kitchen remodel in Montreal with an undermount sink, flat-panel cabinets, white cabinets, solid surface countertops, blue backsplash, mosaic tile backsplash, stainless steel appliances and no island
Inspiration for a small transitional u-shaped light wood floor and beige floor eat-in kitchen remodel in Montreal with an undermount sink, flat-panel cabinets, white cabinets, solid surface countertops, blue backsplash, mosaic tile backsplash, stainless steel appliances and no island


 Alison Kandler Interior Design
Mark Lohman
Inspiration for a mid-sized eclectic l-shaped painted wood floor and white floor dedicated laundry room remodel in Los Angeles with a farmhouse sink, shaker cabinets, white cabinets, quartz countertops, blue walls, a side-by-side washer/dryer and beige countertops
Inspiration for a mid-sized eclectic l-shaped painted wood floor and white floor dedicated laundry room remodel in Los Angeles with a farmhouse sink, shaker cabinets, white cabinets, quartz countertops, blue walls, a side-by-side washer/dryer and beige countertops

 Michael Davis Design & Construction
Large country light wood floor and beige floor closet photo in New York with open cabinets, white cabinets and an island

 Stone Center
Neolith Calacatta countertops
Kitchen - large modern kitchen idea in Atlanta with flat-panel cabinets, gray cabinets, quartz countertops and an island
Kitchen - large modern kitchen idea in Atlanta with flat-panel cabinets, gray cabinets, quartz countertops and an island

 Custom Design/Build, Inc.
Inspiration for a 1960s formal and open concept beige floor living room remodel in Detroit with a standard fireplace, a brick fireplace and a wall-mounted tv
 RocArtz
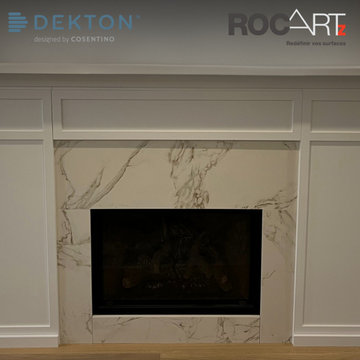
Foyer en Dekton Entzo : On vient d’ajouter une touche d’élégance aux moments agréables près du feu. ?✨
@dektonbycosentino
***
Dekton Entzo Fireplace: Cozy moments by the fire just got an upgrade. ?✨

 Nathan Taylor for Obelisk Home
Large mid-century modern enclosed light wood floor and beige floor living room photo with brown walls, a brick fireplace, a wall-mounted tv and a corner fireplace


 Louis Stabile Architecte
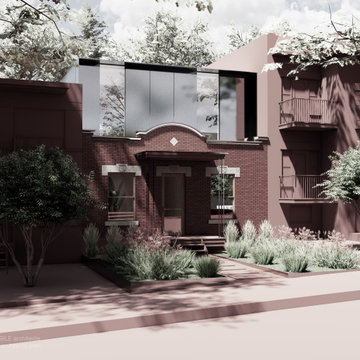
Métamorphose contemporaine d'une maison d'origine par l'ajout d'un étage moderne, ultra-lumineux et doté d'une terrasse privée.
A contemporary metamorphosis of an original home featuring a modern, sun-drenched second-story addition and a private terrace.
 Yannick Pouliot Designer
Réalisation, conception et supervision des travaux de rénovation qui consistent à rénover complètement un logement et en ajouter un au sous-sol.
Mid-sized modern beige three-story vinyl flat roof idea in Montreal
Mid-sized modern beige three-story vinyl flat roof idea in Montreal

 Terry and Terry Architecture
Eat-in kitchen - large modern galley light wood floor eat-in kitchen idea in Orange County with an undermount sink, flat-panel cabinets, gray cabinets, concrete countertops, beige backsplash, stainless steel appliances and an island


 Groupe 3R
Cuisine traditionnelle avec ses portes de bois « shaker » plus contemporaines amène une touche actuelle à ce design. La teinte brun caramel des armoires est bien complétée avec le granit clair du comptoir et le dosseret. D’ailleurs, monter les cabinets jusqu’au plafond ajoute beaucoup de rangement et exploite bien la hauteur de la pièce. Pour éviter un effet massif, faire une rangée de portes dans le haut est une excellente idée, en plus de l’ajout de portes vitrées à certains endroits.
15