
Search results for "Alabaster white" in Home Design Ideas
 Designer
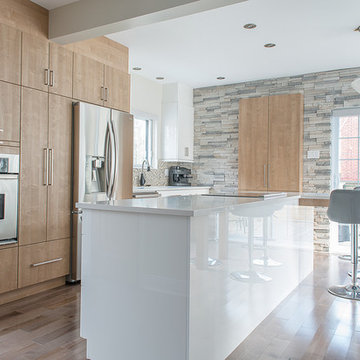
Cuisine avec un grand ilot pour recevoir le plus de monde possible pour un cocktail. Cuisine claire et vaste espace de circulation.
Cuisine bien éclairée.
 CAGE Design Build

Kitchen Addition and Remodel featuring DeWils cabinetry in Maple with Alabaster finish at kitchen and DeWils cabinetry in Maple with Sandstone finish in black glaze | Photo: Finger Photography

 Haven Design and Construction
The cozy Mid Century Modern family room features an original stacked stone fireplace and exposed ceiling beams. The bright and open space provides the perfect entertaining area for friends and family. A glimpse into the adjacent kitchen reveals walnut barstools and a striking mix of kitchen cabinet colors in deep blue and walnut.
Find the right local pro for your project
 Linnane Homes
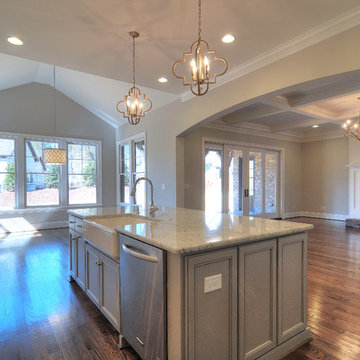
Inspiration for a large transitional l-shaped dark wood floor open concept kitchen remodel in Charlotte with a farmhouse sink, flat-panel cabinets, white cabinets, granite countertops, white backsplash, ceramic backsplash, stainless steel appliances and an island
 DeMasseo Design
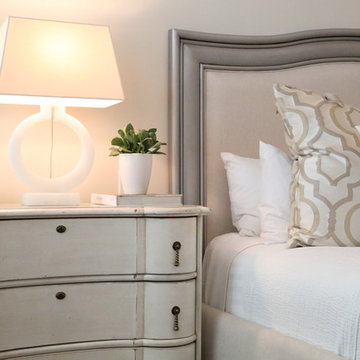
Example of a mid-sized transitional master medium tone wood floor bedroom design in Phoenix with a standard fireplace, a stone fireplace and white walls
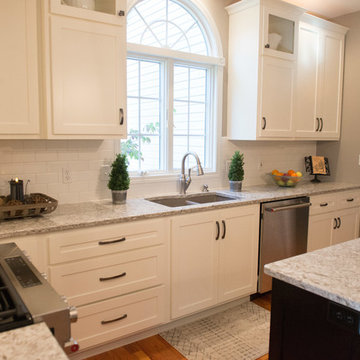
 Lustig Custom Cabinets
Shaker style doors in SW Alabaster paint. Decorative cabinetry with glass openings at the top for display.
Eat-in kitchen - large cottage u-shaped medium tone wood floor and brown floor eat-in kitchen idea in Chicago with an undermount sink, flat-panel cabinets, white cabinets, quartz countertops, white backsplash, subway tile backsplash, stainless steel appliances and an island
Eat-in kitchen - large cottage u-shaped medium tone wood floor and brown floor eat-in kitchen idea in Chicago with an undermount sink, flat-panel cabinets, white cabinets, quartz countertops, white backsplash, subway tile backsplash, stainless steel appliances and an island
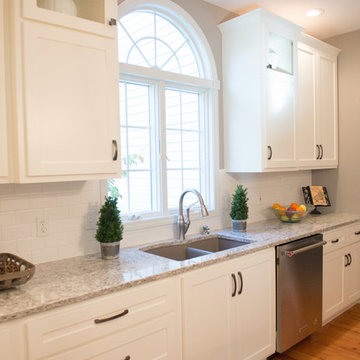 Lustig Custom Cabinets
Shaker style doors in SW Alabaster paint. Decorative cabinetry with glass openings at the top for display.
Large cottage u-shaped medium tone wood floor and brown floor eat-in kitchen photo in Chicago with an undermount sink, flat-panel cabinets, white cabinets, quartz countertops, white backsplash, subway tile backsplash, stainless steel appliances and an island
Large cottage u-shaped medium tone wood floor and brown floor eat-in kitchen photo in Chicago with an undermount sink, flat-panel cabinets, white cabinets, quartz countertops, white backsplash, subway tile backsplash, stainless steel appliances and an island

Sponsored
Westerville, OH

Custom Home Works
Franklin County's Award-Winning Design, Build and Remodeling Expert
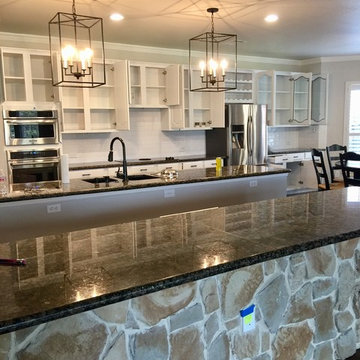
 User
UserLanterns from Ballard Designs. Cabinets painted Sherwin-Williams Alabaster. Wall color is Sherwin-Williams Worldly Gray, cut to 75%. Stock subway tiles were installed to keep costs down because the client is considering a full-scale remodel in the future.
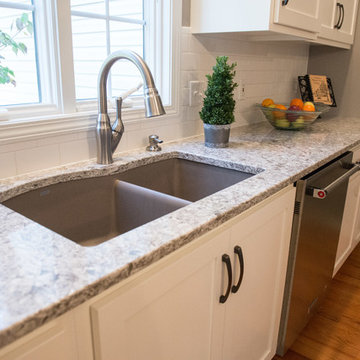 Lustig Custom Cabinets
Shaker style doors in SW Alabaster paint. Blanco's under mount sink in Truffle is simply pretty.
Example of a large cottage u-shaped medium tone wood floor and brown floor eat-in kitchen design in Chicago with an undermount sink, flat-panel cabinets, white cabinets, quartz countertops, white backsplash, subway tile backsplash, stainless steel appliances and an island
Example of a large cottage u-shaped medium tone wood floor and brown floor eat-in kitchen design in Chicago with an undermount sink, flat-panel cabinets, white cabinets, quartz countertops, white backsplash, subway tile backsplash, stainless steel appliances and an island
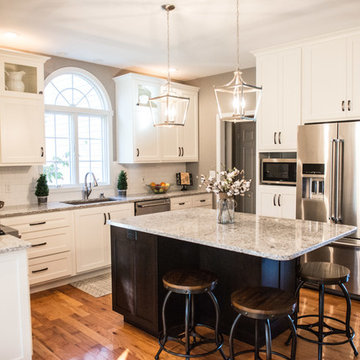 Lustig Custom Cabinets
Alabaster painted cabinetry adorns this remodeled kitchen. This space was completely revitalized becoming open & air. The original flooring provides warmth & character.

 Schrock's Woodworking, LLC
Alcove shower - small country 3/4 white tile and ceramic tile ceramic tile, gray floor, single-sink and shiplap wall alcove shower idea in Other with shaker cabinets, brown cabinets, a one-piece toilet, white walls, a vessel sink, concrete countertops, a hinged shower door, gray countertops and a freestanding vanity
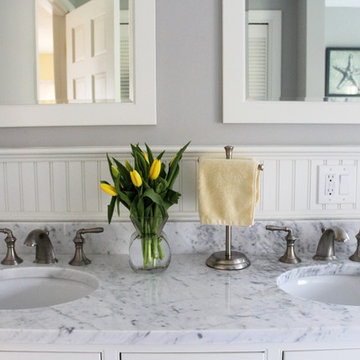
 Kitchen Tech
This photo features: 60" JSI Trenton Shelved vanity open shelf for towels-Alabaster White
Bathroom - large transitional master bathroom idea in Boston with shaker cabinets, white cabinets, marble countertops, gray walls and an undermount sink
Bathroom - large transitional master bathroom idea in Boston with shaker cabinets, white cabinets, marble countertops, gray walls and an undermount sink
 e4 Interior Design, LLC
Kim Case Photography
Large beach style formal and open concept medium tone wood floor and brown floor living room photo in Portland Maine with gray walls, a wood stove, a wood fireplace surround and a media wall
Large beach style formal and open concept medium tone wood floor and brown floor living room photo in Portland Maine with gray walls, a wood stove, a wood fireplace surround and a media wall

Sponsored
Columbus, OH

Hope Restoration & General Contracting
Columbus Design-Build, Kitchen & Bath Remodeling, Historic Renovations
 e4 Interior Design, LLC
Kim Case Photography
Example of a large beach style formal and open concept medium tone wood floor and brown floor living room design in Portland Maine with gray walls, a wood stove, a wood fireplace surround and a media wall
Example of a large beach style formal and open concept medium tone wood floor and brown floor living room design in Portland Maine with gray walls, a wood stove, a wood fireplace surround and a media wall
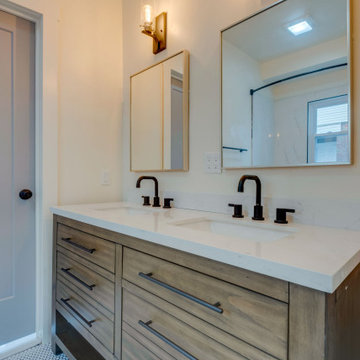
 Southern Hills Construction
We opened up this floor plan a lot to make this in law quarters in Nashville very livable and comfortable. We love doing ADU remodels and builds for our clients

 Forward Design Build Remodel
We love this peaceful bathroom and how light it is even though it's in the basement. The light wooden vanity goes perfectly with the Island Stone Linear Breeze shower tile from Virginia Tile. The walls are painted Alabaster 7008 from Sherwin-Williams.
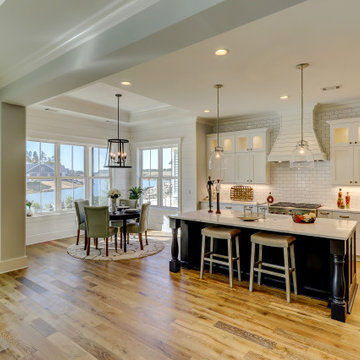
 Center Point Cabinets
Eudora Cabinetry in Alabaster and Midnight Decorative Hardware by Richelieu
Example of a large country l-shaped light wood floor and brown floor open concept kitchen design in Atlanta with an undermount sink, shaker cabinets, white cabinets, quartz countertops, white backsplash, subway tile backsplash, stainless steel appliances, an island and white countertops
Example of a large country l-shaped light wood floor and brown floor open concept kitchen design in Atlanta with an undermount sink, shaker cabinets, white cabinets, quartz countertops, white backsplash, subway tile backsplash, stainless steel appliances, an island and white countertops

Sponsored
Fredericksburg, OH

High Point Cabinets
Columbus' Experienced Custom Cabinet Builder | 4x Best of Houzz Winner
 Schloegel Design Remodel
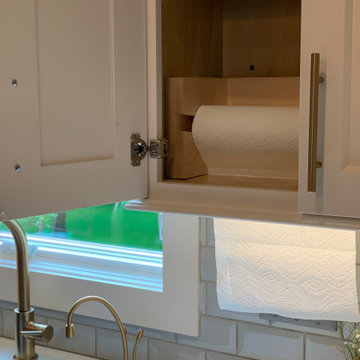
A modern farmhouse kitchen with white uppers and gray painted lowers. A walnut shiplap range hood and chevron wall detail inject warmth into the space. Gold cups and pulls pop against the cabinets. The MSI Brina printed tile stands out against the beveled white subway tile backsplash. Q Quartz Alabaster White quartz counters complete the look. This image shows a unique built-in paper towel holder which drops the towels through the base of the cabinet.
 Schloegel Design Remodel
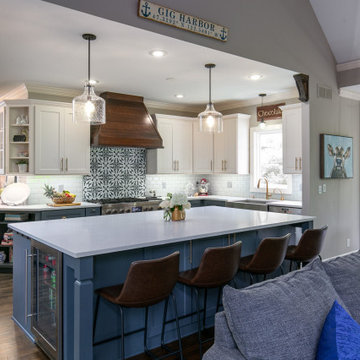
A modern farmhouse kitchen with white uppers and gray painted lowers. A walnut shiplap range hood and chevron wall detail inject warmth into the space. Gold cups and pulls pop against the cabinets. The MSI Brina printed tile stands out against the beveled white subway tile backsplash. Q Quartz Alabaster White quartz counters complete the look.

 kelly mcguill home
Kyle Caldwell photography
Bedroom - large cottage master medium tone wood floor bedroom idea in Boston with beige walls
Bedroom - large cottage master medium tone wood floor bedroom idea in Boston with beige walls
25