
Search results for "Alabaster white" in Home Design Ideas

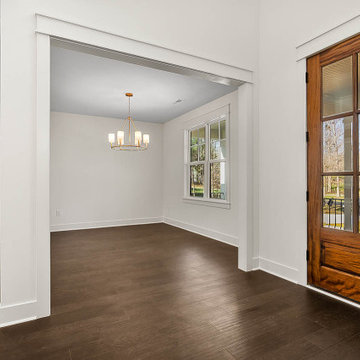
 Grayson Dare Homes, Inc.
Richard Huggins Real Estate Photography
Inspiration for a mid-sized timeless medium tone wood floor and brown floor front door remodel in Raleigh with white walls and a medium wood front door
Inspiration for a mid-sized timeless medium tone wood floor and brown floor front door remodel in Raleigh with white walls and a medium wood front door

Find the right local pro for your project
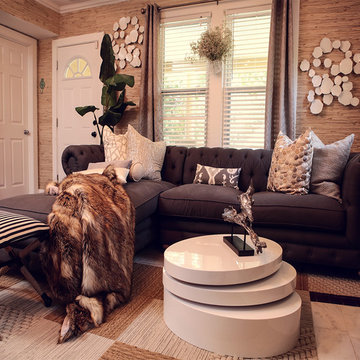
 Sanctuary Rooms Interiors
Example of a small eclectic formal dark wood floor living room design in DC Metro with beige walls, a standard fireplace and a tile fireplace

 Gridley + Graves Photographers
Gridley + Graves Photographers
Inspiration for a transitional mosaic tile floor powder room remodel in DC Metro with a vessel sink and wood countertops
Inspiration for a transitional mosaic tile floor powder room remodel in DC Metro with a vessel sink and wood countertops
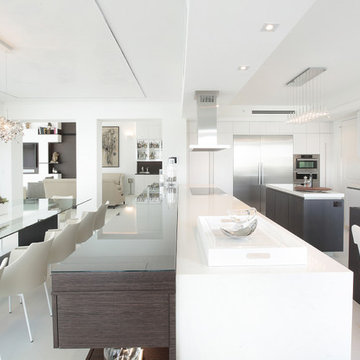
 DKOR Interiors Inc.- Interior Designers Miami, FL
Dining room and Kitchen design by DKOR Interiors - Residential Interior Design Project in Fort Lauderdale, Florida
Inspiration for a contemporary u-shaped eat-in kitchen remodel in Miami with an undermount sink, flat-panel cabinets, white cabinets, white backsplash, stainless steel appliances and an island
Inspiration for a contemporary u-shaped eat-in kitchen remodel in Miami with an undermount sink, flat-panel cabinets, white cabinets, white backsplash, stainless steel appliances and an island
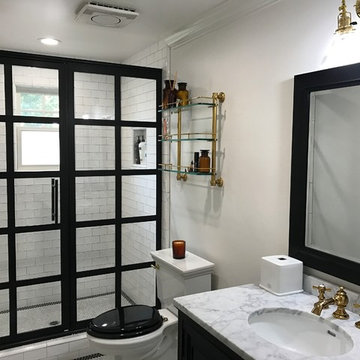
 Aiden's Quality Painting
White ceiling with white and black tiles. Sliding Black shower door with see-through windows. Black mark mirror. White marbled sink.
Project Year: 2017
Project Cost: $1,000 - $2,500
Country: United States
Zip Code: 95125

Sponsored
Columbus, OH

Hope Restoration & General Contracting
Columbus Design-Build, Kitchen & Bath Remodeling, Historic Renovations
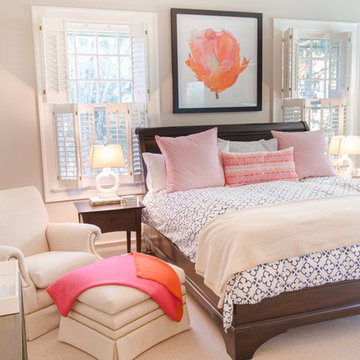
 Haus Interior Design
Situated in the back of the house, this master bedroom went from dark and cold to warm, light and peaceful. Off-white tones in the wall and trim colors pair with creamy upholstery and Woolshire heathered wool carpet. A splash of color is added with a soft cashmere pink & orange throw, over-sized artwork and accent pillows. Photography: Helen John
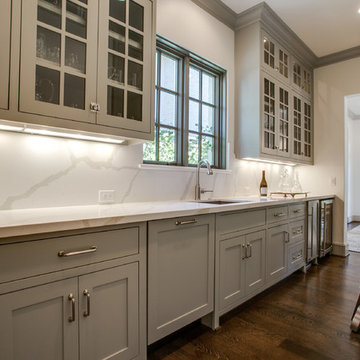
 TATUM BROWN CUSTOM HOMES
Tatum Brown Custom Homes {Architect: William Briggs} {Interiors: Mary Beth Wagner of Avrea Wagner} {Photo Credit: Shoot 2 Sell}
Kitchen - transitional kitchen idea in Dallas
Kitchen - transitional kitchen idea in Dallas
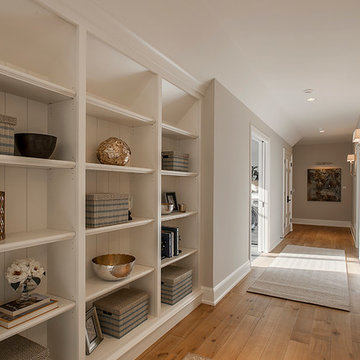


 Haven Design and Construction
The primary bedroom suite in this mountain modern home is the picture of comfort and luxury. The striking wallpaper was selected to represent the textures of a rocky mountain's layers when it is split into. The earthy colors in the wallpaper--blue grays, rusts, tans and creams--make up the restful color scheme of the room. Textural bedding and upholstery fabrics add warmth and interest. The upholstered channel-back bed is flanked with woven sisal nightstands and substantial alabaster bedside lamps. On the opposite side of the room, a velvet swivel chair and oversized artwork add additional color and warmth. The home's striking windows feature remote control privacy shades to block out light for sleeping. The stone disk chandelier repeats the alabaster element in the room and adds a finishing touch of elegance to this inviting suite.
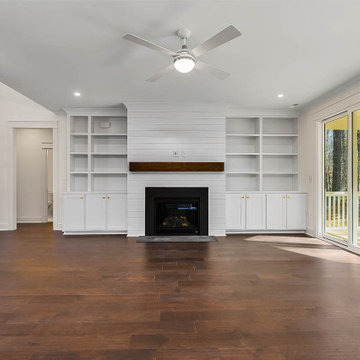 Grayson Dare Homes, Inc.
Richard Huggins Real Estate Photography
Example of a mid-sized classic open concept medium tone wood floor and brown floor living room design in Raleigh with white walls, a standard fireplace, a shiplap fireplace and a wall-mounted tv
Example of a mid-sized classic open concept medium tone wood floor and brown floor living room design in Raleigh with white walls, a standard fireplace, a shiplap fireplace and a wall-mounted tv
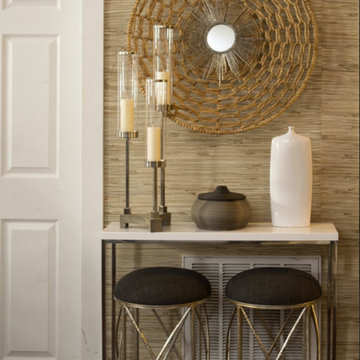 Sanctuary Rooms Interiors
Trendy dark wood floor and brown floor hallway photo in DC Metro with beige walls




 DSA Builders, Inc.
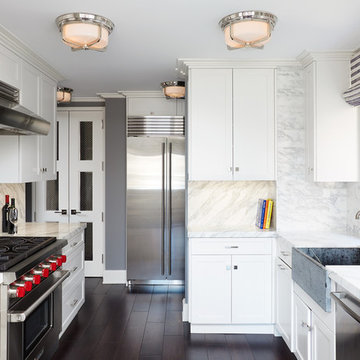
Inspiration for a mid-sized contemporary galley dark wood floor and brown floor eat-in kitchen remodel in New York with a farmhouse sink, shaker cabinets, white cabinets, marble countertops, white backsplash, stainless steel appliances, no island and marble backsplash
 Soda Pop Design Inc.
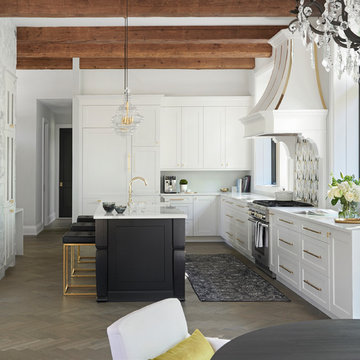
Example of a transitional l-shaped medium tone wood floor and gray floor eat-in kitchen design in Toronto with an undermount sink, recessed-panel cabinets, white cabinets, white backsplash, stainless steel appliances, an island and white countertops

Sponsored
Westerville, OH

Custom Home Works
Franklin County's Award-Winning Design, Build and Remodeling Expert
 alairhomesdecatur
Jeff Herr Photography
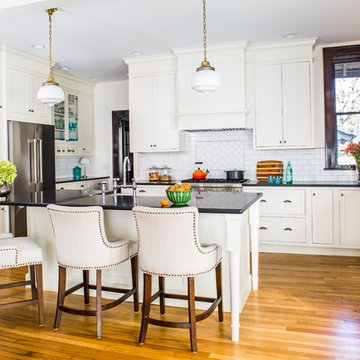
Example of a classic l-shaped medium tone wood floor kitchen design in Atlanta with white backsplash, stainless steel appliances, an island, shaker cabinets, white cabinets and subway tile backsplash
Example of a classic l-shaped medium tone wood floor kitchen design in Atlanta with white backsplash, stainless steel appliances, an island, shaker cabinets, white cabinets and subway tile backsplash
 Kitchen Solvers of Eau Claire
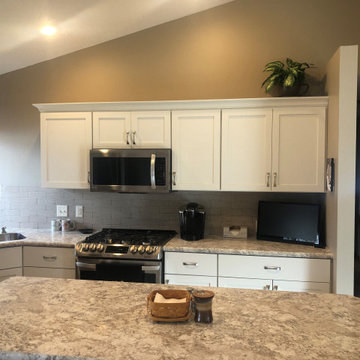
Kitchen remodeling project where the homeowners decided to update their kitchen to a more transitional look by installing new cabinets. They went with a mission style door with slab drawer fronts in the color Alabaster from the Kitchen Solvers Classic Collection line. We then installed a high definition laminate countertop in Spring Carnival and a new undermount stainless steel sink. To finish the new look we added a 2x8 ceramic tile backsplash and satin nickel decorative hardware.
 Grayson Dare Homes, Inc.
Richard Huggins Real Estate Photography
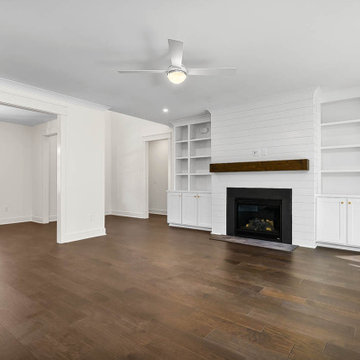
Example of a mid-sized classic open concept medium tone wood floor and brown floor living room design in Raleigh with white walls, a standard fireplace, a shiplap fireplace and a wall-mounted tv
Example of a mid-sized classic open concept medium tone wood floor and brown floor living room design in Raleigh with white walls, a standard fireplace, a shiplap fireplace and a wall-mounted tv
28